Not Found

Save
Ask
Tour
Hide
Share
$799,000
17 Days On Site

1001 Ashebrooke Court NE
Marietta, GA 30068

For Sale|Single Family Residence|Active
4
Beds
3
Total Baths
3
Full Baths
3,572
SqFt
$224
/SqFt
1988
Built
Subdivision:
Ashebrooke
County:
Cobb
Listing Courtesy Of: The Eterno Realty Group of The Rezerve, LLC Broker: 770-299-9529 Prefer Ph#:eternorealtygroup@gmail.com
Call Now: 404-429-3385
Is this the listing for you? We can help make it yours.
404-429-3385
1001 Ashebrooke Court NE1001 Ashebrooke Court NE1001 Ashebrooke Court NE1001 Ashebrooke Court NE
Save
Ask
Tour
Hide
Share

Mortgage Calculator

Monthly Payment (Est.)

Enter an interest rate to see your estimated monthly payment.
Calculator powered by Showcase IDX, a Constellation1 Company. Copyright ©2026 Information is deemed reliable but not guaranteed.

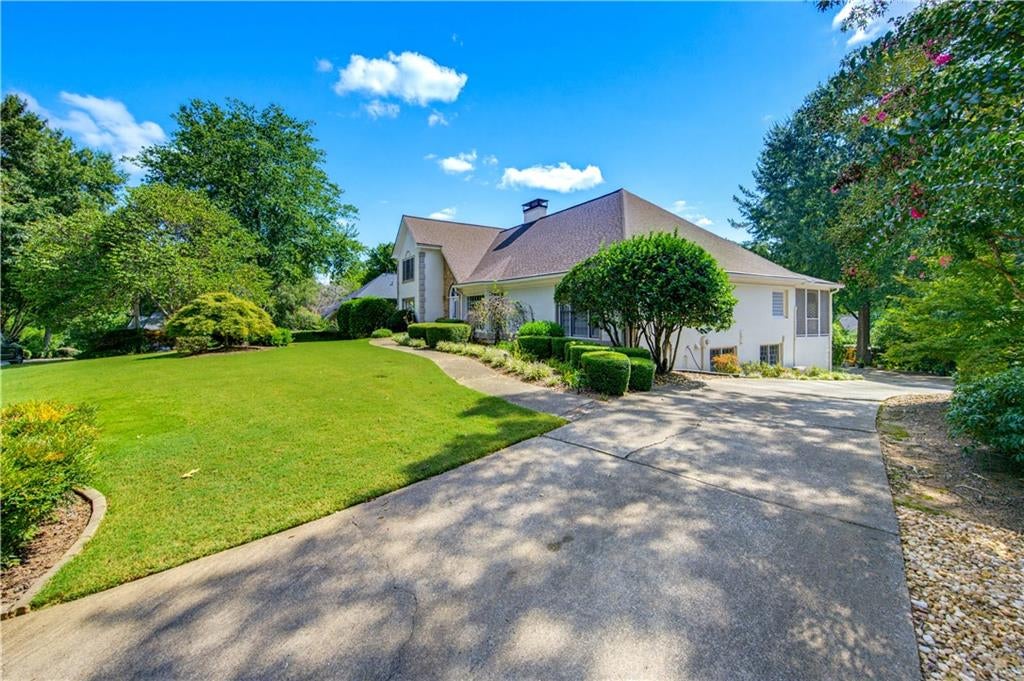
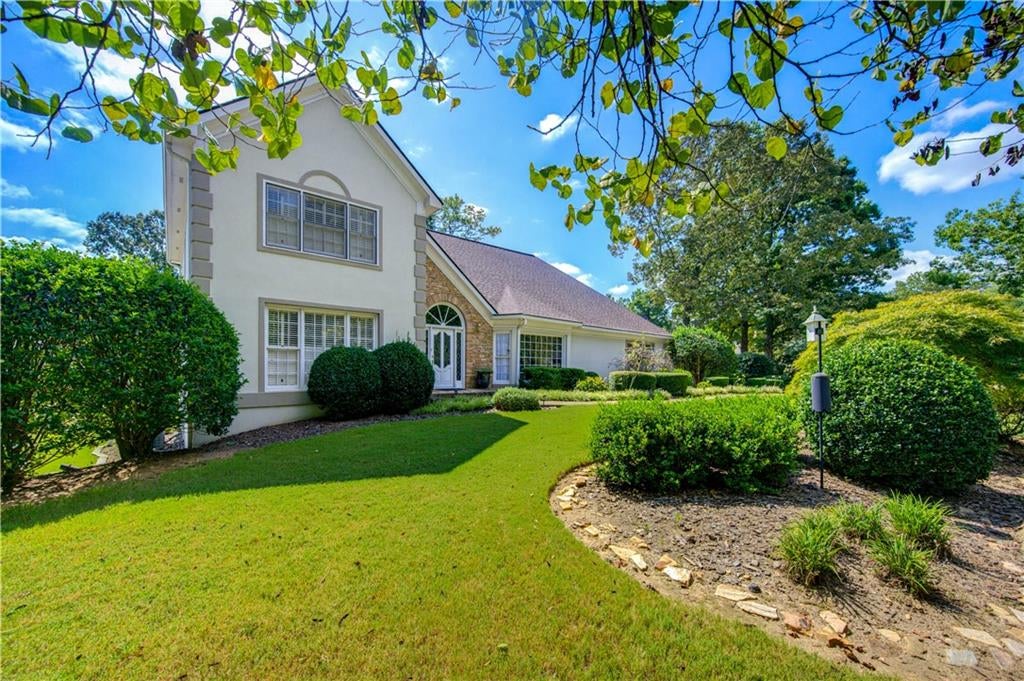
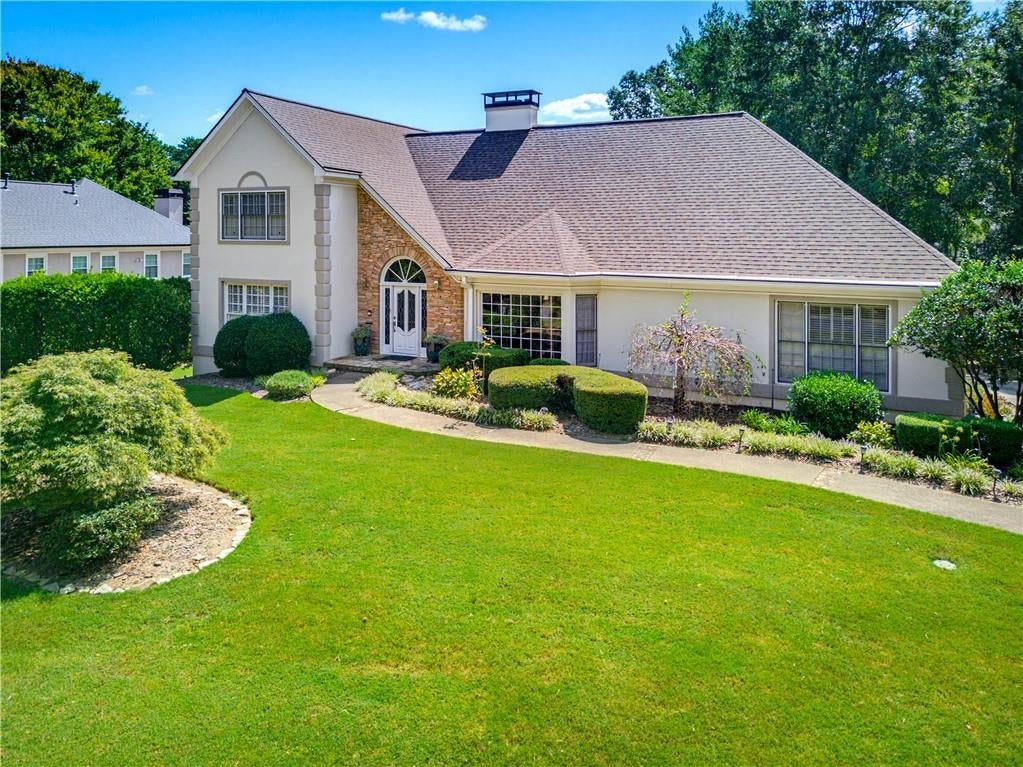
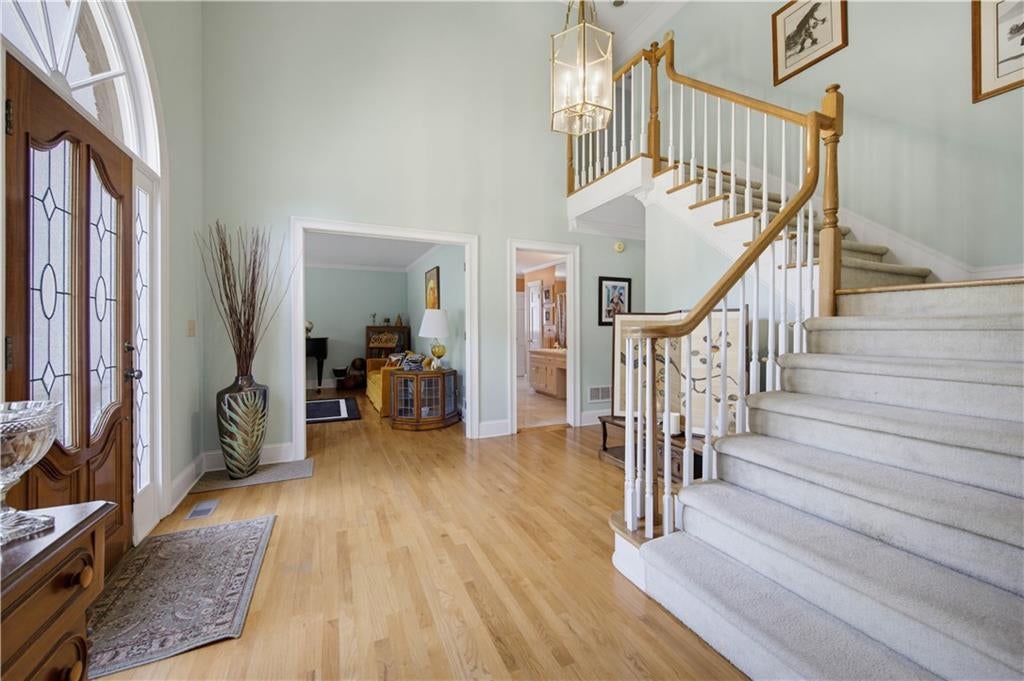
Welcome to this beautiful home in the sought-after Ashebrooke community and Walton High School district, offering spacious living areas and a floor plan designed with plenty of flexibility. Step inside to a welcoming foyer with a flexible room to the left that works beautifully as a formal sitting room, home office or additional living space. To the right is the formal dining room, which leads toward the kitchen with a convenient dry bar tucked along the hall. The kitchen features skylights and opens to the breakfast area, while vaulted and tray ceilings throughout the main level add to the home's open, airy feel. The great room is centered around a fireplace and flows into a step-down living area with beautiful windows overlooking the private backyard. An all-season porch and sunroom add even more natural light and provide additional spaces for relaxing, entertaining or simply enjoying the view. The main-level primary suite features an updated bathroom with a steam shower, while a second bedroom on the main level provides added flexibility. Upstairs, two additional bedrooms and a full bath offer plenty of room for guests, a home office or additional living space. The terrace level adds another layer of usable space, featuring the home's original fireplace and direct access to the private backyard where you will find a peaceful setting surrounded by mature landscaping. This home brings together original character, abundant natural light, flexible living spaces and a location that makes it easy to enjoy everything the surrounding East Cobb area has to offer.

Save
Ask
Tour
Hide
Share
Listing Snapshot
Price 
$799,000
Days On Site 
17 Days
Bedrooms 
4
Inside Area (SqFt) 
3,572 sqft
Total Baths 
3
Full Baths 
3
Partial Baths 
N/A
Lot Size 
0.399 Acres
Year Built 
1988
MLS® Number 
7838796
Status 
Active
Property Tax 
$1,385
HOA/Condo/Coop Fees 
$91.67 monthly
Sq Ft Source 
Public Records
Friends & Family
Recent Activity
2 weeks agoStatus changed to Active
2 weeks agoListing updated with changes from the MLS®
3 weeks agoListing first seen on site
General Features
Acres 
0.399
Attached Garage 
Yes
Foundation 
None
Garage 
Yes
Garage Spaces 
2
Land Lease 
No
Levels 
Two
Parking 
AttachedGarageGarage Faces Rear
Property Sub Type 
Single Family Residence
Sewer 
Public Sewer
SqFt Above 
3572
SqFt Total 
3572
Style 
Traditional
Utilities 
Sewer Available
Water Source 
Public
Interior Features
Appliances 
DishwasherDisposalElectric CooktopElectric OvenMicrowave
Basement 
DaylightExterior EntryInterior EntryPartial
Cooling 
Ceiling Fan(s)Central Air
Fireplace 
Yes
Fireplace Features 
BasementFactory BuiltFamily RoomMasonry
Fireplaces 
2
Flooring 
CarpetHardwood
Heating 
Forced Air
Interior 
Eat-in KitchenPantryBookcasesDouble VanityTray Ceiling(s)Walk-In Closet(s)OtherMaster Downstairs
Laundry Features 
In HallMain Level
Main Level Bedrooms 
2
Window Features 
Skylight(s)
Save
Ask
Tour
Hide
Share
Exterior Features
Construction Details 
Stucco
Exterior 
Private YardOther
Fencing 
None
Lot Features 
Back YardLandscapedLevel
Other Structures 
None
Patio And Porch 
Front PorchPatio
Pool Features 
None
Road Frontage 
Private Road
Roof 
Composition
Spa Features 
None
View 
Neighborhood
Waterfront Features 
None
Waterview 
Neighborhood
Windows/Doors 
Skylight(s)
Community Features
Association Fee 
$1100.0
Association Fee Frequency 
Annually
Community Features 
PlaygroundPoolTennis Court(s)
Horse Property 
None
Roads 
Paved
Schools
School District
Unknown
Elementary School
East Side
Middle School
Dodgen
High School
Walton
Listing Courtesy Of: The Eterno Realty Group of The Rezerve, LLC Broker: 770-299-9529 Prefer Ph#:eternorealtygroup@gmail.com

Listings identified with the FMLS IDX logo come from FMLS and are held by brokerage firms other than the owner of this website and the listing brokerage is identified in any listing details. Information is deemed reliable but is not guaranteed. If you believe any FMLS listing contains material that infringes your copyrighted work, please click here to review our DMCA policy and learn how to submit a takedown request.



© 2017-2026 First Multiple Listing Service, Inc.

Neighborhood & Commute
Source: Walkscore
Disclosure: Community information and market data powered by Constellation Data Labs. Information is deemed reliable but not guaranteed.
Save
Ask
Tour
Hide
Share