
3216 Buck WayAlpharetta, GA 30004
Mortgage Calculator
Monthly Payment (Est.)
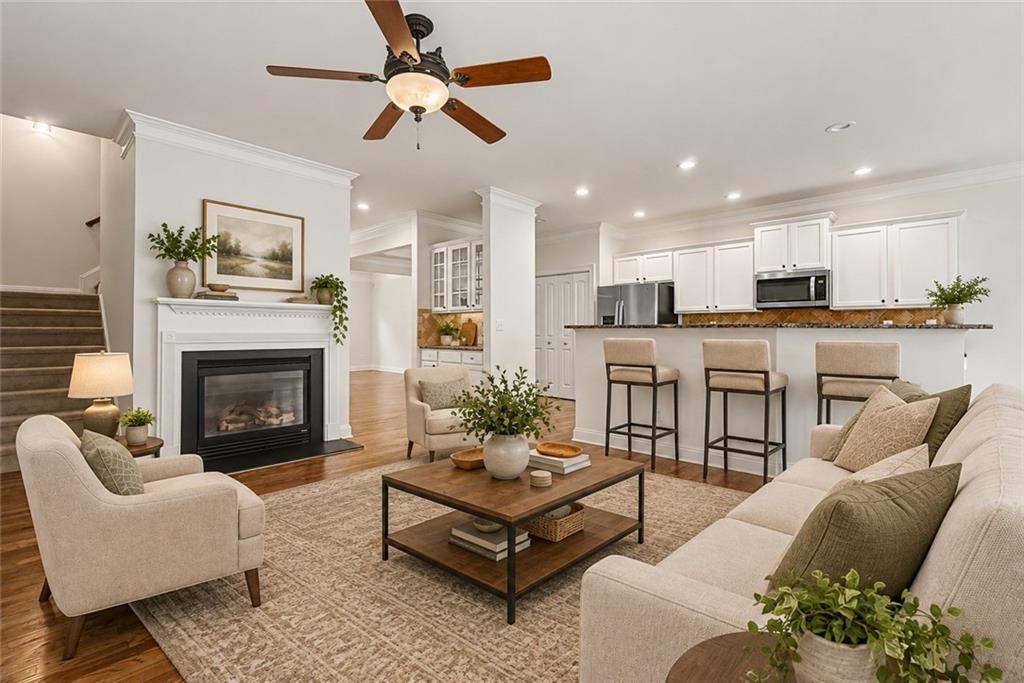
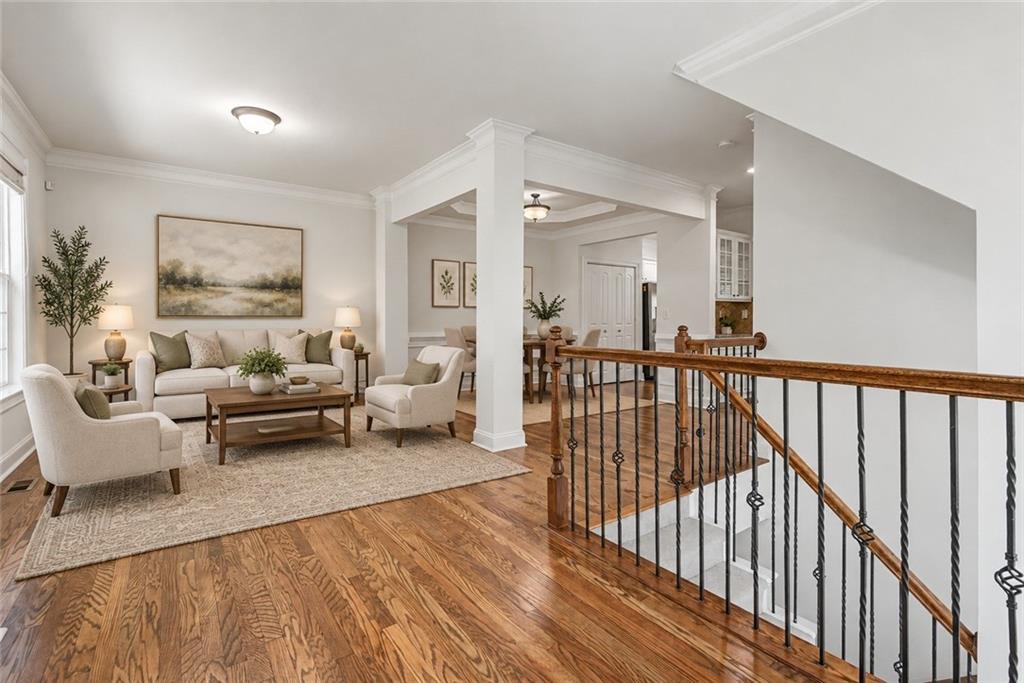
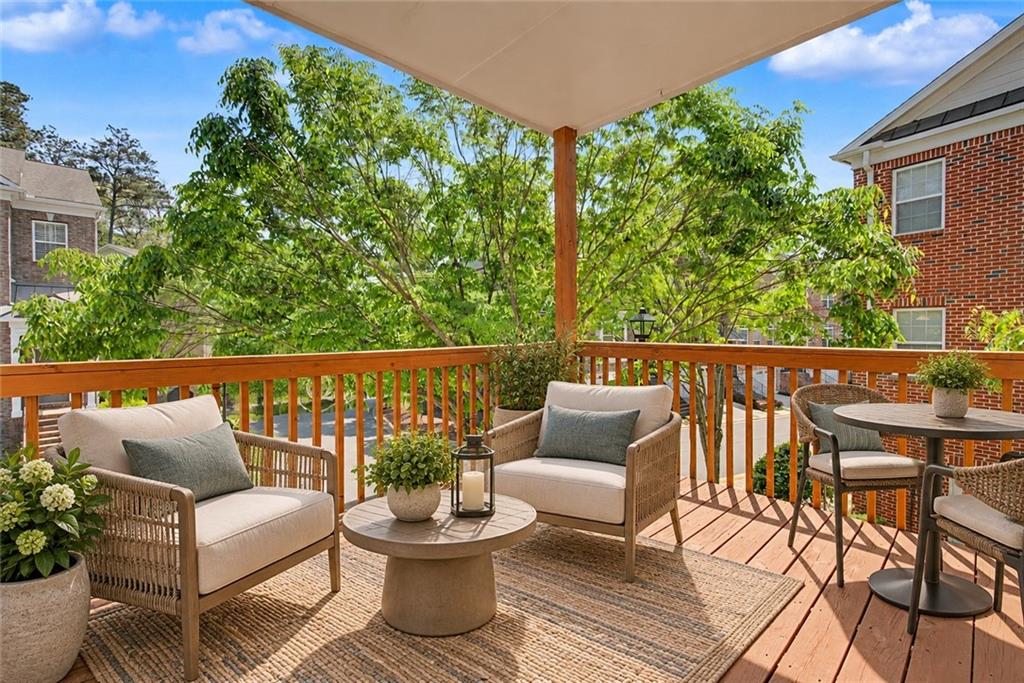
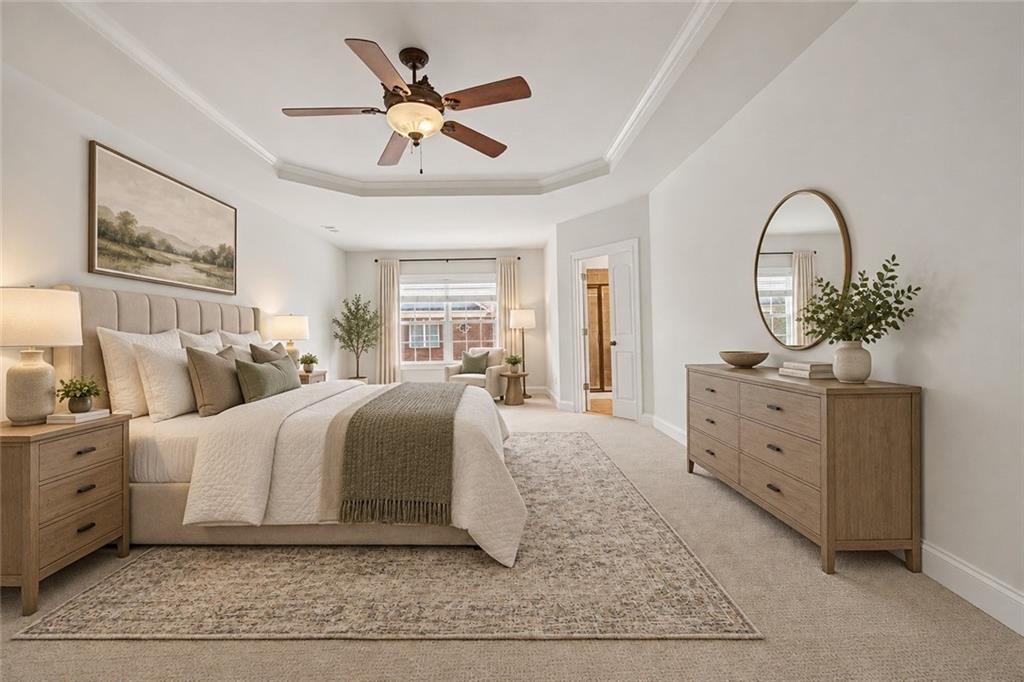
Enter an interest rate to see your estimated monthly payment.Best Value in Milton - Turnkey End Unit in Sought-After Lake Deerfield! Beautifully maintained and move-in ready, this stylish end-unit residence offers modern comfort and low-maintenance living just minutes from Avalon, Downtown Alpharetta, Halcyon and GA-400. The light-filled main level features an open-concept layout with refinished hardwood floors, fresh interior paint and elegant plantation shutters. At the heart of the home, the chef-inspired kitchen boasts sleek granite countertops, upgraded stainless steel appliances and abundant cabinetry. It flows seamlessly into the dining area and inviting fireside living room - an ideal setting for everyday living and effortless entertaining. Step outside onto the private deck, the perfect spot for morning coffee, fresh air, or relaxed evenings with friends. Upstairs, the oversized owner’s suite provides a peaceful retreat with a spacious walk-in closet and spa-inspired bath featuring dual vanities, a soaking tub and a separate shower. Two additional bedrooms and a full bath offer flexibility for family, guests or a home office. A conveniently located laundry room makes daily routines easier, while brand-new carpet adds a fresh finishing touch throughout the upper level. The finished terrace level expands the home’s versatility with a generous flex space and its own full bathroom - perfect for a guest suite, home office, media room or fitness area. This level also provides direct access to the two-car garage and additional storage. Lake Deerfield residents enjoy resort-style amenities, including a sparkling community pool and beautifully maintained common areas. The HOA covers exterior maintenance, lawn care, water, trash and pest control, creating a truly low-maintenance lifestyle. With convenient access to highly regarded schools, shopping, dining, entertainment, and everything North Fulton has to offer, this exceptional home delivers location, comfort, and value. Don’t miss this opportunity!
| 2 weeks ago | Status changed to Active | |
| 2 weeks ago | Listing updated with changes from the MLS® | |
| 3 weeks ago | Listing first seen on site |
Listings identified with the FMLS IDX logo come from FMLS and are held by brokerage firms other than the owner of this website and the listing brokerage is identified in any listing details. Information is deemed reliable but is not guaranteed. If you believe any FMLS listing contains material that infringes your copyrighted work, please click here to review our DMCA policy and learn how to submit a takedown request.

© 2017-2026 First Multiple Listing Service, Inc.
Did you know? You can invite friends and family to your search. They can join your search, rate and discuss listings with you.