Not Found

Save
Ask
Tour
Hide
Share
$398,000
17 Days On Site

2072 Little River Drive
Suwanee, GA 30024

For Sale|Single Family Residence|Active
3
Beds
2
Total Baths
2
Full Baths
2,066
SqFt
$193
/SqFt
1996
Built
Subdivision:
Laurel Lake at Richland
County:
Gwinnett
Listing Courtesy Of: Ji Tzou of Virtual Properties Realty.Net, LLC. Broker: 678-772-1052 Prefer Ph#:TZOUJ@BELLSOUTH.NET
Call Now: 404-429-3385
Is this the listing for you? We can help make it yours.
404-429-3385
2072 Little River Drive2072 Little River Drive2072 Little River Drive2072 Little River Drive
Save
Ask
Tour
Hide
Share

Mortgage Calculator

Monthly Payment (Est.)

Enter an interest rate to see your estimated monthly payment.
Calculator powered by Showcase IDX, a Constellation1 Company. Copyright ©2026 Information is deemed reliable but not guaranteed.

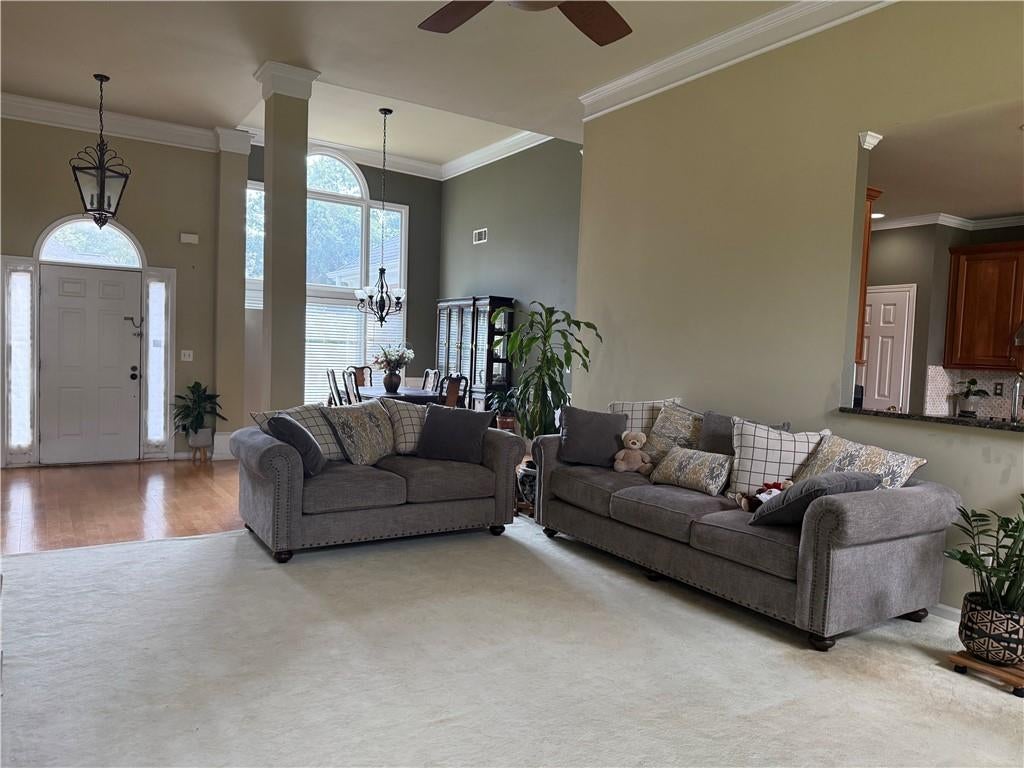
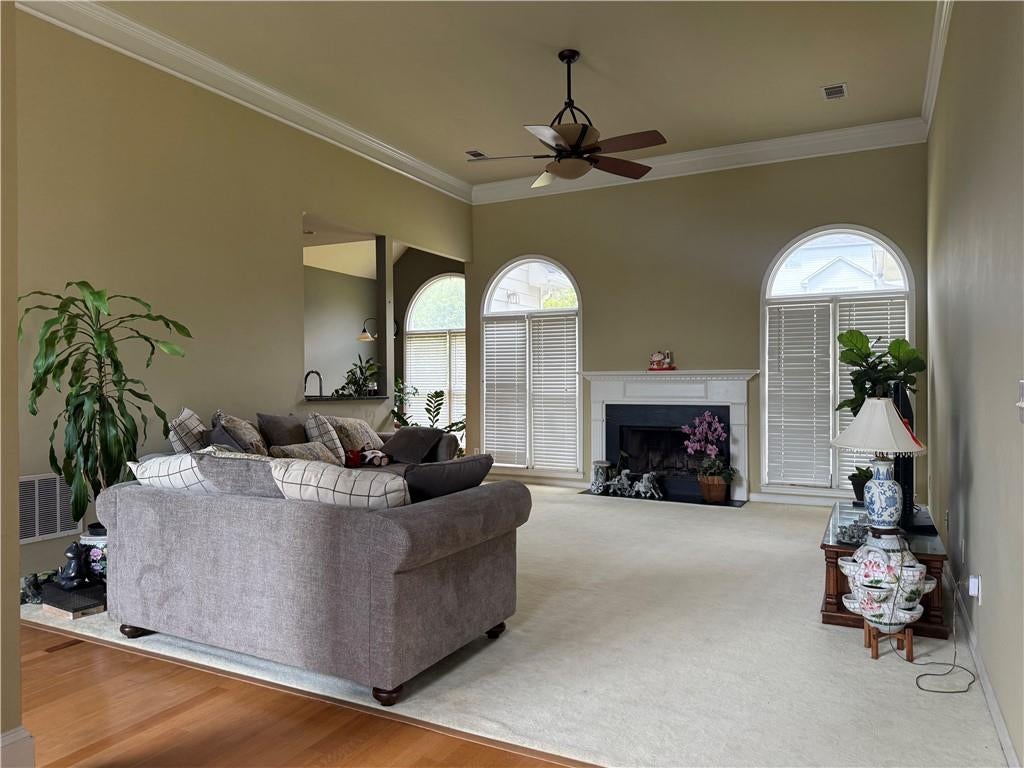
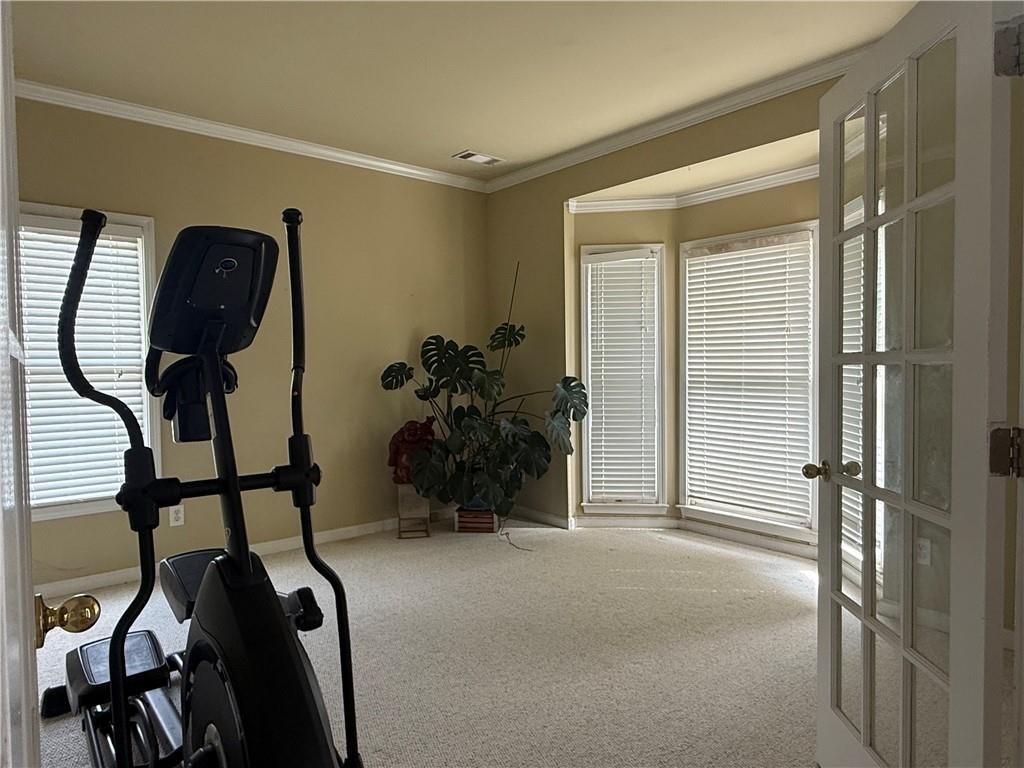
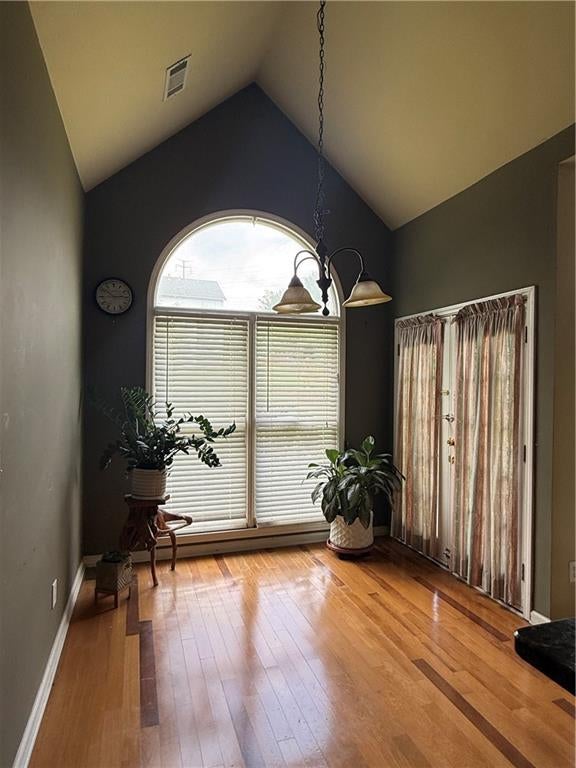
Welcome to this beautiful 3-bedroom, 2-bathroom ranch-style home with a large bonus room and a separate loft sitting area upstairs. Nestled in desirable Richland community. The bright and airy family room features high ceilings and a cozy fireplace. The thoughtfully updated kitchen features modern appliances, stained cabinetry, granite countertops, a walk-in pantry, and a separate breakfast room overlooking the manicured backyard. A dedicated dining room opens to the family room. Separate living room with french doors, perfect as an office. The primary suite serves as a peaceful retreat, featuring spacious his and hers walk-in closets and a private ensuite bathroom. Two additional main-floor bedrooms share a well-appointed full bath. The true highlight of this home is the expansive upstairs bonus room and loft. Flooded with natural light, this versatile space can easily transform into a media room, home gym, children's playroom, or a private guest suite. Outside, enjoy outdoor living at its finest on the rear patio overlooking a level backyard—ideal for weekend barbecues or relaxing evenings. Complete with a two-car garage and plenty of storage, this home is a must-see! The home is located in a very convenient area, with parks, schools, shopping, dining, and I-85 nearby. Schedule your private tour today and make this dream home yours!

Save
Ask
Tour
Hide
Share
Listing Snapshot
Price 
$398,000
Days On Site 
17 Days
Bedrooms 
3
Inside Area (SqFt) 
2,066 sqft
Total Baths 
2
Full Baths 
2
Partial Baths 
N/A
Lot Size 
0.35 Acres
Year Built 
1996
MLS® Number 
7839229
Status 
Active
Property Tax 
$4,098
HOA/Condo/Coop Fees 
$55.83 monthly
Sq Ft Source 
Public Records
Friends & Family
Recent Activity
2 weeks agoStatus changed to Active
2 weeks agoPrice changed to $398,000
2 weeks agoListing updated with changes from the MLS®
3 weeks agoListing first seen on site
General Features
Acres 
0.35
Attached Garage 
Yes
Foundation 
Slab
Garage 
Yes
Garage Spaces 
2
Land Lease 
No
Levels 
One and One Half
Parking 
AttachedGarageGarage Door OpenerKitchen LevelDriveway
Property Sub Type 
Single Family Residence
Security 
Smoke Detector(s)
Sewer 
Public Sewer
SqFt Total 
2066
Style 
RanchTraditional
Utilities 
Cable AvailableElectricity AvailableNatural Gas AvailablePhone AvailableSewer AvailableUnderground Utilities
Water Source 
Public
Interior Features
Appliances 
DishwasherElectric RangeRange Hood
Basement 
None
Cooling 
Ceiling Fan(s)Central AirElectric
Fireplace 
Yes
Fireplace Features 
Factory BuiltGas Log
Fireplaces 
1
Flooring 
CarpetCeramic TileHardwood
Heating 
CentralForced AirNatural Gas
Interior 
Breakfast BarEat-in KitchenPantryCrown MoldingEntrance FoyerHigh Speed InternetMaster Downstairs
Laundry Features 
Laundry RoomMain LevelSink
Main Level Bedrooms 
3
Window Features 
Bay Window(s)Double Pane WindowsSkylight(s)
Save
Ask
Tour
Hide
Share
Exterior Features
Construction Details 
HardiPlank Type
Exterior 
GardenPrivate Yard
Fencing 
Back YardFenced
Lot Features 
Back YardLandscapedLevel
Other Structures 
None
Patio And Porch 
Patio
Pool Features 
None
Road Frontage 
None
Roof 
CompositionShingle
Spa Features 
None
View 
Trees/Woods
Waterfront Features 
None
Waterview 
Trees/Woods
Windows/Doors 
Bay Window(s)Double Pane WindowsSkylight(s)
Community Features
Additional Association Fee 
$670.0
Additional Association Fee Frequency 
Annually
Community Features 
ClubhouseLakePlaygroundPoolTennis Court(s)
Horse Property 
None
Roads 
Asphalt
Schools
School District
Unknown
Elementary School
Walnut Grove - Gwinnett
Middle School
Creekland - Gwinnett
High School
Collins Hill
Listing Courtesy Of: Ji Tzou of Virtual Properties Realty.Net, LLC. Broker: 678-772-1052 Prefer Ph#:TZOUJ@BELLSOUTH.NET

Listings identified with the FMLS IDX logo come from FMLS and are held by brokerage firms other than the owner of this website and the listing brokerage is identified in any listing details. Information is deemed reliable but is not guaranteed. If you believe any FMLS listing contains material that infringes your copyrighted work, please click here to review our DMCA policy and learn how to submit a takedown request.



© 2017-2026 First Multiple Listing Service, Inc.

Neighborhood & Commute
Source: Walkscore
Disclosure: Community information and market data powered by Constellation Data Labs. Information is deemed reliable but not guaranteed.
Save
Ask
Tour
Hide
Share