
Save
Ask
Tour
Hide
$435,000
16 Days On Site
1314-B Dorsey Street SWAtlanta, GA 30310
For Sale|Townhouse|Active
3
Beds
3
Total Baths
3
Full Baths
1,497
SqFt
$291
/SqFt
2026
Built
Subdivision:
Oakland City
County:
Fulton
Listing Courtesy Of: JENNIESE ALI of Keller Williams Realty West Atlanta
Broker: 470-907-8266
Prefer Ph#:jenna.arealestate@gmail.com
Call Now: 404-429-3385
Is this the listing for you? We can help make it yours.
404-429-3385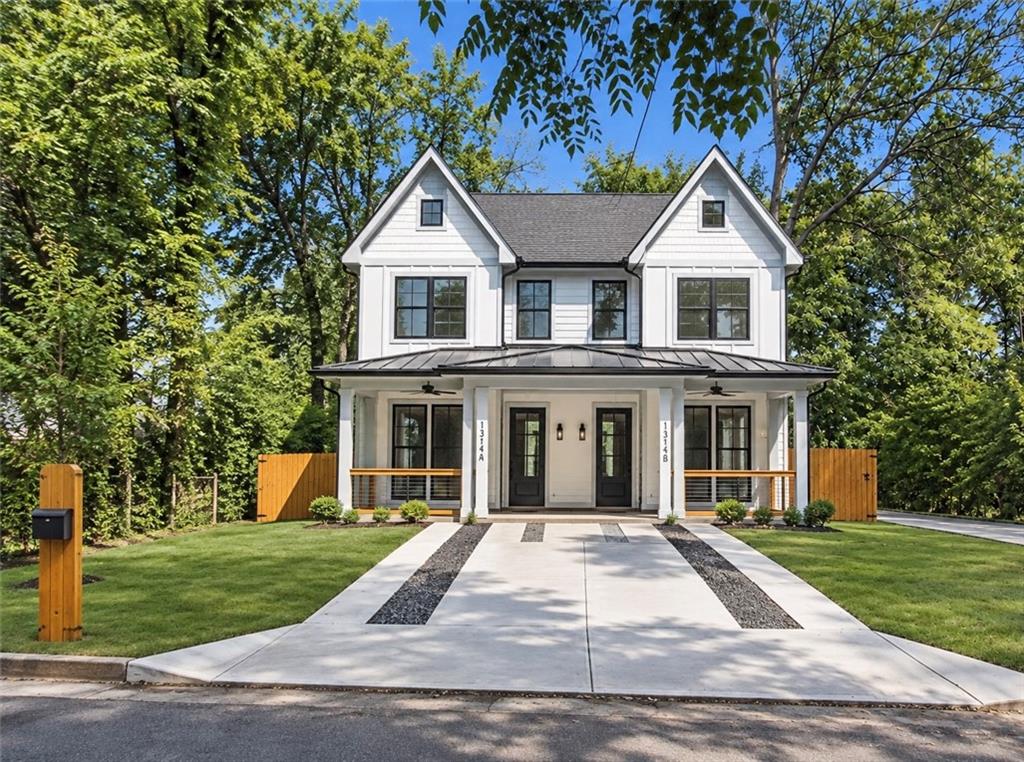
Save
Ask
Tour
Hide
Mortgage Calculator
Monthly Payment (Est.)
Enter an interest rate to see your estimated monthly payment.Calculator powered by Showcase IDX, a Constellation1 Company. Copyright ©2026 Information is deemed reliable but not guaranteed.
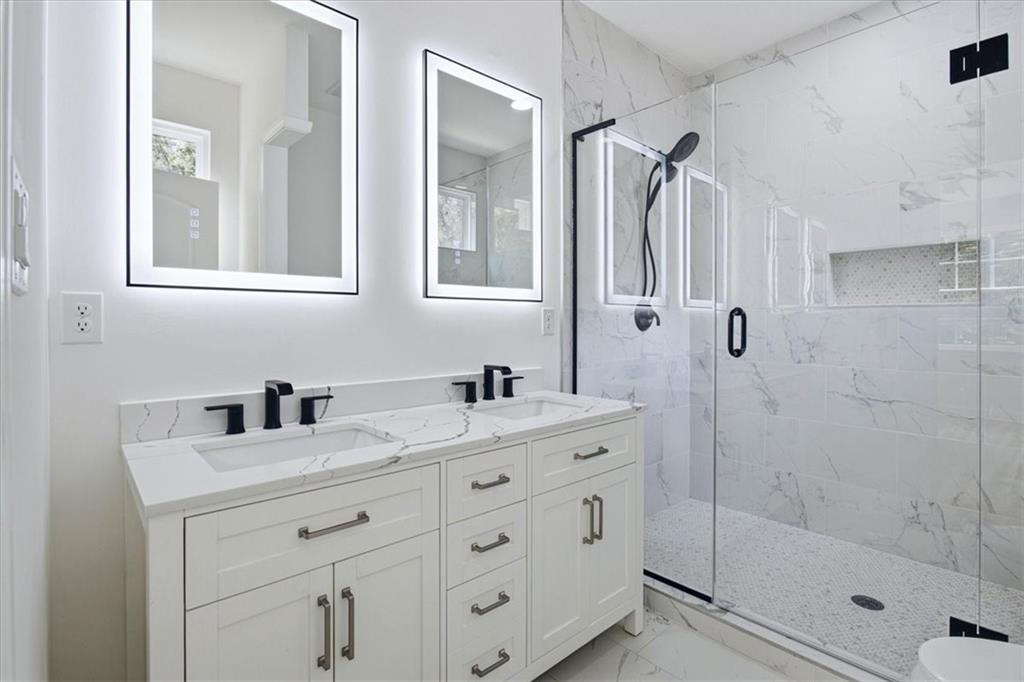
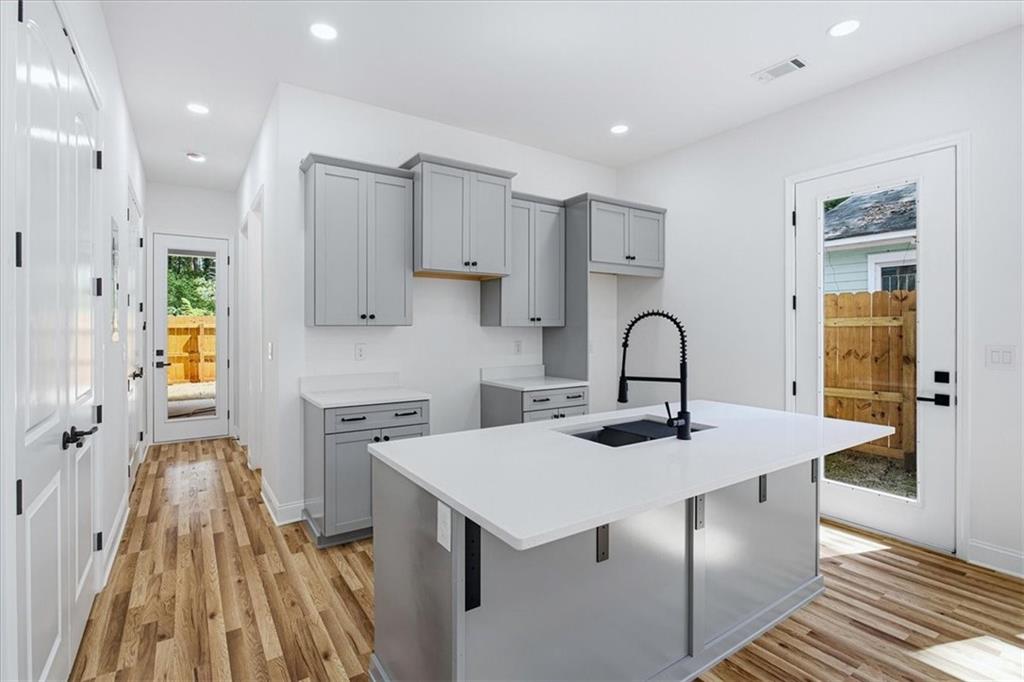
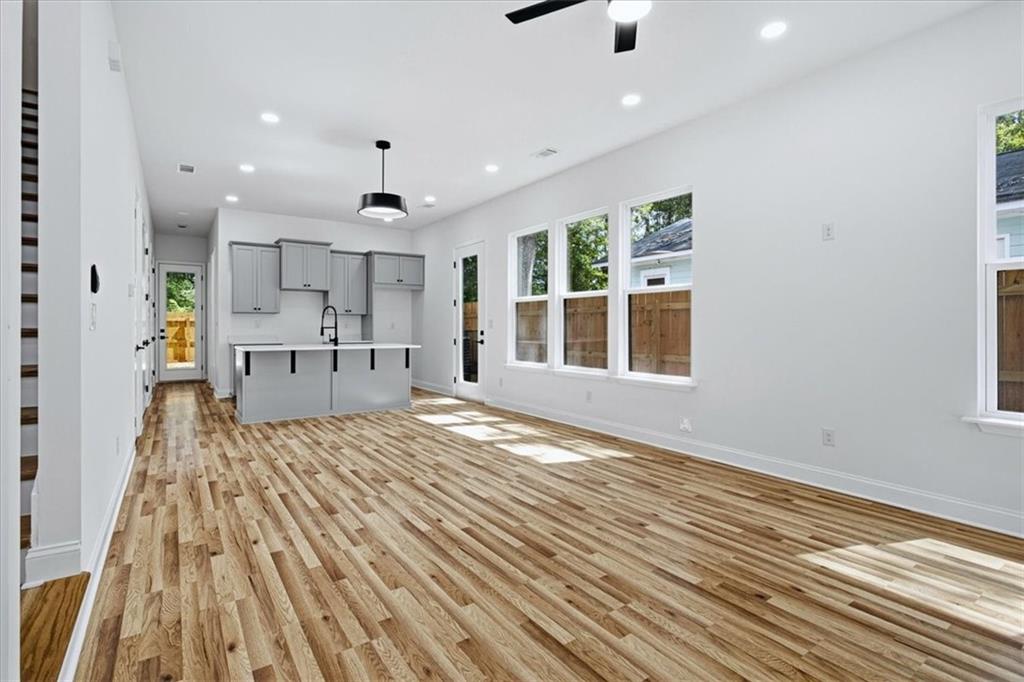
New construction farmhouse-style townhome duplex in Historic Oakland City! Across from MARTA and neighborhood park, minutes to Lee+White, Downtown and the Westside Beltline. The main level features 10ft ceilings, 8ft doors, LVP flooring, quartz counters, built-in cabinetry, pantry, a third bedroom/office plus a full bath, and a private patio. Upper level: 2nd bed w/ ensuite, laundry, primary suite w/ walk-in closet & frameless step-in shower + dual vanity. 6ft privacy fence, EV-ready. Builder is offering LG smart appliances package. This one is a must see!
Save
Ask
Tour
Hide
Listing Snapshot
Price
$435,000
Days On Site
16 Days
Bedrooms
3
Inside Area (SqFt)
1,497 sqft
Total Baths
3
Full Baths
3
Partial Baths
N/A
Lot Size
0.1148 Acres
Year Built
2026
MLS® Number
7839280
Status
Active
Property Tax
$236
HOA/Condo/Coop Fees
N/A
Sq Ft Source
Builder
Friends & Family
Recent Activity
| a week ago | Status changed to Active | |
| a week ago | Listing updated with changes from the MLS® | |
| 2 weeks ago | Listing first seen on site |
General Features
Acres
0.1148
Foundation
Slab
Land Lease
No
Levels
Two
Parking
Driveway
Parking Spaces
2
Property Condition
New Construction
Property Sub Type
Townhouse
Sewer
Public Sewer
SqFt Above
1497
SqFt Total
1497
Style
Traditional
Utilities
Electricity AvailableNatural Gas AvailableSewer AvailableWater Available
Water Source
Public
Interior Features
Appliances
Other
Basement
None
Cooling
Ceiling Fan(s)Central Air
Fireplace Features
None
Heating
ElectricForced Air
Interior
Breakfast BarEat-in KitchenPantryKitchen IslandDouble VanityWalk-In Closet(s)
Laundry Features
Laundry RoomUpper Level
Main Level Bedrooms
1
Window Features
Insulated Windows
Save
Ask
Tour
Hide
Exterior Features
Construction Details
Wood Siding
Exterior
Private EntrancePrivate Yard
Fencing
Back YardFencedPrivacyWood
Lot Features
Back YardFront YardPrivate
Other Structures
None
Patio And Porch
CoveredFront PorchPatio
Pool Features
None
Road Frontage
City Street
Roof
Composition
Spa Features
None
View
NeighborhoodTrees/Woods
Waterfront Features
None
Waterview
NeighborhoodTrees/Woods
Windows/Doors
Insulated Windows
Community Features
Community Features
ParkRestaurantSidewalksStreet Lights
Horse Property
None
Roads
Asphalt
Schools
School District
Unknown
Elementary School
Finch
Middle School
Sylvan Hills
High School
Carver - Muscogee
Listing Courtesy Of: JENNIESE ALI of Keller Williams Realty West Atlanta
Broker: 470-907-8266
Prefer Ph#:jenna.arealestate@gmail.com
Listings identified with the FMLS IDX logo come from FMLS and are held by brokerage firms other than the owner of this website and the listing brokerage is identified in any listing details. Information is deemed reliable but is not guaranteed. If you believe any FMLS listing contains material that infringes your copyrighted work, please click here to review our DMCA policy and learn how to submit a takedown request.

© 2017-2026 First Multiple Listing Service, Inc.
Listings identified with the FMLS IDX logo come from FMLS and are held by brokerage firms other than the owner of this website and the listing brokerage is identified in any listing details. Information is deemed reliable but is not guaranteed. If you believe any FMLS listing contains material that infringes your copyrighted work, please click here to review our DMCA policy and learn how to submit a takedown request.
© 2017-2026 First Multiple Listing Service, Inc.
Neighborhood & Commute
Source: Walkscore
Disclosure: Community information and market data powered by Constellation Data Labs. Information is deemed reliable but not guaranteed.
Save
Ask
Tour
Hide