
2044 Juliette AvenueAlpharetta, GA 30009
Mortgage Calculator
Monthly Payment (Est.)
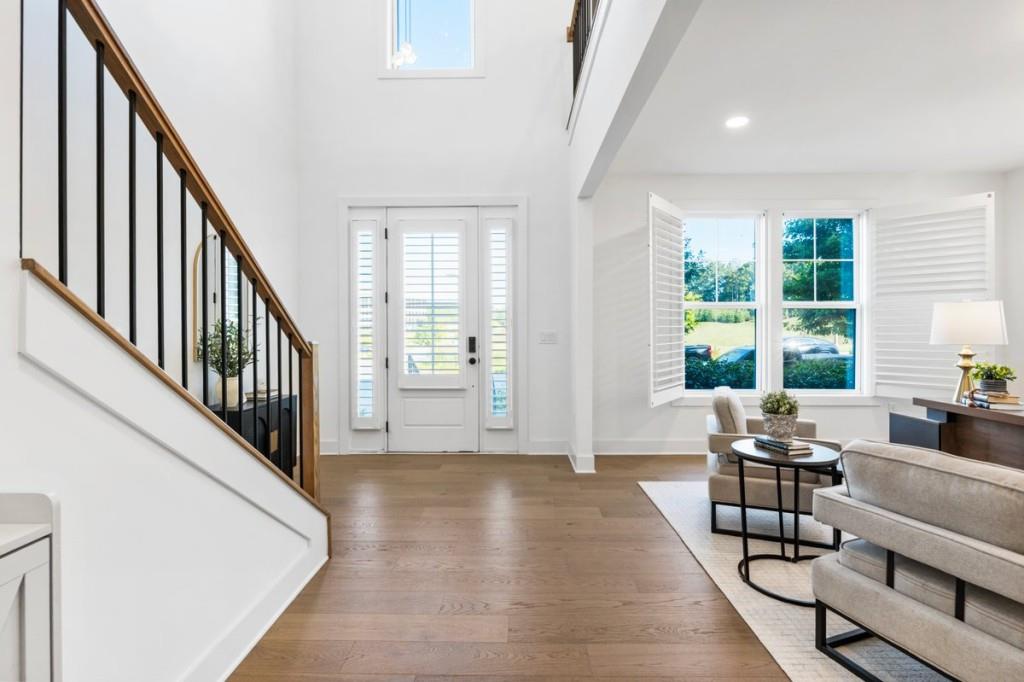
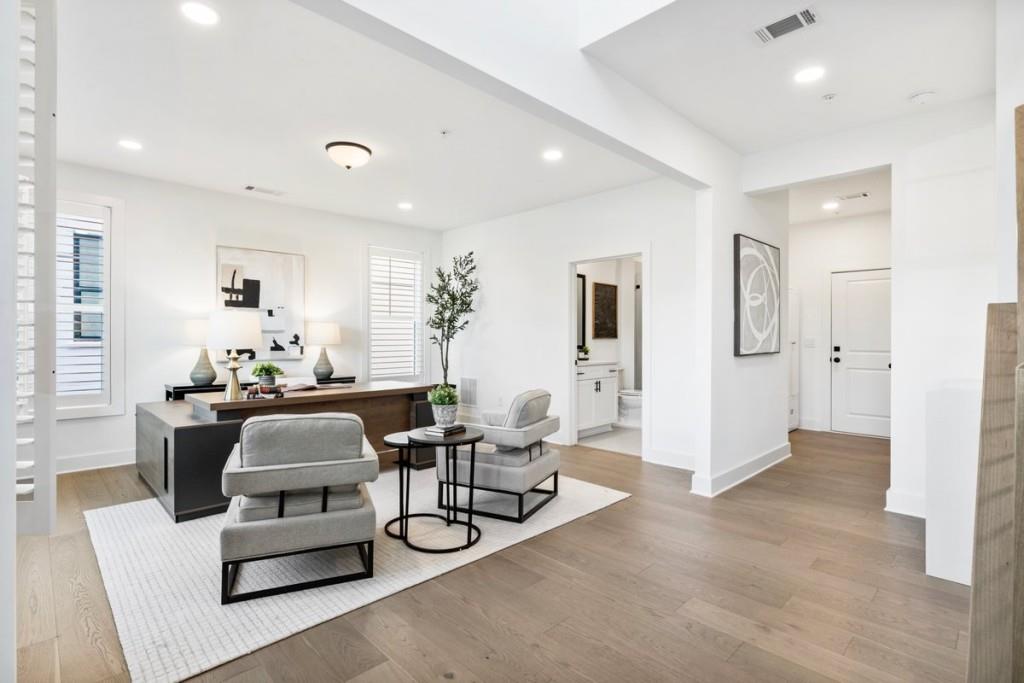
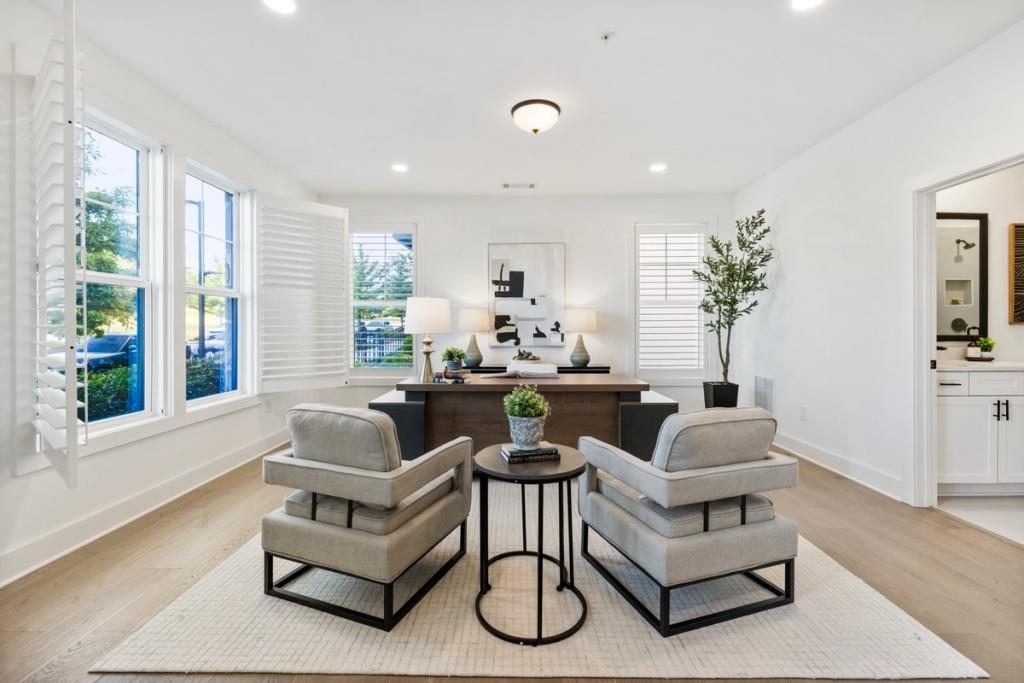
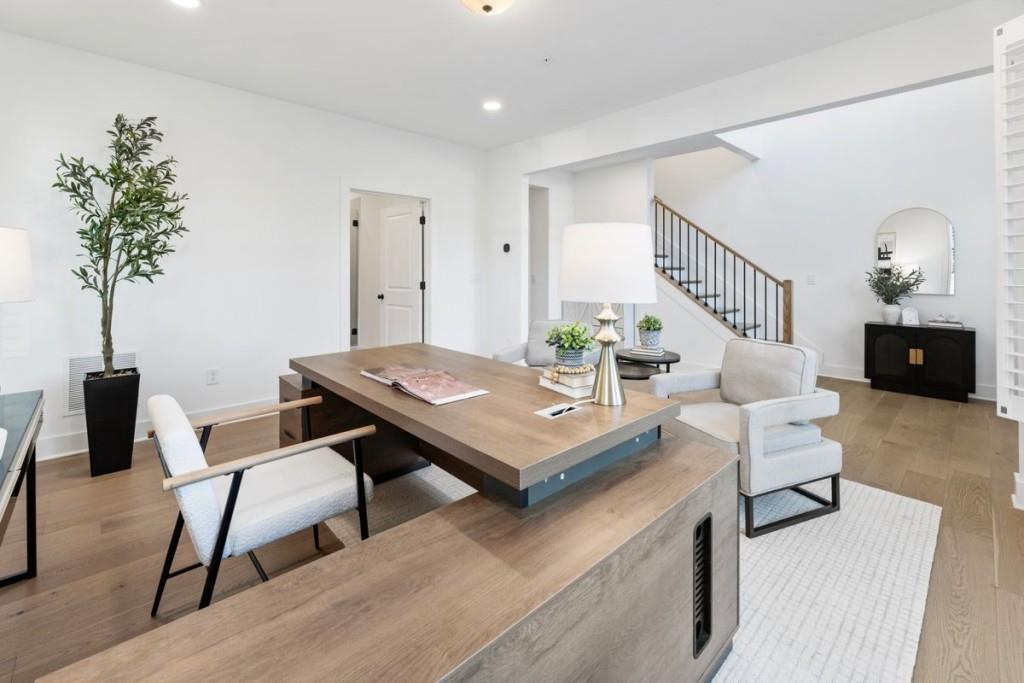
Enter an interest rate to see your estimated monthly payment.Better than new, designer-finished, and completely move-in ready, this Toll Brothers end-unit townhome in Lakeview delivers the benefits of luxury living without the construction timeline, upgrade decisions, or post-closing projects. Featuring three bedrooms, four-and-a-half bathrooms, a private elevator, four beautifully finished levels, and two covered outdoor living areas, this distinctive Alpharetta residence stands apart from current new-construction offerings. A dramatic, sun-filled two-story foyer introduces the home's sophisticated design. The entry level offers a versatile office with a full bathroom that could be easily converted into an additional bedroom, fitness room, or additional living space. The private elevator provides convenient access to every level. Designed for entertaining, the main level features an expansive open-concept layout with a stylish dining area, spacious great room, and chef's kitchen appointed with quartz countertops, an oversized island, premium appliances, a walk-in pantry, and a butler's pantry. Expansive sliding doors open to a covered deck, creating a seamless indoor-outdoor flow. The home occupies one of Lakeview's most desirable end-unit settings, with peaceful tree-lined views behind the property and green space in front. This rare orientation provides privacy, natural light, and a sense of openness not often found in townhome living. The third level features a serene primary suite with a newly installed boutique-style custom closet and a spa-inspired bathroom with dual vanities, an oversized shower, freestanding soaking tub, and private water closet. An additional ensuite bedroom with a walk-in closet and a conveniently located laundry room complete this level. The fourth floor offers remarkable flexibility, with a spacious bonus room ideal for a media room, game room, cocktail lounge, or additional entertaining space. A third bedroom and full bath provide comfortable and private accommodations for guests, while the expansive covered terrace creates an impressive setting for outdoor dining under the stars, relaxing, and entertaining. Extensive upgrades include custom closet cabinetry, contemporary plantation shutters throughout, upgraded designer lighting and ceiling fans, new kitchen refrigerator, EV charger, and video doorbell. The location makes everyday living equally exceptional. Start your morning with coffee and pastries at the nearby gourmet French bakery or walk to Pilates - both just around the corner. Avalon, Downtown Alpharetta, the Alpha Loop, GA-400, premier dining, shopping, fitness, and entertainment are all conveniently accessible and just a few minutes away. Turnkey, beautifully upgraded, and ready for immediate enjoyment, this distinctive residence delivers the style and finish of a professionally designed home in an irreplaceable and highly coveted end-unit setting. This is a rare opportunity to enjoy elevated Alpharetta living from the moment you arrive. Schedule your private showing today.
| 2 weeks ago | Listing first seen on site | |
| 2 weeks ago | Listing updated with changes from the MLS® |
Listings identified with the FMLS IDX logo come from FMLS and are held by brokerage firms other than the owner of this website and the listing brokerage is identified in any listing details. Information is deemed reliable but is not guaranteed. If you believe any FMLS listing contains material that infringes your copyrighted work, please click here to review our DMCA policy and learn how to submit a takedown request.

© 2017-2026 First Multiple Listing Service, Inc.
Did you know? You can invite friends and family to your search. They can join your search, rate and discuss listings with you.