2700 Pine Tree Road NE 1017, Atlanta, GA, 30324

Save
Ask
Tour
Hide
Share
$299,000
34 Days On Site

4805 W Village Way SE 3204
Smyrna, GA 30080

For Sale|Condominium|Active
2
Beds
2
Total Baths
2
Full Baths
1,210
SqFt
$247
/SqFt
2008
Built
Subdivision:
Flats at West Village
County:
Cobb
Listing Courtesy Of: Michelle Delisser of Berkshire Hathaway HomeServices Georgia Properties Broker: 770-719-9400 Prefer Ph#:michelle.delisser@bhhsga.com
Call Now: 404-429-3385
Is this the listing for you? We can help make it yours.
404-429-3385
4805 W Village Way SE 32044805 W Village Way SE 32044805 W Village Way SE 32044805 W Village Way SE 3204
Save
Ask
Tour
Hide
Share

Mortgage Calculator

Monthly Payment (Est.)

Enter an interest rate to see your estimated monthly payment.
Calculator powered by Showcase IDX, a Constellation1 Company. Copyright ©2026 Information is deemed reliable but not guaranteed.

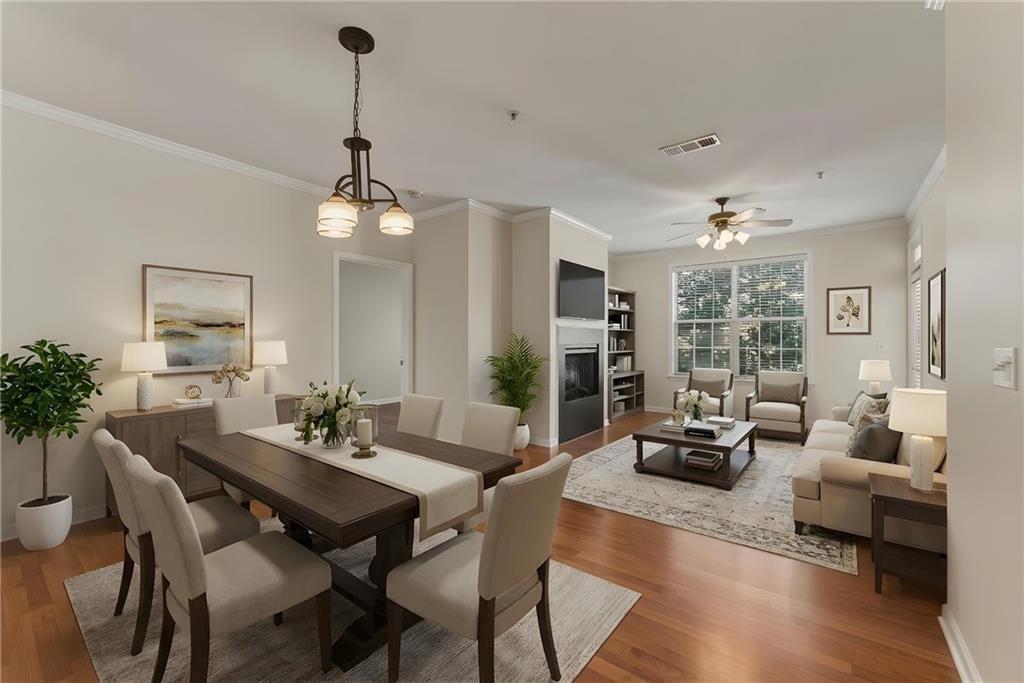
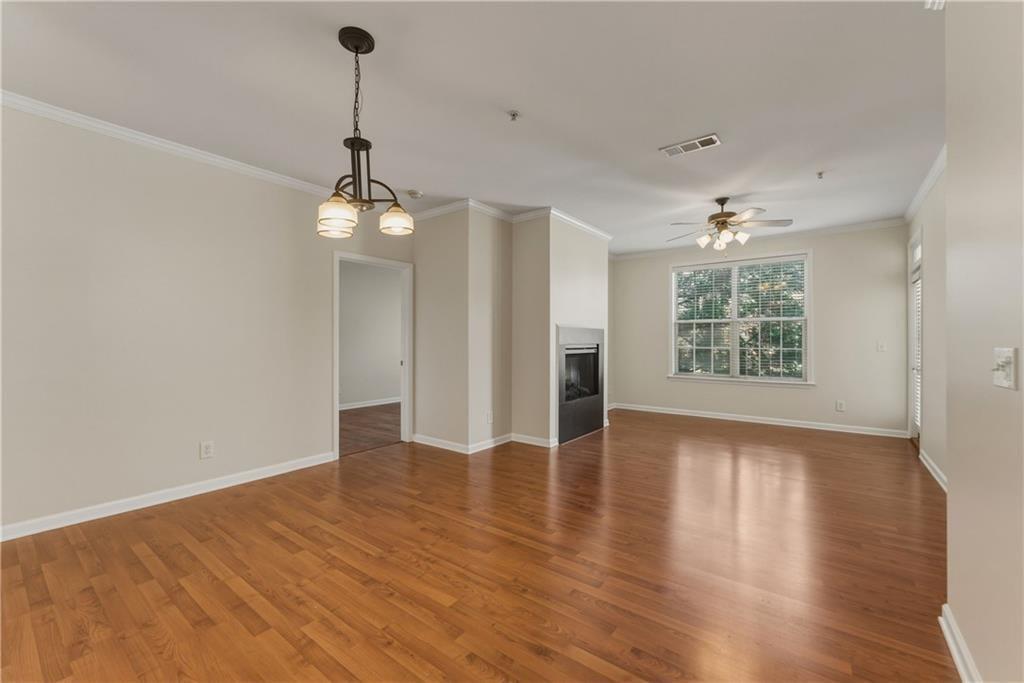
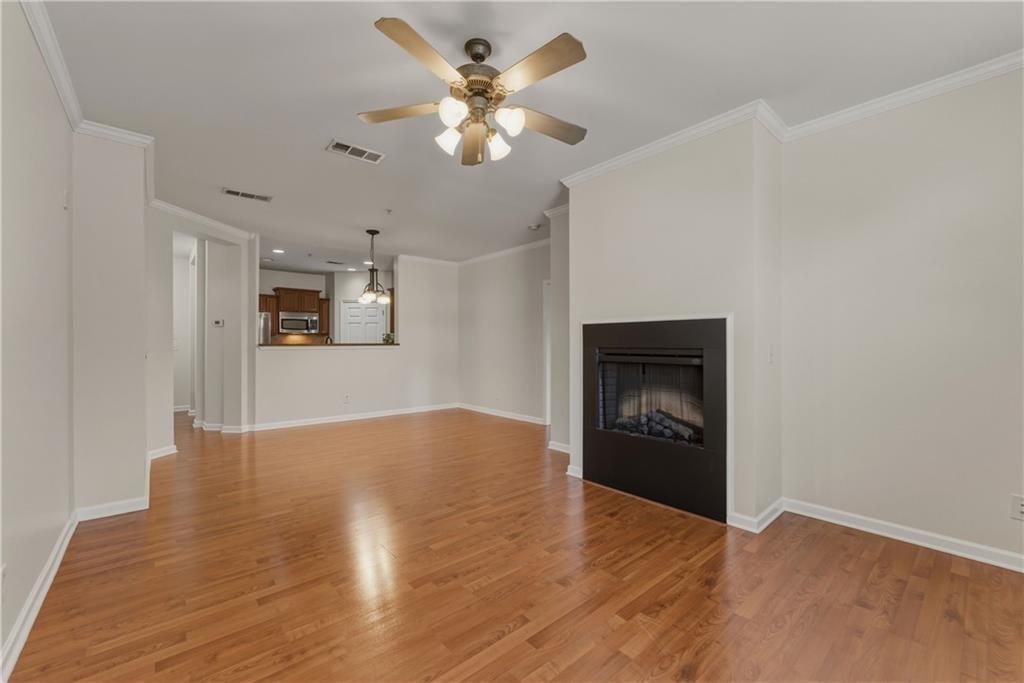
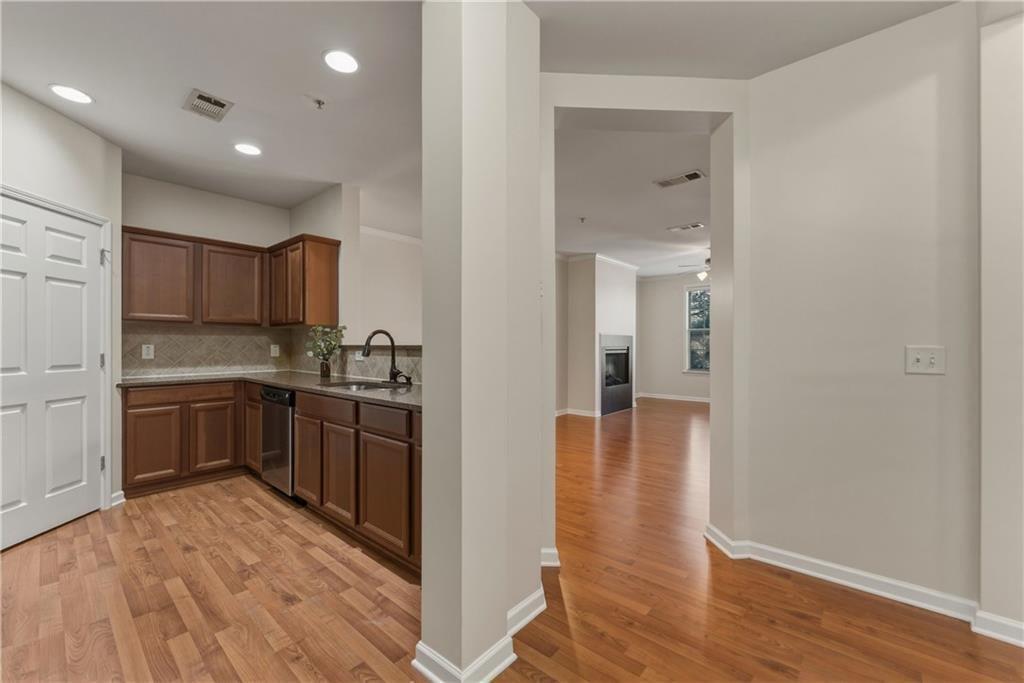
PRICE IMPROVEMENT + $6,000 SELLER CONTRIBUTION! Looking for a MOVE-IN READY condo in a location that keeps you CLOSE TO EVERYTHING? This beautifully maintained 2-bedroom, 2-bath home offers fresh updates, generous living space, NO CARPET, deeded covered parking, and a seller willing to contribute up to $6,000 toward rate buy-down or closing costs. Inside, the open-concept kitchen, dining area, and family room create a comfortable space for everyday living and entertaining. The kitchen features granite countertops, stainless-steel appliances, tile backsplash, a gas range, ample cabinetry, and a large walk-in pantry. Both bedrooms are spacious, and the roommate-style floor plan offers privacy and flexibility. Brand-new water-resistant LVP flooring runs throughout the bedrooms and closets, and there is NO CARPET in this home. Fresh interior paint makes it easy to move in and make the space your own. The spacious primary suite features a generous walk-in closet and an ensuite bath with dual granite-top vanities, a separate jetted tub, and tiled shower. Enjoy your morning coffee or evening downtime on the private patio, and take advantage of assigned deeded covered parking plus additional guest parking. Beyond your front door, the location delivers. You're minutes from I-285, Truist Park, The Battery Atlanta, The Galleria, the Silver Comet Trail, downtown Atlanta, and the airport. And with West Village within walking distance, dining, shopping, and everyday conveniences are close at hand. Community amenities include a swimming pool and fitness center. Fresh paint. Brand-new flooring. No carpet. Private patio. Deeded covered parking. Walkable West Village. Fantastic Atlanta-area access. And up to $6,000 in seller-paid buyer costs. Come see why this one deserves a spot at the top of your list!

Save
Ask
Tour
Hide
Share
Listing Snapshot
Price 
$299,000
Days On Site 
34 Days
Bedrooms 
2
Inside Area (SqFt) 
1,210 sqft
Total Baths 
2
Full Baths 
2
Partial Baths 
N/A
Lot Size 
0.03 Acres
Year Built 
2008
MLS Number 
7839478
Status 
Active
Property Tax 
$3,231
HOA/Condo/Coop Fees 
$345 monthly
Sq Ft Source 
Appraiser
Friends & Family
Recent Activity
2 weeks agoPrice changed to $299,000
2 weeks agoListing updated with changes from the MLS
a month agoListing first seen on site
General Features
Acres 
0.03
Foundation 
Slab
Garage 
Yes
Garage Spaces 
1
Land Lease 
No
Levels 
One
Parking 
AssignedCoveredDeededGarage
Parking Spaces 
1
Property Sub Type 
Condominium
Security 
Key Card Entry
Sewer 
Public Sewer
SqFt Above 
1210
SqFt Total 
1210
Style 
A-FrameTraditional
Utilities 
Electricity AvailableNatural Gas AvailablePhone AvailableSewer AvailableWater Available
Water Source 
Public
Interior Features
Appliances 
DishwasherDisposalDryerGas OvenGas RangeMicrowaveRefrigeratorWasher
Basement 
None
Cooling 
Ceiling Fan(s)Central AirElectric
Electric 
220 Volts
Fireplace 
Yes
Fireplace Features 
Family RoomGas Starter
Fireplaces 
1
Flooring 
Ceramic TileLaminate
Heating 
CentralNatural Gas
Interior 
PantryDouble VanityRecessed LightingMaster Downstairs
Laundry Features 
Electric Dryer HookupIn HallLaundry Room
Main Level Bedrooms 
2
Window Features 
Double Pane WindowsWindow Treatments
Save
Ask
Tour
Hide
Share
Exterior Features
Construction Details 
BrickCement Siding
Exterior 
None
Fencing 
None
Lot Features 
LandscapedOther
Other Structures 
None
Patio And Porch 
Deck
Pool Features 
None
Road Frontage 
Private Road
Roof 
Composition
Spa Features 
None
View 
Other
Waterfront Features 
None
Waterview 
Other
Windows/Doors 
Double Pane WindowsWindow Treatments
Community Features
Association Fee 
$345.0
Association Fee Frequency 
Monthly
Community Features 
ClubhouseFitness CenterPoolRestaurantSidewalks
Horse Property 
None
Financing Terms Available 
1031 ExchangeCashConventionalFHA
Roads 
Asphalt
Schools
School District
Unknown
Elementary School
Nickajack
Middle School
Campbell
High School
Campbell
Listing Courtesy Of: Michelle Delisser of Berkshire Hathaway HomeServices Georgia Properties Broker: 770-719-9400 Prefer Ph#:michelle.delisser@bhhsga.com

Listings identified with the FMLS IDX logo come from FMLS and are held by brokerage firms other than the owner of this website and the listing brokerage is identified in any listing details. Information is deemed reliable but is not guaranteed. If you believe any FMLS listing contains material that infringes your copyrighted work, please click here to review our DMCA policy and learn how to submit a takedown request.



© 2017-2026 First Multiple Listing Service, Inc.

Neighborhood & Commute
Source: Walkscore
Disclosure: Community information and market data powered by Constellation Data Labs. Information is deemed reliable but not guaranteed.
Save
Ask
Tour
Hide
Share