
121 Cedar Woods TrailCanton, GA 30114
Mortgage Calculator
Monthly Payment (Est.)
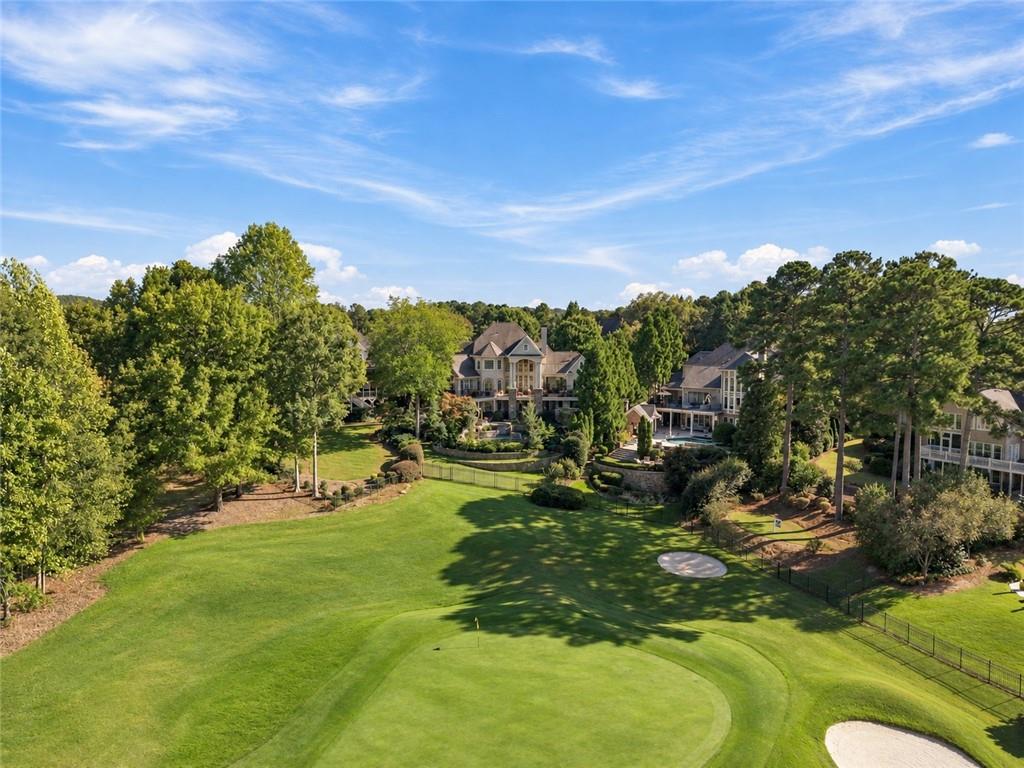
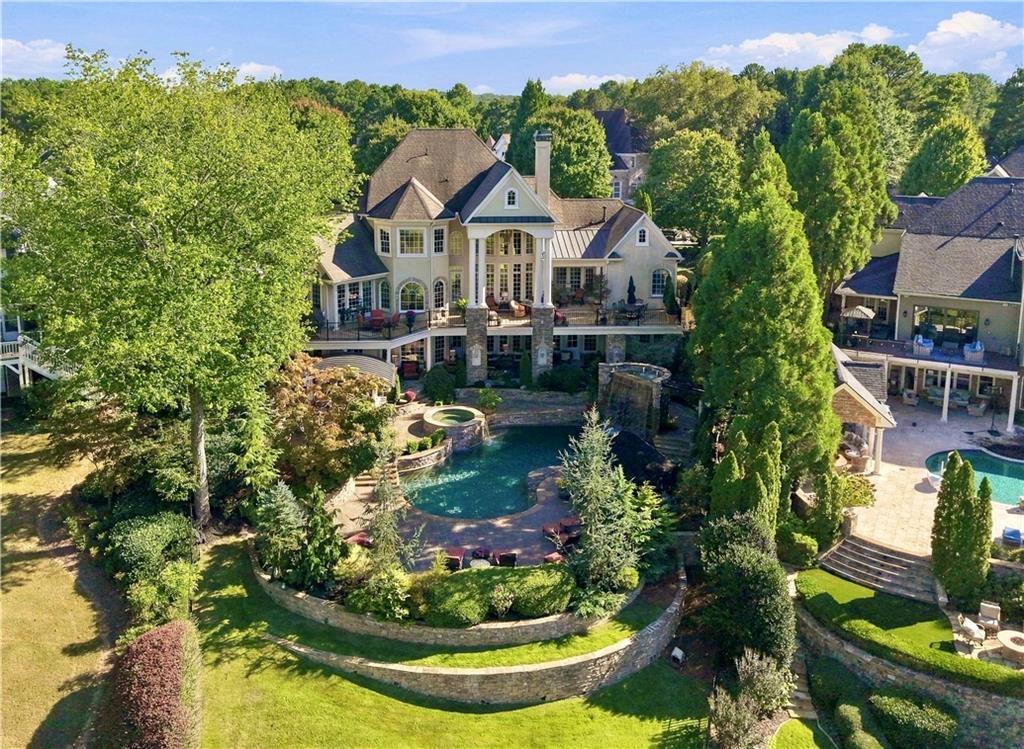
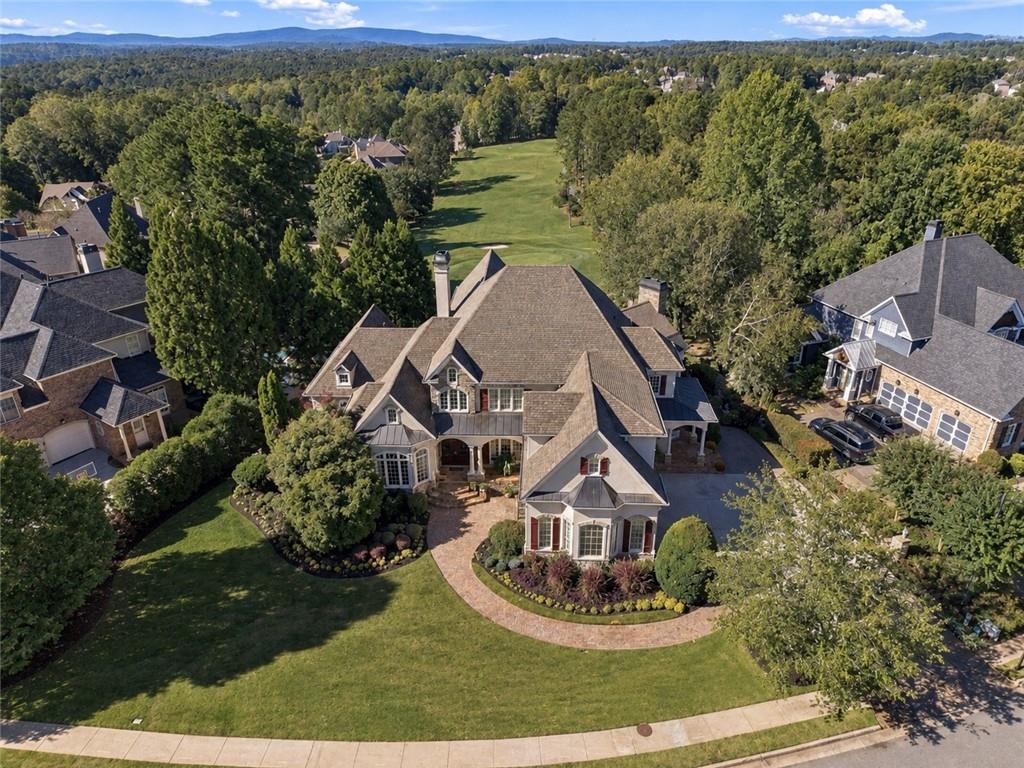
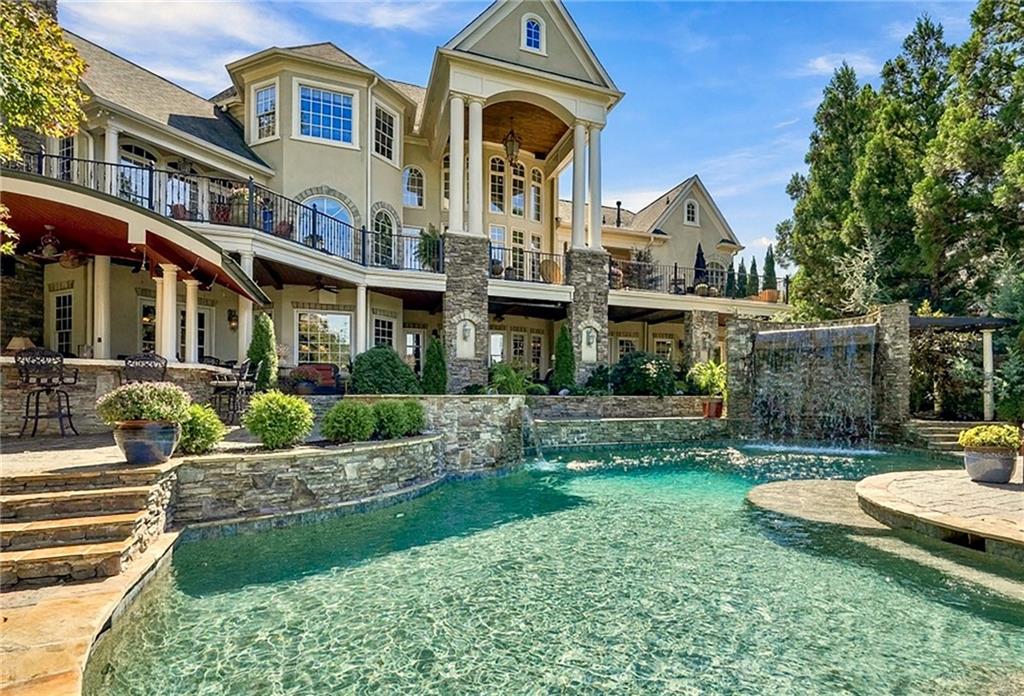
Enter an interest rate to see your estimated monthly payment.For the first time ever, Bridgemill’s most extraordinary estate is being offered for sale. Nestled in The Summit luxury enclave, this was the #1 HOMESITE selected in the developer’s original lot lottery. The home commands an irreplaceable central position overlooking the 12th hole - a desirable PAR 3 - with unobstructed golf course and mountain views. The residence was conceived from two Street of Dreams architectural plans and brought to life with the collaboration of six designers. The result is a true one-of-one home where every element was intentionally designed and custom crafted, every room has a story, and every finish is high end. Eight-foot arched solid-mahogany doors, handcrafted iron gates, elaborate millwork, 6 uniquely original fireplaces, artistic murals and hidden rooms transform the home into a spectacular work of art - The Crown Jewel of Bridgemill. The dramatic foyer immediately sets the tone with a hand-painted mural drawing the eye up to the 2-story barreled ceiling. Beyond, an architecturally-striking dining room with stone walls; an office with custom iron gate, barreled wood ceiling and in-lay tile flooring; and a great room with a 2-story solid limestone fireplace and bowed wall of windows. The chef’s kitchen is exceptionally spacious with custom maple cabinetry, double islands, a Viking six-burner cooktop, and Venetian plaster walls. The main-level primary bedroom retreat features a sitting room, double-sided gas fireplace, veranda access, custom closet system, and hand-painted murals in the ensuite. Upstairs, you will find three oversized suites with vaulted ceilings and walk-in closets, including a 2nd primary suite for multi-generational living, along with a study. The 3,000+/- sqft terrace level is an experience unto itself designed for grand-scale entertaining and full of hidden gems! The marble floors, mahogany paneling and trim, 10-ft ceilings and gold-leaf detailing give it the ambience of an English private-members club. An ornate mahogany wet bar features illuminated onyx countertops. The theater is adorned with a hand-painted Italian Baroque ceiling mural and Swarovski crystal lighting. A fitness center with juice bar (OR 5th Guest Bedroom) and exquisite marble bathroom with steam shower create a spa-like experience. A temperature-controlled wine cellar. Finally, a custom telephone booth conceals the entrance to a HIDDEN safe room and further down the hall a SECRET mirrored wall opens to a storage room. Outside, the estate becomes a private resort. The 150-foot tiled veranda overlooks an oversized 1300+/- sqft heated saltwater pool with spa, waterfall and grotto. A huge covered bar, monument fireplace, built-in TEC infrared grill, cabana, outdoor shower, and professional landscaping create an exceptional setting for entertaining. A designated “pool bathroom” with exterior-only access serves to keep wet feet out of the home. The neighborhood is centered around the Bridgemill Athletic Club - a country club offering an 18-hole championship golf course, a 2-acre aquatic center, 25 tennis courts, fitness/wellness center, pickleball, basketball & volleyball courts, clubhouse, restaurant, and a full calendar of social events. This is not simply a luxury home on the golf course. It is a residence created with a level of artistry, craftsmanship and individuality that would be extraordinarily difficult to reproduce today. (Additional photos coming soon).
| yesterday | Listing first seen on site | |
| yesterday | Listing updated with changes from the MLS® |
Listings identified with the FMLS IDX logo come from FMLS and are held by brokerage firms other than the owner of this website and the listing brokerage is identified in any listing details. Information is deemed reliable but is not guaranteed. If you believe any FMLS listing contains material that infringes your copyrighted work, please click here to review our DMCA policy and learn how to submit a takedown request.

© 2017-2026 First Multiple Listing Service, Inc.