Not Found

Save
Ask
Tour
Hide
Share
$514,000
18 Days On Site

134 Harmony Lake Drive
Canton, GA 30115

Single Family Residence|Pending
4
Beds
3
Total Baths
2
Full Baths
1
Partial Bath
2,467
SqFt
$208
/SqFt
2016
Built
Subdivision:
Harmony On The Lakes
County:
Cherokee
Listing Courtesy Of: Stephen Khodabakhsh of Crye-Leike, Realtors Broker: 678-845-1200 Prefer Ph#:stephen@kbashrealty.com
Call Now: 404-429-3385
Is this the listing for you? We can help make it yours.
404-429-3385
134 Harmony Lake Drive134 Harmony Lake Drive134 Harmony Lake Drive134 Harmony Lake Drive
Save
Ask
Tour
Hide
Share

Mortgage Calculator

Monthly Payment (Est.)

Enter an interest rate to see your estimated monthly payment.
Calculator powered by Showcase IDX, a Constellation1 Company. Copyright ©2026 Information is deemed reliable but not guaranteed.

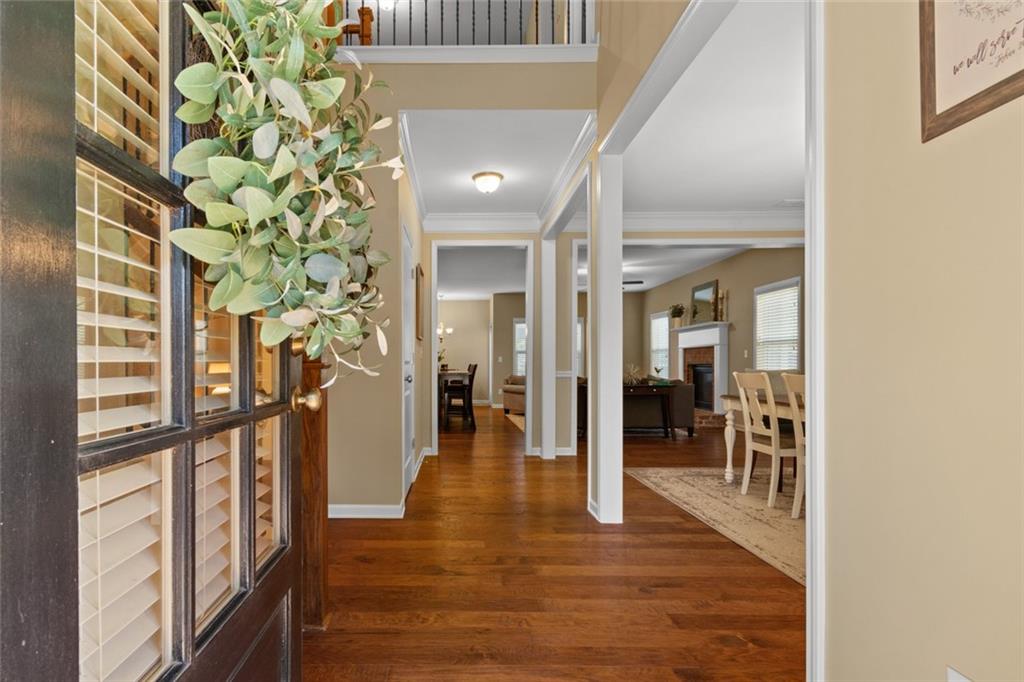
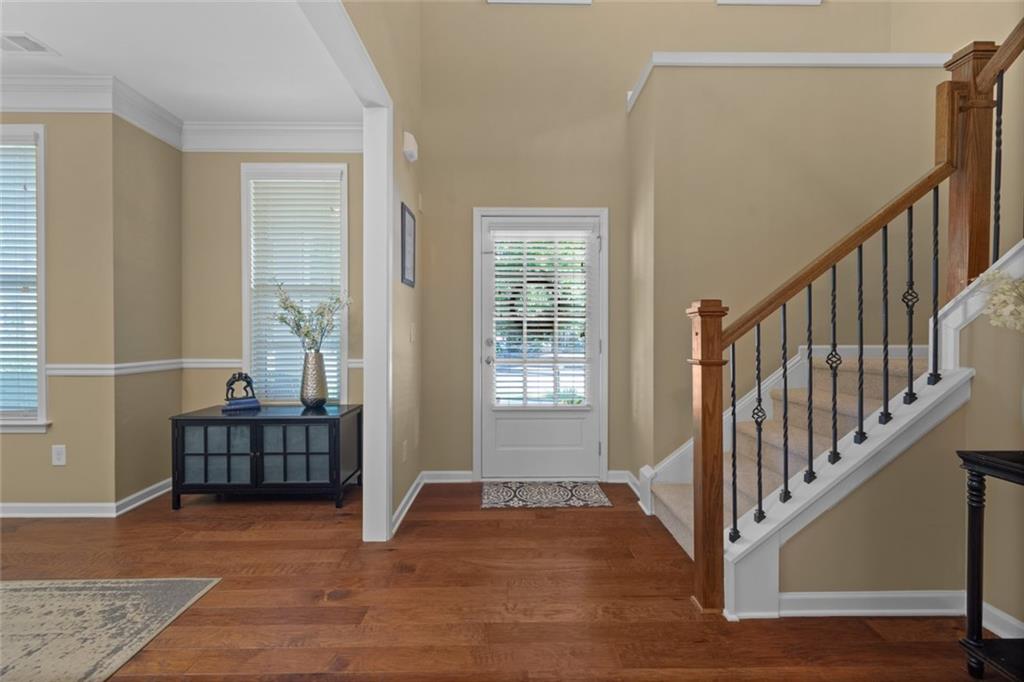
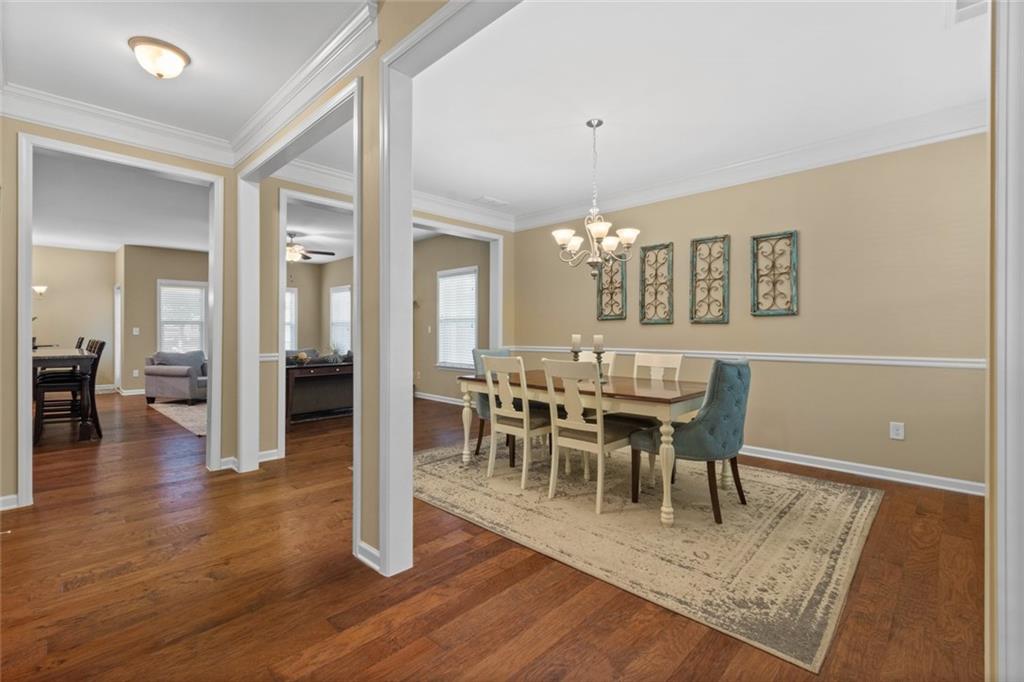
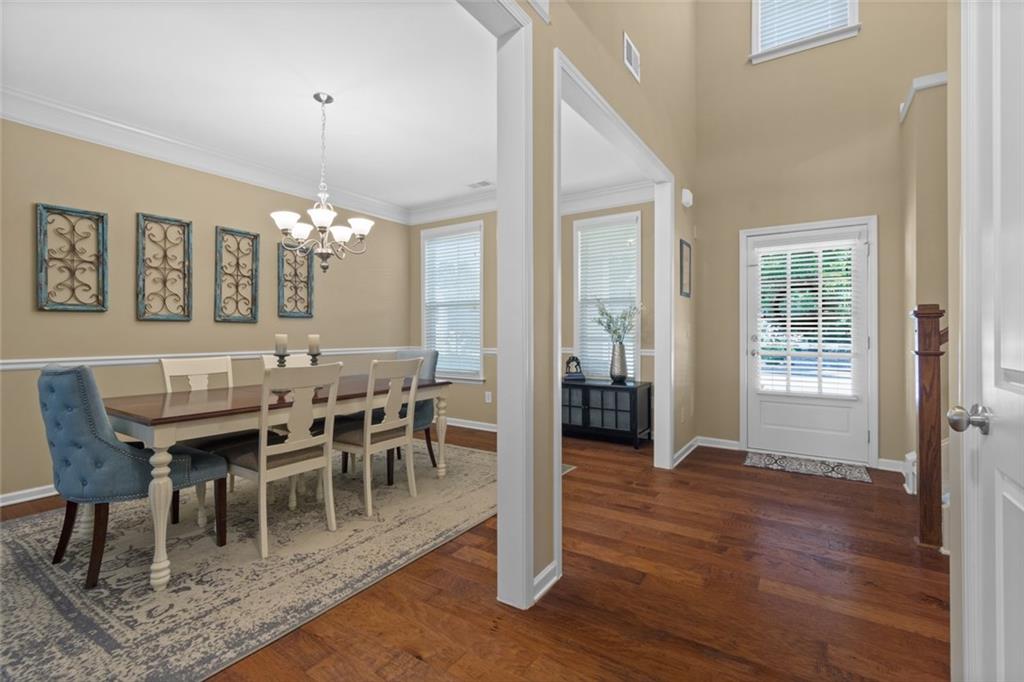
This beautifully maintained 4-bedroom, 2 1/2 bathroom, two-story home, built in 2016, offers the perfect blend of comfort, style, and community amenities. From the moment you step inside, you’ll appreciate the pride of ownership throughout, with the entire home freshly painted and brand-new carpet recently installed upstairs. A convenient mud room is found just as you step inside from the garage entry. The spacious kitchen is truly the heart of the home, featuring granite countertops, a huge center island, and a convenient walk-in pantry—perfect for everyday living and entertaining. Beautiful tray ceilings add an elegant touch, while the main-level primary suite provides the convenience and flexibility that so many buyers desire. Upstairs, you’ll find additional bedrooms, a versatile loft area, and plenty of space for family, guests, a home office, or hobbies. The staircase is beautifully appointed with sleek wrought-iron spindles, creating a sophisticated, timeless look while adding an open and airy feel to the space. The refined ironwork complements the home’s upscale finishes and provides an elegant transition between levels. The upstairs HVAC system was replaced approximately one year ago, providing an added benefit and peace of mind. Enjoy the best of outdoor living under the backyard pergola, offering a welcoming space to relax and get some fresh air. Outside the home, the community offers an exceptional lifestyle with a swimming pool, pickleball courts, tennis courts, playground, and clubhouse. One of the community’s standout features is its beautiful lake, complemented by scenic hiking trails that provide a wonderful setting for enjoying the outdoors. Located in an area known for excellent schools, this move-in-ready home checks all the boxes for comfortable living in a fantastic community. With thoughtful updates, spacious living areas, a primary suite on the main level, and resort-style amenities, this is one you won’t want to miss!

Save
Ask
Tour
Hide
Share
Listing Snapshot
Price 
$514,000
Days On Site 
18 Days
Bedrooms 
4
Inside Area (SqFt) 
2,467 sqft
Total Baths 
3
Full Baths 
2
Partial Baths 
1
Lot Size 
0.26 Acres
Year Built 
2016
MLS® Number 
7840032
Status 
Pending
Property Tax 
$7,961
HOA/Condo/Coop Fees 
N/A
Sq Ft Source 
Builder
Friends & Family
Recent Activity
a week agoStatus changed to Pending
a week agoListing updated with changes from the MLS®
2 weeks agoPrice changed to $514,000
3 weeks agoListing first seen on site
General Features
Acres 
0.26
Foundation 
Slab
Garage 
Yes
Garage Spaces 
2
Green Energy Efficient 
AppliancesInsulationLighting
Land Lease 
No
Levels 
Two
Parking 
GarageGarage Door OpenerGarage Faces RearKitchen LevelDriveway
Parking Spaces 
2
Property Sub Type 
Single Family Residence
Security 
Smoke Detector(s)
Sewer 
Public Sewer
SqFt Above 
2467
SqFt Total 
2467
Style 
Traditional
Utilities 
Cable AvailableElectricity AvailableNatural Gas AvailableSewer AvailableUnderground UtilitiesWater Available
Water Source 
Public
Interior Features
Appliances 
DishwasherDisposalGas CooktopGas Water HeaterMicrowaveRefrigerator
Basement 
None
Cooling 
Central AirCeiling Fan(s)Zoned
Electric 
220 Volts in Laundry
Fireplace 
Yes
Fireplace Features 
Family RoomGas Starter
Fireplaces 
1
Flooring 
HardwoodCarpetTile
Heating 
Natural Gas
Interior 
Breakfast BarPantryKitchen IslandCoffered Ceiling(s)Double VanityHigh Speed InternetRecessed LightingTray Ceiling(s)Walk-In Closet(s)Master Downstairs
Laundry Features 
None
Main Level Bedrooms 
1
Window Features 
Insulated Windows
Save
Ask
Tour
Hide
Share
Exterior Features
Construction Details 
HardiPlank TypeOther
Exterior 
OtherPrivate YardRain Gutters
Fencing 
PrivacyWoodBack Yard
Lot Features 
ClearedLevel
Other Structures 
Pergola
Patio And Porch 
PatioFront Porch
Pool Features 
None
Road Frontage 
City Street
Roof 
ShingleComposition
Spa Features 
None
View 
Neighborhood
Waterfront Features 
None
Waterview 
Neighborhood
Windows/Doors 
Insulated Windows
Community Features
Community Features 
ClubhousePoolStreet LightsTennis Court(s)LakePlaygroundFitness CenterSidewalks
Horse Property 
None
Financing Terms Available 
CashConventionalFHAVA Loan
Roads 
Paved
Schools
School District
Unknown
Elementary School
Indian Knoll
Middle School
Dean Rusk
High School
Sequoyah
Listing Courtesy Of: Stephen Khodabakhsh of Crye-Leike, Realtors Broker: 678-845-1200 Prefer Ph#:stephen@kbashrealty.com

Listings identified with the FMLS IDX logo come from FMLS and are held by brokerage firms other than the owner of this website and the listing brokerage is identified in any listing details. Information is deemed reliable but is not guaranteed. If you believe any FMLS listing contains material that infringes your copyrighted work, please click here to review our DMCA policy and learn how to submit a takedown request.



© 2017-2026 First Multiple Listing Service, Inc.

Neighborhood & Commute
Source: Walkscore
Disclosure: Community information and market data powered by Constellation Data Labs. Information is deemed reliable but not guaranteed.
Save
Ask
Tour
Hide
Share