Not Found

Save
Ask
Tour
Hide
Share
$410,000
16 Days On Site

142 Vintage Club Circle
Marietta, GA 30066

For Sale|Condominium|Active
3
Beds
2
Total Baths
2
Full Baths
1,757
SqFt
$233
/SqFt
2003
Built
Subdivision:
Vintage Club
County:
Cobb
Listing Courtesy Of: Sonya Peterson of Realty One Group Edge Broker: 770-733-4958 Prefer Ph#:sonyapetersonrealestate@gmail.com
Call Now: 404-429-3385
Is this the listing for you? We can help make it yours.
404-429-3385
142 Vintage Club Circle142 Vintage Club Circle142 Vintage Club Circle142 Vintage Club Circle
Save
Ask
Tour
Hide
Share

Mortgage Calculator

Monthly Payment (Est.)

Enter an interest rate to see your estimated monthly payment.
Calculator powered by Showcase IDX, a Constellation1 Company. Copyright ©2026 Information is deemed reliable but not guaranteed.

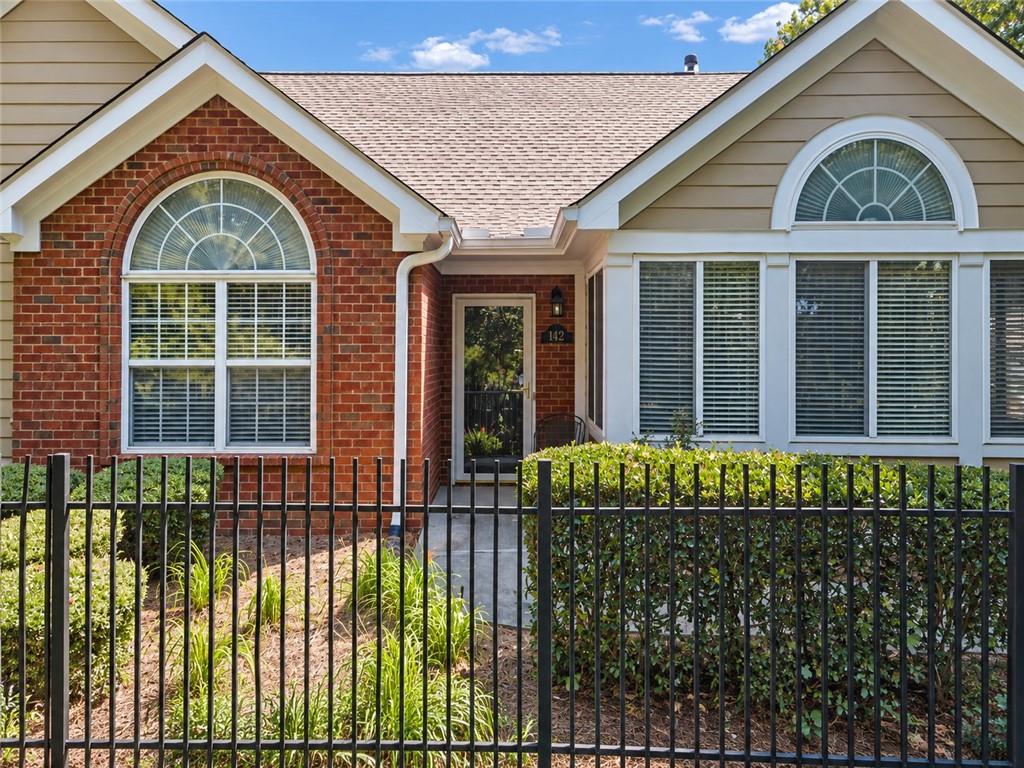
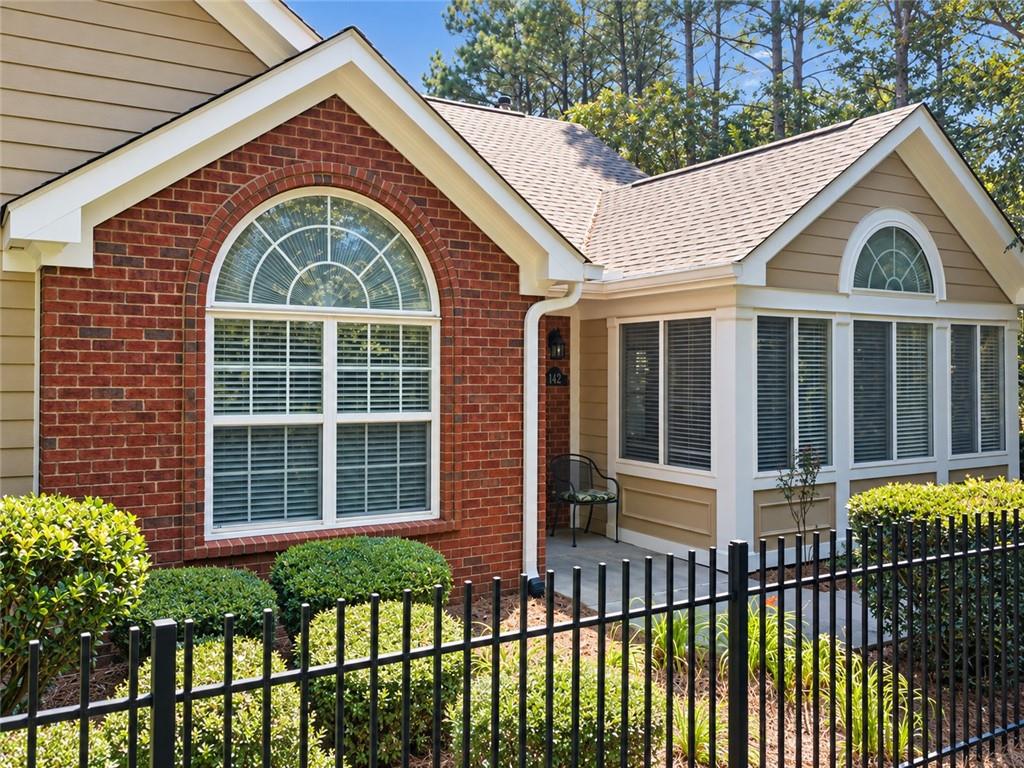
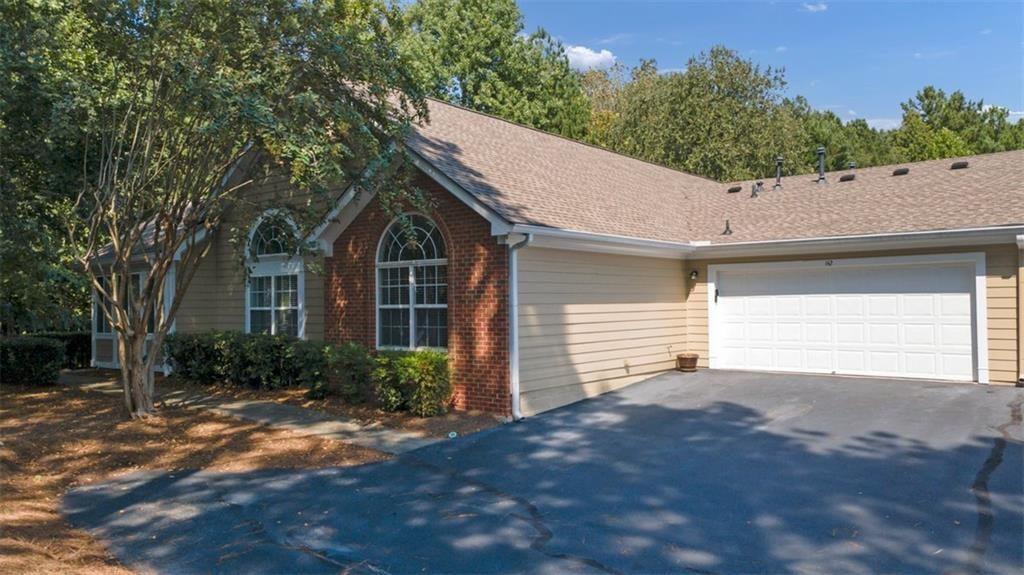
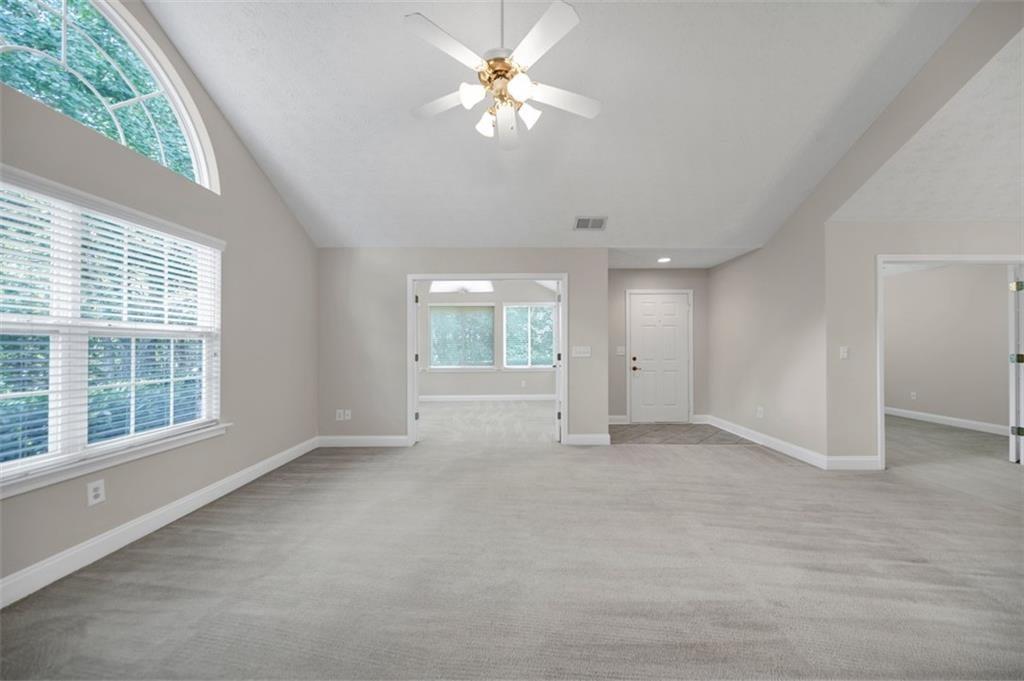
Welcome to 142 Vintage Club Circle, a spacious 3-bedroom, 2-bath home offering approximately 1,757 square feet of comfortable, single-level living in Marietta's Vintage Club community. Tucked into the neighborhood in a location that offers a sense of privacy, this home combines a thoughtful floor plan with plenty of natural light and easy everyday living. Step inside to an open living and dining area with vaulted ceilings, a fireplace, and a large arched window that fills the space with light. The adjoining sunroom provides even more room to relax, read, work from home, or create a space that fits your lifestyle. The kitchen features warm wood cabinetry, generous counter space, a breakfast bar, and an open connection to the main living areas-making conversation easy whether you're cooking or entertaining. The primary bedroom offers a spacious retreat with a vaulted ceiling, while two additional bedrooms provide flexibility for guests, an office, hobbies, or additional living space. Neutral finishes throughout give you a clean canvas to make the home your own. Vintage Club residents have access to community amenities that include a swimming pool, clubhouse, fitness area, and library, with grounds maintenance included among the association services. The community is also conveniently located near shopping, dining, Noonday Creek Trail, and access to I-75 and I-575. If you've been looking for a home with an easy-flowing floor plan, generous living space, community amenities, and a tucked-away setting within the neighborhood 142 Vintage Club Circle is ready for you.

Save
Ask
Tour
Hide
Share
Listing Snapshot
Price 
$410,000
Days On Site 
16 Days
Bedrooms 
3
Inside Area (SqFt) 
1,757 sqft
Total Baths 
2
Full Baths 
2
Partial Baths 
N/A
Lot Size 
0.21 Acres
Year Built 
2003
MLS® Number 
7840036
Status 
Active
Property Tax 
$5,129
HOA/Condo/Coop Fees 
$394 monthly
Sq Ft Source 
Owner
Friends & Family
Recent Activity
2 weeks agoStatus changed to Active
2 weeks agoPrice changed to $410,000
2 weeks agoListing updated with changes from the MLS®
2 weeks agoListing first seen on site
General Features
Acres 
0.21
Foundation 
Concrete Perimeter
Garage 
Yes
Garage Spaces 
2
Land Lease 
No
Levels 
One
Parking 
Garage
Parking Spaces 
4
Property Sub Type 
Condominium
Security 
Smoke Detector(s)
Sewer 
Public Sewer
SqFt Above 
1757
SqFt Total 
1757
Style 
Garden (1 Level)RanchPatio Home
Utilities 
Cable AvailableElectricity AvailableNatural Gas AvailablePhone AvailableUnderground UtilitiesWater AvailableSewer Available
Water Source 
Public
Interior Features
Appliances 
DishwasherDisposalMicrowaveElectric OvenElectric Cooktop
Basement 
None
Cooling 
Central Air
Electric 
220 Volts
Fireplace 
Yes
Fireplace Features 
Gas LogLiving RoomGas Starter
Fireplaces 
1
Flooring 
Ceramic TileCarpet
Heating 
OtherNatural Gas
Interior 
Breakfast BarPantryKitchen IslandDouble VanityCathedral Ceiling(s)Entrance FoyerRecessed LightingWalk-In Closet(s)
Laundry Features 
Common Area
Main Level Bedrooms 
3
Window Features 
Double Pane WindowsShutters
Save
Ask
Tour
Hide
Share
Exterior Features
Construction Details 
Brick
Exterior 
Private Yard
Fencing 
Wrought Iron
Lot Features 
Corner LotLevel
Other Structures 
None
Patio And Porch 
Front Porch
Pool Features 
None
Road Frontage 
Private Road
Roof 
ShingleComposition
Spa Features 
None
View 
NeighborhoodTrees/Woods
Waterfront Features 
None
Waterview 
NeighborhoodTrees/Woods
Windows/Doors 
Double Pane WindowsShutters
Community Features
Accessibility Features 
Accessible Entrance
Association Fee 
$394.0
Association Fee Frequency 
Monthly
Community Features 
ClubhousePoolSidewalksTennis Court(s)Street Lights
Horse Property 
None
Financing Terms Available 
Conventional
Roads 
AsphaltPaved
Schools
School District
Unknown
Elementary School
Bells Ferry
Middle School
Daniell
High School
Sprayberry
Listing Courtesy Of: Sonya Peterson of Realty One Group Edge Broker: 770-733-4958 Prefer Ph#:sonyapetersonrealestate@gmail.com

Listings identified with the FMLS IDX logo come from FMLS and are held by brokerage firms other than the owner of this website and the listing brokerage is identified in any listing details. Information is deemed reliable but is not guaranteed. If you believe any FMLS listing contains material that infringes your copyrighted work, please click here to review our DMCA policy and learn how to submit a takedown request.



© 2017-2026 First Multiple Listing Service, Inc.

Neighborhood & Commute
Source: Walkscore
Disclosure: Community information and market data powered by Constellation Data Labs. Information is deemed reliable but not guaranteed.
Save
Ask
Tour
Hide
Share