
7455 Bronson WayCumming, GA 30041
Mortgage Calculator
Monthly Payment (Est.)
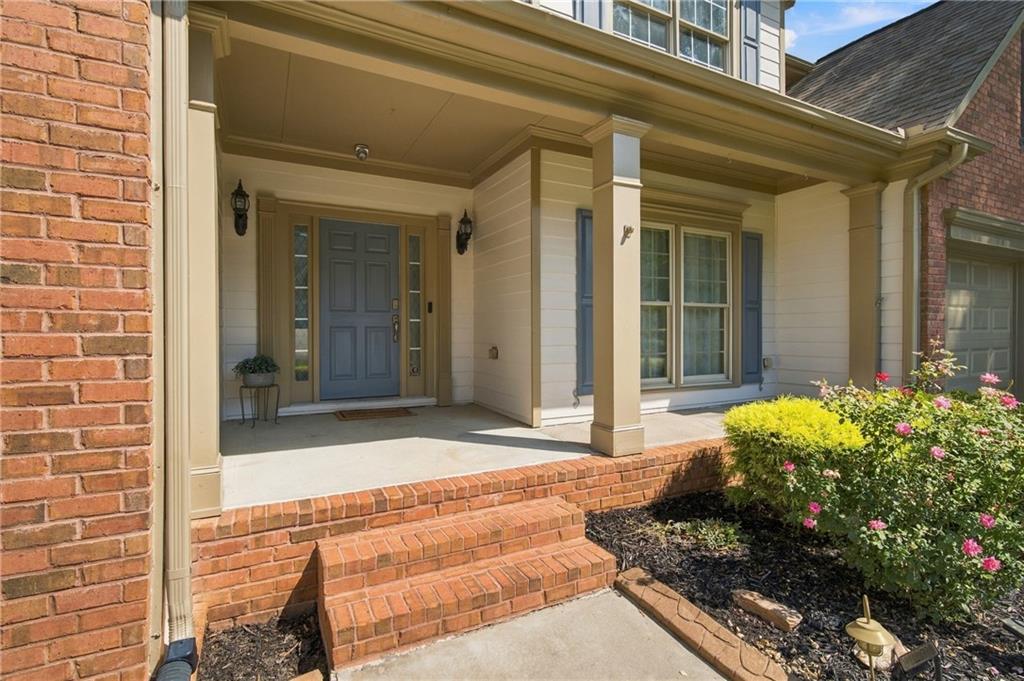
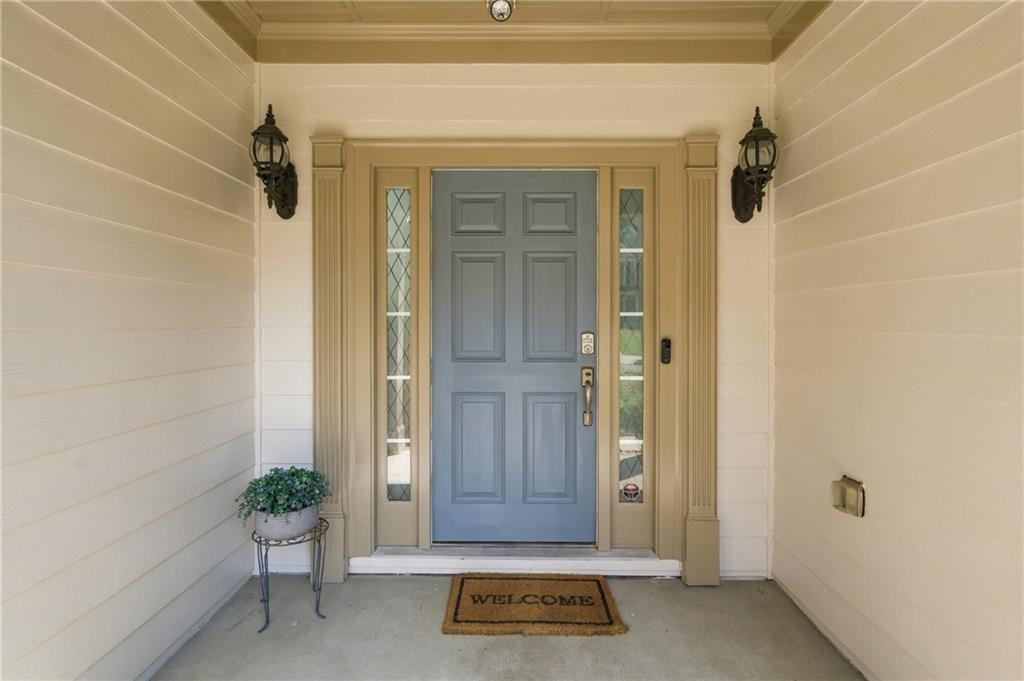
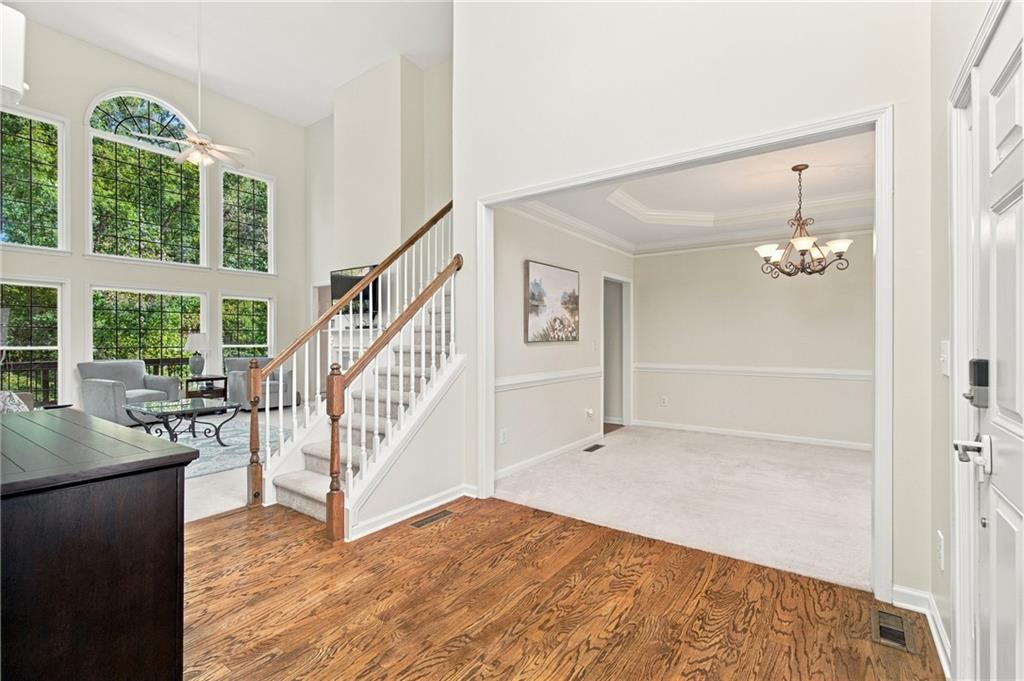
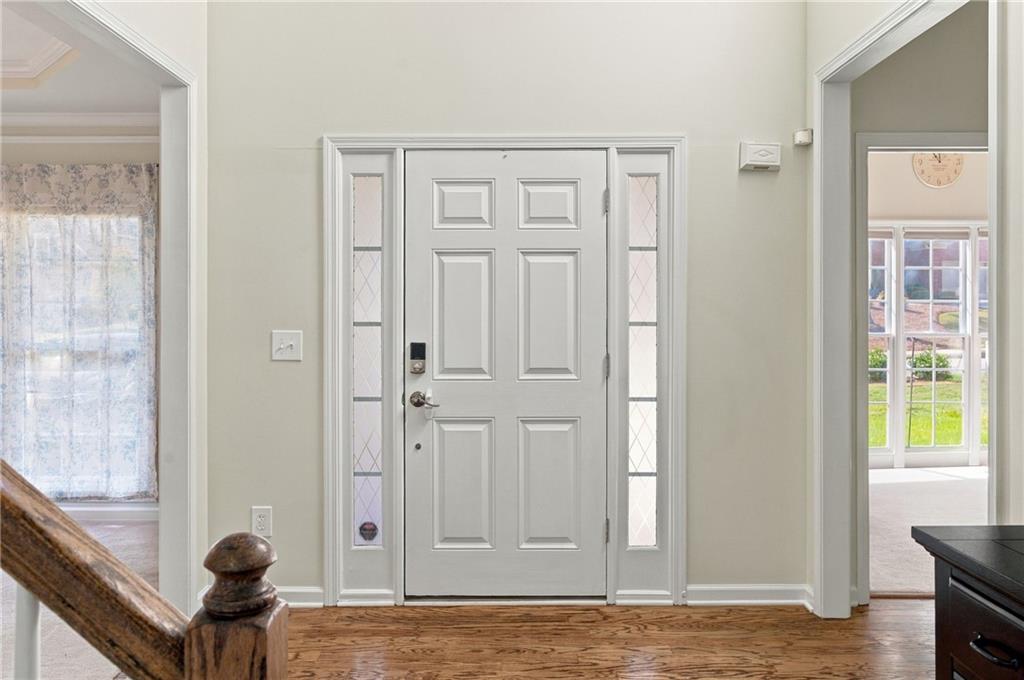
Enter an interest rate to see your estimated monthly payment.Welcome home to this gorgeous 5-bedroom, 4.5-bath residence located on a cul-de-sac in the highly desirable Windermere community of Cumming! Beautifully maintained and thoughtfully updated, this home combines impressive living spaces with numerous recent improvements inside and out. Step inside to a bright and inviting two-story foyer, gorgeous hardwood floors, and a separate dining room perfect for entertaining. The interior was freshly painted in 2026 with added decorative moulding, creating a polished and updated feel throughout. Updated lighting and blinds add to the home's fresh, move-in-ready appeal. The spacious kitchen is truly the heart of the home, featuring rich stained cabinetry, stone countertops, stainless steel appliances, a large center island, abundant cabinet space, and a sunny breakfast area with a cozy fireplace. Recent kitchen improvements include a new stovetop and oven, new kitchen faucet, and updated lighting. The kitchen flows seamlessly into the impressive two-story living room, where a second fireplace and dramatic wall of windows fill the space with natural light. The primary suite is conveniently located on the main level and has been beautifully refreshed in 2026. The spacious bedroom provides a relaxing retreat, while the updated en suite bath features double vanities, a separate shower, soaking tub, updated lighting and mirrors, and generous storage. Upstairs, spacious secondary bedrooms provide plenty of room for family, guests, home offices, or flex space. Additional updates include improvements to the nursery bathroom, giving the secondary living spaces an updated feel as well. The basement offers additional living space and endless possibilities, along with improvements to the basement staircase and bathroom. Create a private guest suite, media room, home gym, game room, or additional entertaining space to fit your lifestyle. Outdoor living is equally impressive. The deck has been remodeled, creating a wonderful space overlooking the private backyard for grilling, entertaining, or simply relaxing at the end of the day. The exterior was painted in 2022, and the landscaping was extensively updated in 2025, enhancing the home's curb appeal and outdoor spaces. Living in Windermere means enjoying an incredible array of neighborhood amenities, including swimming, tennis, pickleball, playgrounds, clubhouse facilities, and golf. The community is also conveniently located near shopping, dining, recreation, and popular South Forsyth destinations including The Collection at Forsyth. With its main-level primary suite, dramatic two-story living spaces, extensive recent updates, flexible basement, remodeled deck, refreshed landscaping, private backyard, cul-de-sac setting, and outstanding Windermere amenities, 7455 Bronson Way offers an exceptional combination of space, updates, location, and lifestyle.
| 5 days ago | Price changed to $729,900 | |
| 5 days ago | Listing updated with changes from the MLS® | |
| 2 weeks ago | Listing first seen on site |
Listings identified with the FMLS IDX logo come from FMLS and are held by brokerage firms other than the owner of this website and the listing brokerage is identified in any listing details. Information is deemed reliable but is not guaranteed. If you believe any FMLS listing contains material that infringes your copyrighted work, please click here to review our DMCA policy and learn how to submit a takedown request.

© 2017-2026 First Multiple Listing Service, Inc.
Did you know? You can invite friends and family to your search. They can join your search, rate and discuss listings with you.