Not Found

Save
Ask
Tour
Hide
Share
$535,000
7 Days On Site

153 Churchcliff Drive
Woodstock, GA 30188

Single Family Residence|Pending
3
Beds
3
Total Baths
3
Full Baths
2,279
SqFt
$235
/SqFt
2004
Built
Subdivision:
Woodlands
County:
Cherokee
Listing Courtesy Of: PAULA KELLAM of Keller Williams Rlty, First Atlanta Broker: 404-531-5700 Prefer Ph#:PaulaKellam@gmail.com
Call Now: 404-429-3385
Is this the listing for you? We can help make it yours.
404-429-3385
153 Churchcliff Drive153 Churchcliff Drive153 Churchcliff Drive153 Churchcliff Drive
Save
Ask
Tour
Hide
Share

Mortgage Calculator

Monthly Payment (Est.)

Enter an interest rate to see your estimated monthly payment.
Calculator powered by Showcase IDX, a Constellation1 Company. Copyright ©2026 Information is deemed reliable but not guaranteed.

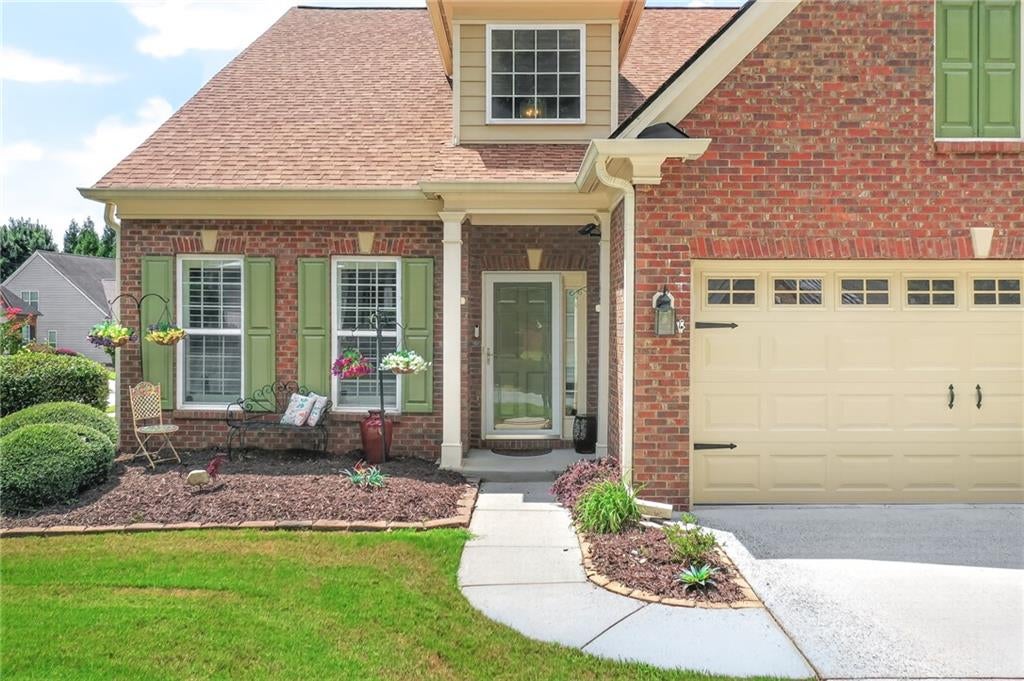
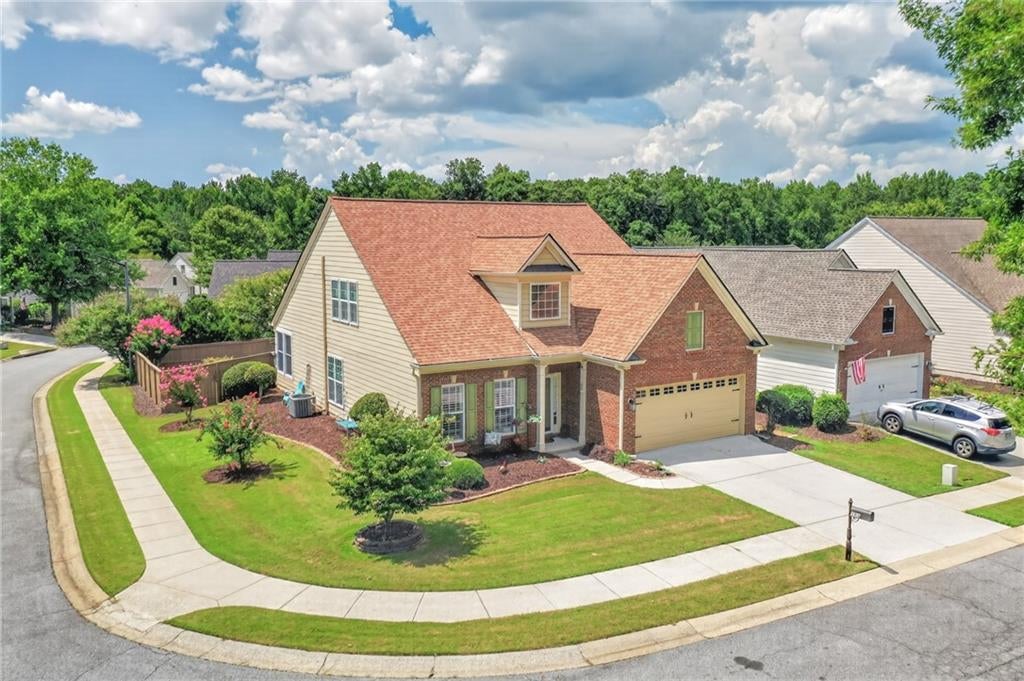
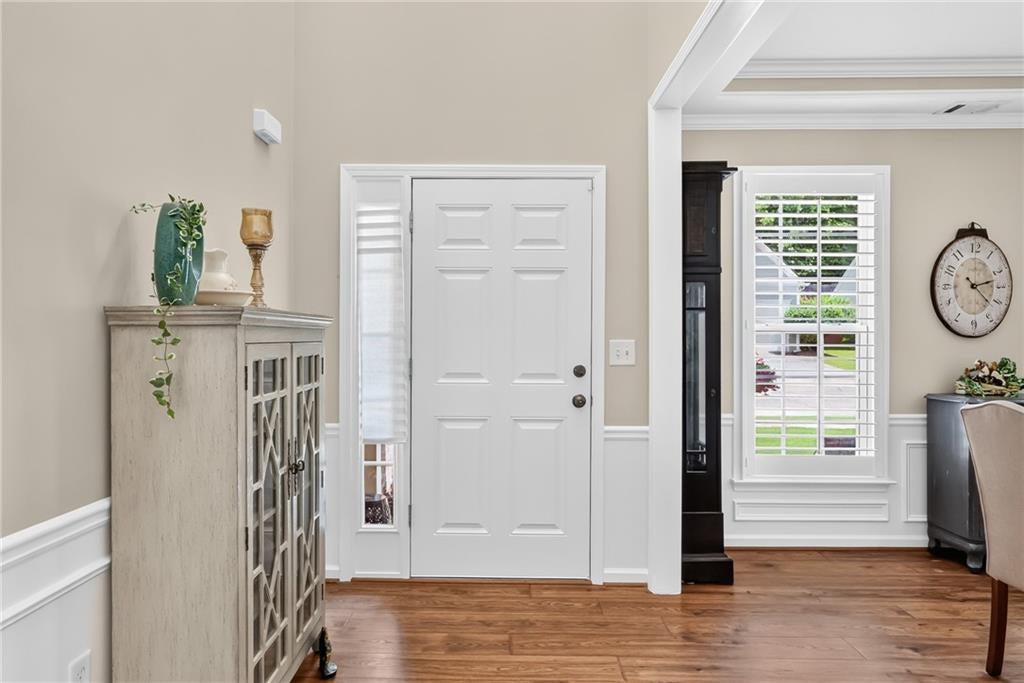
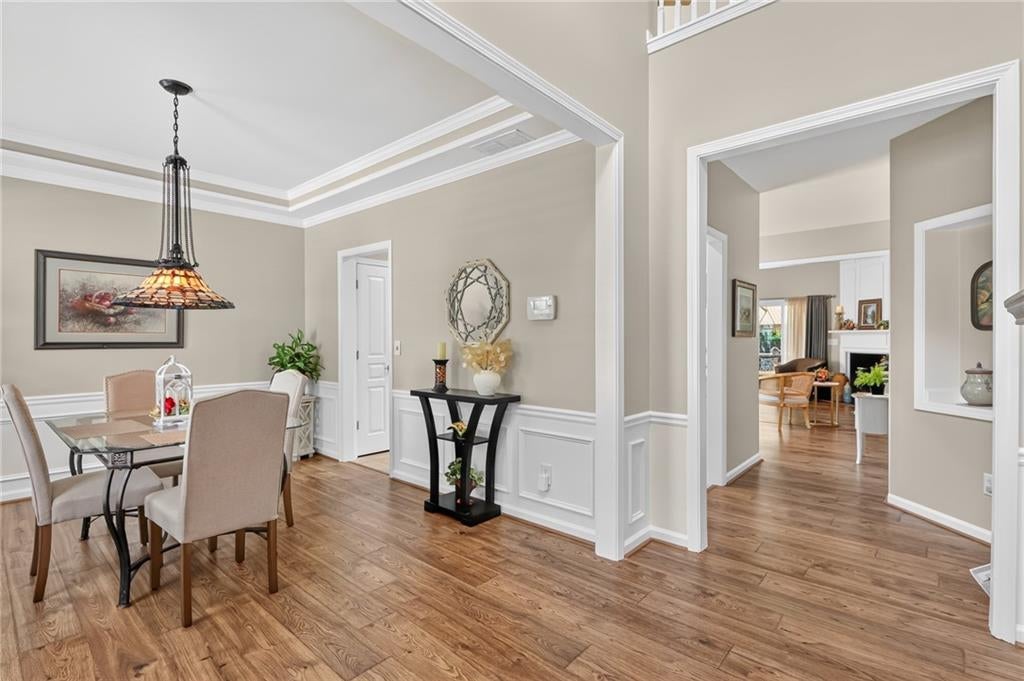
Welcome to this inviting home in the Woodlands, offering a wonderful combination of main-level convenience, spacious living, and community amenities. The kitchen features white cabinets, granite countertops, stainless steel appliances and an eat in area overlooking the living room. The open living room features a cathedral ceiling with fireplace and plenty of room for entertaining. Beautiful hardwood floors add warmth and character throughout the main living areas. The large primary suite is located on the main level and features a walk-in closet and renovated bathroom with double vanities and a large glass-enclosed shower. A second bedroom and renovated full bath are also conveniently located on the main level. A separate dining room provides additional space while the sunroom offers the perfect place to sip your coffee and relax. The private, fenced backyard also features a retractable awning so you can enjoy the patio rain or shine! Upstairs, you'll find an additional bedroom and full bath, plus a large loft area with hardwood floors offering endless possibilities for an additional living space, home office, media room or hobby area. Enjoy all that the Woodlands has to offer, including two pools, nature trails, tennis and pickleball courts, a playground, and basketball courts. Located in the Court section, the $65/month HOA fee includes lawn maintenance, edging, and spring aeration, providing added convenience and making outdoor upkeep easy. With its flexible floor plan, renovated bathrooms, beautiful hardwood floors, private fenced backyard, and fantastic community amenities, this home offers comfortable living with the convenience of low-maintenance outdoor care.

Save
Ask
Tour
Hide
Share
Listing Snapshot
Price 
$535,000
Days On Site 
7 Days
Bedrooms 
3
Inside Area (SqFt) 
2,279 sqft
Total Baths 
3
Full Baths 
3
Partial Baths 
N/A
Lot Size 
0.16 Acres
Year Built 
2004
MLS® Number 
7840332
Status 
Pending
Property Tax 
$523
HOA/Condo/Coop Fees 
$148.33 monthly
Sq Ft Source 
Public Records
Friends & Family
Recent Activity
2 days agoStatus changed to Pending
2 days agoListing updated with changes from the MLS®
a week agoListing first seen on site
General Features
Acres 
0.16
Foundation 
Slab
Garage 
Yes
Garage Spaces 
2
Land Lease 
No
Levels 
Two
Parking 
DrivewayGarageGarage Faces Front
Property Sub Type 
Single Family Residence
Security 
Smoke Detector(s)
Sewer 
Public Sewer
SqFt Above 
2279
SqFt Total 
2279
Style 
Traditional
Utilities 
Cable AvailableElectricity AvailableNatural Gas AvailableSewer AvailableUnderground UtilitiesWater Available
Water Source 
Public
Interior Features
Appliances 
DishwasherDisposalGas OvenMicrowave
Basement 
None
Cooling 
Ceiling Fan(s)Central AirElectric
Fireplace 
Yes
Fireplace Features 
Gas LogLiving Room
Fireplaces 
1
Flooring 
Tile
Heating 
CentralNatural Gas
Interior 
Breakfast BarEat-in KitchenPantryDouble VanityEntrance FoyerHigh Speed InternetTray Ceiling(s)Vaulted Ceiling(s)Walk-In Closet(s)Master Downstairs
Laundry Features 
Laundry RoomMain Level
Main Level Bedrooms 
2
Window Features 
Double Pane Windows
Save
Ask
Tour
Hide
Share
Exterior Features
Construction Details 
Cement Siding
Exterior 
Awning(s)Private Yard
Fencing 
Back YardFencedPrivacyWood
Lot Features 
Back YardLandscapedLevel
Other Structures 
None
Patio And Porch 
Glass EnclosedPatio
Pool Features 
None
Road Frontage 
None
Roof 
Composition
Spa Features 
None
View 
Neighborhood
Waterfront Features 
None
Waterview 
Neighborhood
Windows/Doors 
Double Pane Windows
Community Features
Accessibility Features 
Stair Lift
Association Fee 
$1000.0
Association Fee Frequency 
Annually
Additional Association Fee 
$65.0
Additional Association Fee Frequency 
Monthly
Community Features 
ClubhousePlaygroundPoolSidewalksStreet LightsTennis Court(s)
Horse Property 
None
Roads 
Paved
Schools
School District
Unknown
Elementary School
Little River
Middle School
Mill Creek
High School
River Ridge
Listing Courtesy Of: PAULA KELLAM of Keller Williams Rlty, First Atlanta Broker: 404-531-5700 Prefer Ph#:PaulaKellam@gmail.com

Listings identified with the FMLS IDX logo come from FMLS and are held by brokerage firms other than the owner of this website and the listing brokerage is identified in any listing details. Information is deemed reliable but is not guaranteed. If you believe any FMLS listing contains material that infringes your copyrighted work, please click here to review our DMCA policy and learn how to submit a takedown request.



© 2017-2026 First Multiple Listing Service, Inc.

Neighborhood & Commute
Source: Walkscore
Disclosure: Community information and market data powered by Constellation Data Labs. Information is deemed reliable but not guaranteed.
Save
Ask
Tour
Hide
Share