Not Found

Save
Ask
Tour
Hide
Share
$889,900
13 Days On Site

3665 Hickory Branch Trail
Suwanee, GA 30024

For Sale|Single Family Residence|Active
6
Beds
5
Total Baths
5
Full Baths
5,554
SqFt
$160
/SqFt
1998
Built
Subdivision:
MORNINGVIEW
County:
Gwinnett
Listing Courtesy Of: Tammie Lunsford of LIVE Property Group Real Estate, LLC Broker: livepropertygroupga@gmail.com Prefer Ph#:Tammie@NCRGA.com
Call Now: 404-429-3385
Is this the listing for you? We can help make it yours.
404-429-3385
Upcoming Open Houses
Sun, Oct 4, 1:00 PM - 3:00 PM
3665 Hickory Branch Trail3665 Hickory Branch Trail3665 Hickory Branch Trail3665 Hickory Branch Trail
Save
Ask
Tour
Hide
Share

Mortgage Calculator

Monthly Payment (Est.)

Enter an interest rate to see your estimated monthly payment.
Calculator powered by Showcase IDX, a Constellation1 Company. Copyright ©2026 Information is deemed reliable but not guaranteed.

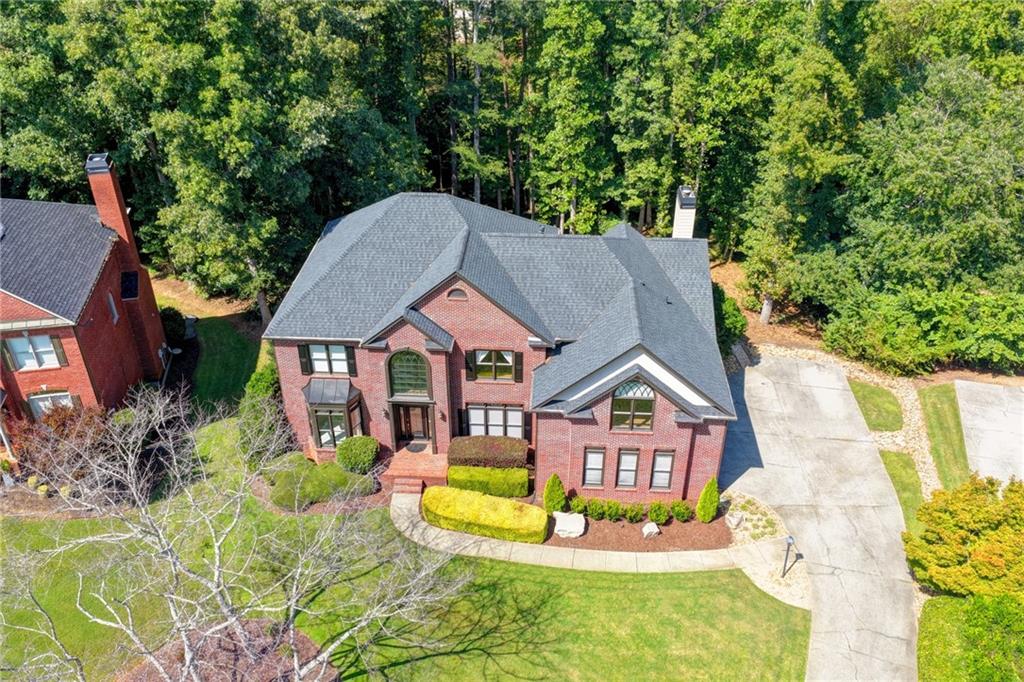
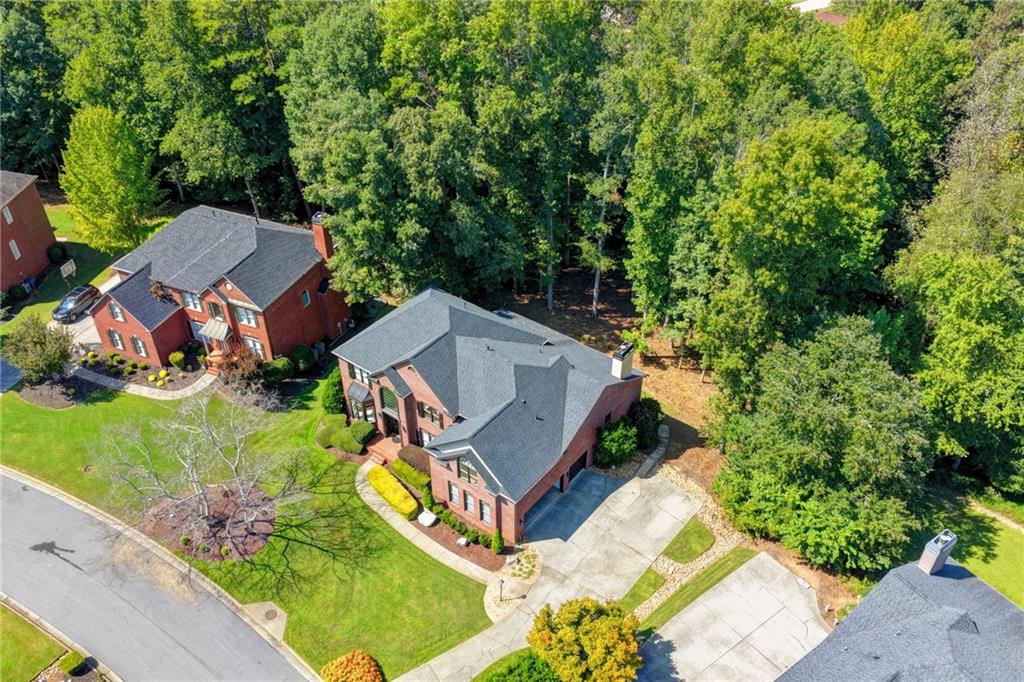
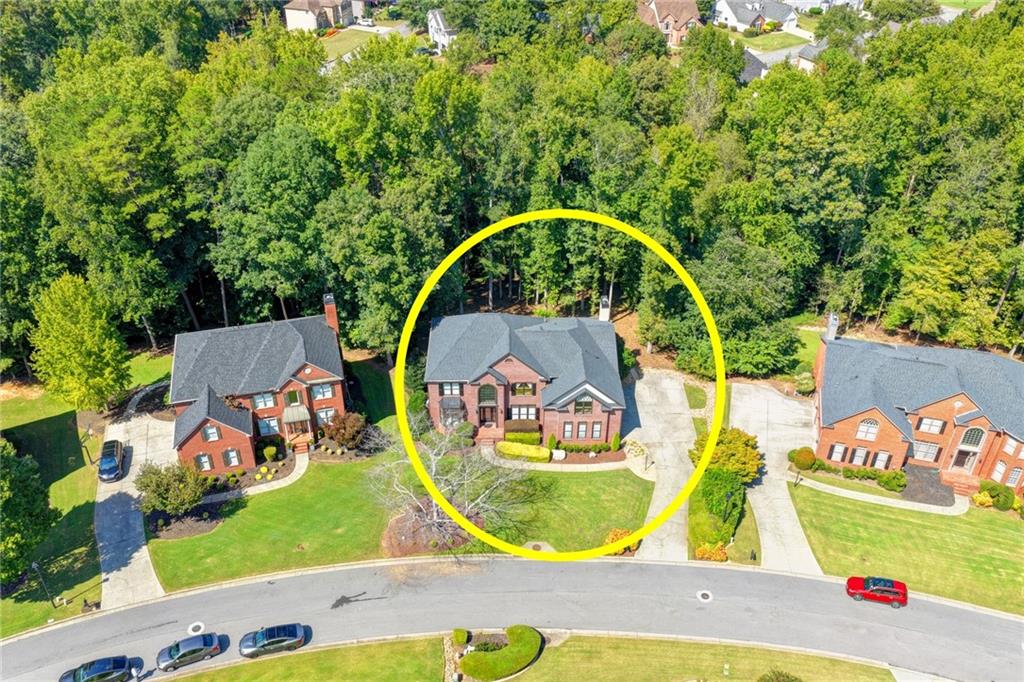
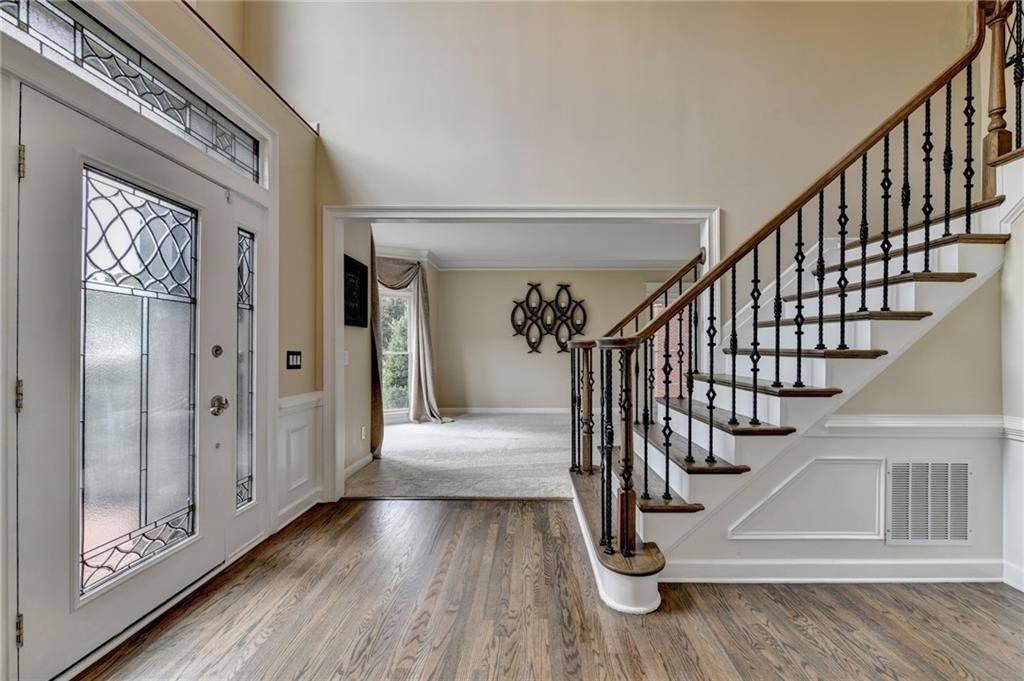
Welcome home to this impeccably maintained executive residence in OldeBranch — the exclusive enclave within the highly sought-after MorningView community, known for its additional luxuries and zoned for award-winning North Gwinnett schools. This spacious 6-bedroom, 5-bathroom home offers an open floor plan with a two-story entrance foyer, formal dining room that comfortably seats twelve or more, and a great room with gas-log fireplace. A main-level bedroom and full bath add flexibility for guests or multi-generational living, while multiple bonus spaces upstairs and in the finished basement give you room to grow, work from home, or entertain exactly the way you want. The kitchen is built for both everyday living and hosting, with a large island, walk-in pantry, breakfast bar, stainless steel appliances, and a built-in wall oven. Fresh interior paint and freshly refinished hardwood floors bring a crisp, move-in-ready feel throughout, complemented by tray and vaulted ceilings, a wet bar, and abundant natural light from double-pane windows. Step outside to a screened-in porch and deck overlooking a private, oversized 0.65-acre lot — ideal for quiet mornings or evening get-togethers. The finished basement adds even more living space with its own bathroom and daylight entry, and a 3-car side-entry garage offers plenty of room for vehicles and storage. As part of MorningView, residents enjoy resort-style amenities: three community pools with a splash pad and water slide, tennis and pickleball courts, a clubhouse, playground, swim team, and miles of trails connecting to George Pierce Park and Suwanee Town Center. Don't miss your chance to own in one of Suwanee's most desirable neighborhoods — schedule your private tour today!

Save
Ask
Tour
Hide
Share
Listing Snapshot
Price 
$889,900
Days On Site 
13 Days
Bedrooms 
6
Inside Area (SqFt) 
5,554 sqft
Total Baths 
5
Full Baths 
5
Partial Baths 
N/A
Lot Size 
0.65 Acres
Year Built 
1998
MLS® Number 
7840664
Status 
Active
Property Tax 
$8,441
HOA/Condo/Coop Fees 
$87.5 monthly
Sq Ft Source 
Owner
Friends & Family
Recent Activity
6 days agoStatus changed to Active
6 days agoListing updated with changes from the MLS®
2 weeks agoListing first seen on site
General Features
Acres 
0.65
Attached Garage 
Yes
Foundation 
Concrete Perimeter
Garage 
Yes
Garage Spaces 
3
Green Energy Efficient 
AppliancesWindows
Land Lease 
No
Levels 
Three Or More
Parking 
AttachedDrivewayGarageGarage Door OpenerGarage Faces SideKitchen Level
Property Sub Type 
Single Family Residence
Security 
Smoke Detector(s)Security SystemFire AlarmSecurity System Owned
Sewer 
Public Sewer
SqFt Above 
4179
SqFt Below 
1375
SqFt Total 
5554
Style 
Traditional
Utilities 
Cable AvailableElectricity AvailableNatural Gas AvailablePhone AvailableSewer AvailableUnderground UtilitiesWater Available
Water Source 
Public
Interior Features
Appliances 
DishwasherDisposalGas RangeGas Water HeaterMicrowaveSelf Cleaning Oven
Basement 
DaylightExterior EntryFinishedInterior EntryWalk-Out Access
Cooling 
Ceiling Fan(s)Central AirZoned
Fireplace 
Yes
Fireplace Features 
Family RoomGas LogGas Starter
Fireplaces 
1
Flooring 
CarpetHardwoodTile
Heating 
CentralForced AirNatural GasZoned
Interior 
Breakfast BarPantryKitchen IslandBookcasesCrown MoldingHigh Speed InternetRecessed LightingTray Ceiling(s)Vaulted Ceiling(s)Walk-In Closet(s)Wet Bar
Laundry Features 
Laundry RoomUpper Level
Main Level Bedrooms 
1
Window Features 
Double Pane Windows
Save
Ask
Tour
Hide
Share
Exterior Features
Construction Details 
Cement Siding
Exterior 
Private EntranceRain Gutters
Fencing 
None
Lot Features 
Back YardPrivate
Other Structures 
None
Patio And Porch 
DeckFront PorchPatioRear PorchScreened
Pool Features 
None
Road Frontage 
Other
Roof 
CompositionShingle
Spa Features 
None
View 
Neighborhood
Waterfront Features 
None
Waterview 
Neighborhood
Windows/Doors 
Double Pane Windows
Community Features
Accessibility Features 
Therapeutic Whirlpool
Association Fee 
$1050.0
Association Fee Frequency 
Annually
Additional Association Fee Frequency 
Annually
Community Features 
ClubhouseParkPlaygroundPoolStreet LightsTennis Court(s)
Horse Property 
None
Roads 
Asphalt
Schools
School District
Unknown
Elementary School
Suwanee
Middle School
North Gwinnett
High School
North Gwinnett
Listing Courtesy Of: Tammie Lunsford of LIVE Property Group Real Estate, LLC Broker: livepropertygroupga@gmail.com Prefer Ph#:Tammie@NCRGA.com

Listings identified with the FMLS IDX logo come from FMLS and are held by brokerage firms other than the owner of this website and the listing brokerage is identified in any listing details. Information is deemed reliable but is not guaranteed. If you believe any FMLS listing contains material that infringes your copyrighted work, please click here to review our DMCA policy and learn how to submit a takedown request.



© 2017-2026 First Multiple Listing Service, Inc.

Neighborhood & Commute
Source: Walkscore
Disclosure: Community information and market data powered by Constellation Data Labs. Information is deemed reliable but not guaranteed.
Save
Ask
Tour
Hide
Share