
170 Laurel Mill CourtRoswell, GA 30076
Mortgage Calculator
Monthly Payment (Est.)
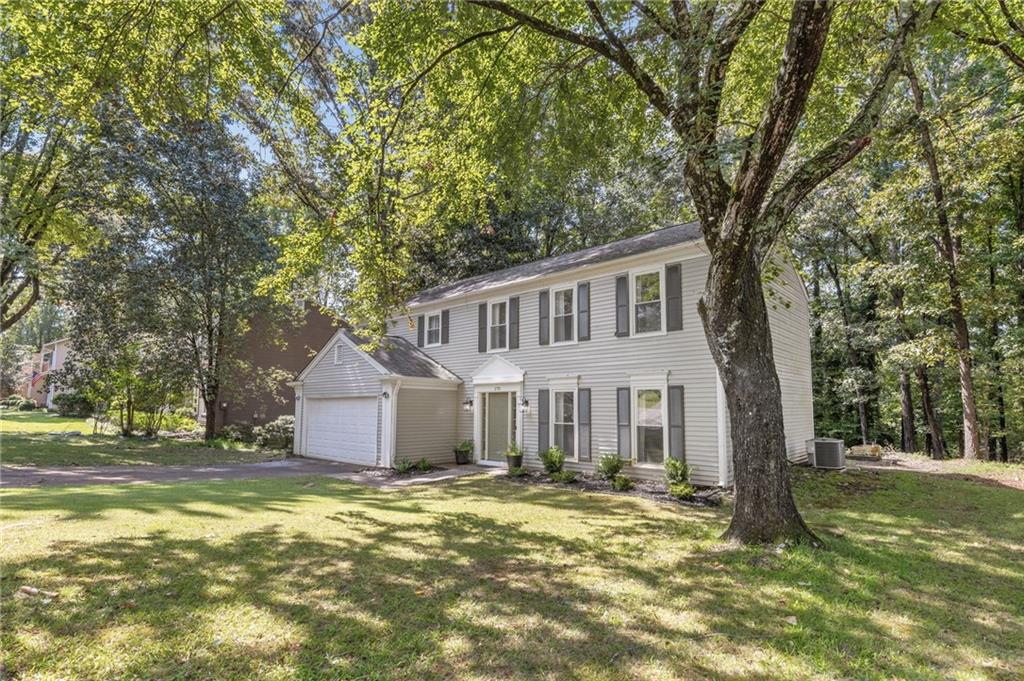
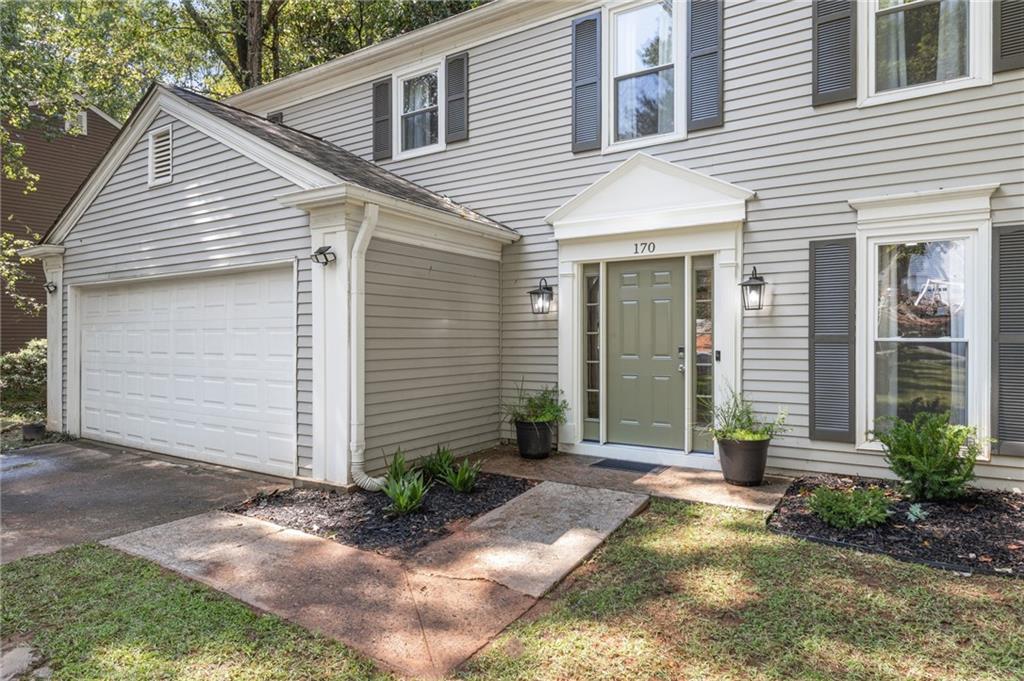
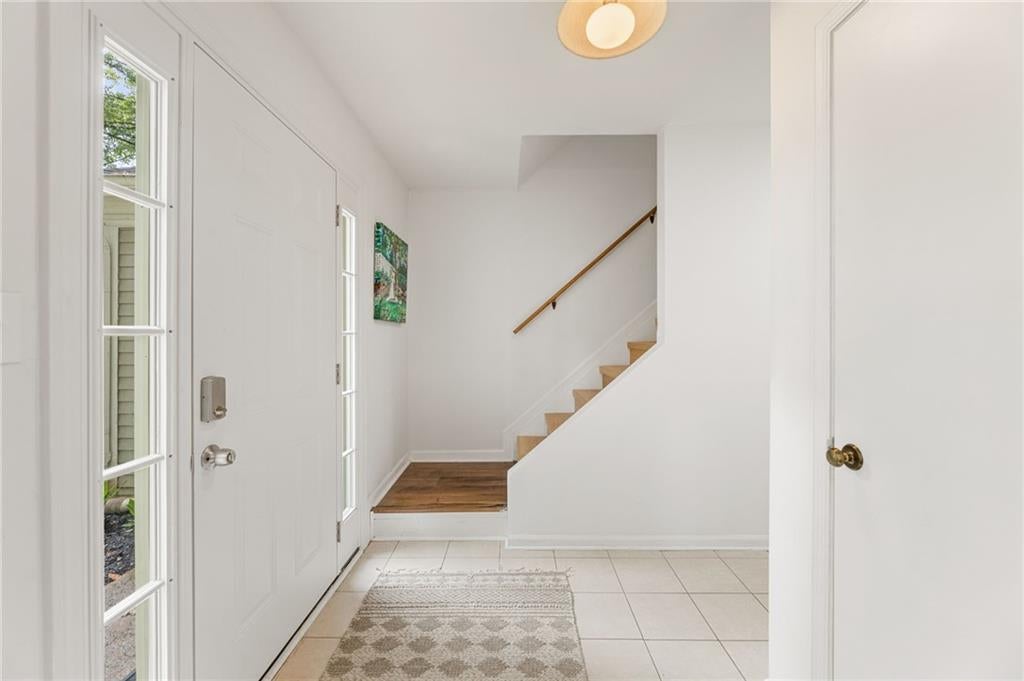
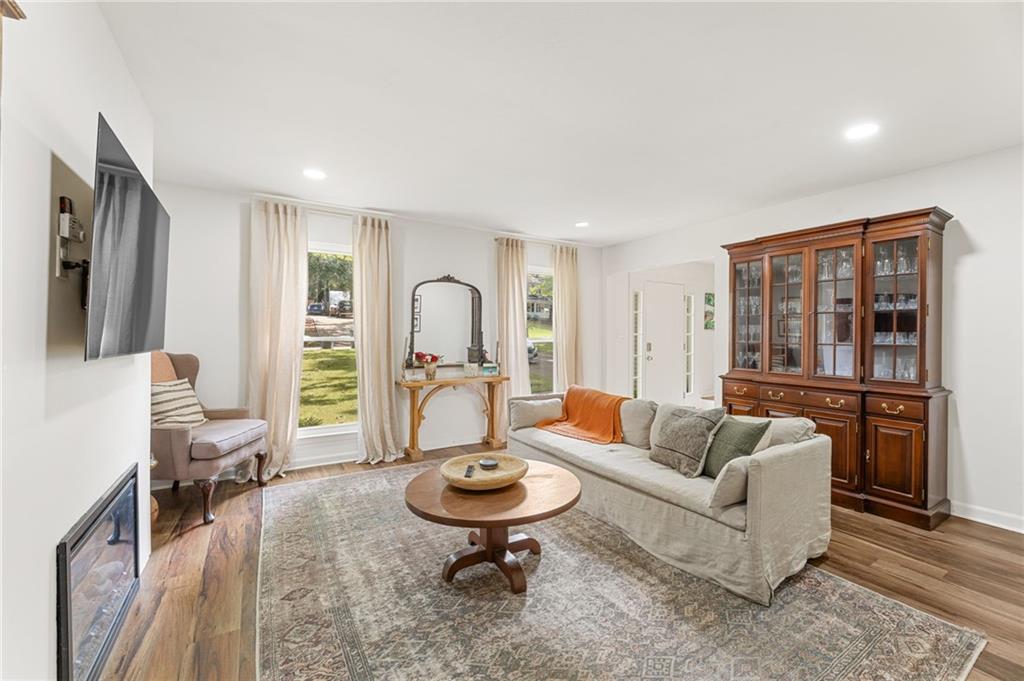
Enter an interest rate to see your estimated monthly payment.Welcome to 170 Laurel Mill Court! This beautiful home in Barrington Farms includes over $80k of upgrades and improvements to make your move easy and smooth! This traditional 1980s home is just minutes from GA 400, the Roswell Greenway, Canton Street and Avalon. The upgrades and intention run through the whole home. Past the foyer, the main level opens into two separate living spaces, each with its own fireplace, one formal and quiet at the front, one stone-framed and easy at the back with French doors out to the yard. Between them sits the kitchen, sage cabinetry, new appliances, a gas range, with a breakfast table beside it and a separate dining room with designer lighting just steps away. The two separate living spaces offer flexibility for work and play and provide function without lacking design or intention. Upstairs, all four bedrooms sit together. The primary suite is the real star of this home with a fully renovated bathroom completed in 2025. Unwind and relax in this stunning retreat with beautiful tile, a frameless shower, soaking tub, double vanity, and a walk-in closet. Down the hall, enjoy the private guest suite with new bathroom added in 2025, a rare addition for a home of this size. In addition to the bathroom upgrades, this home features over $80k worth of improvements with a new zoned HVAC system, new appliances, new lighting throughout, new water heater, new front door, fresh landscaping and fresh paint throughout the home. Truly every detail was touched to ensure you can move in and get settled before the holidays. In the backyard, enjoy a quiet wooded lot where you can watch the deer and relax with a cup of coffee on the back patio. In the neighborhood, you will have a quick commute to work with GA 400 only 5 minutes down the road. You will be only 10 minutes from Canton Street and 10 minutes from Avalon and you can enjoy the green spaces of Roswell's Big Creek Greenway and Riverwalk practically in your backyard. 170 Laurel Mill Ct is truly a gem found in one of East Roswell's most popular communities! Schedule your showing today to see it for yourself.
| a week ago | Listing first seen on site | |
| a week ago | Listing updated with changes from the MLS® |
Listings identified with the FMLS IDX logo come from FMLS and are held by brokerage firms other than the owner of this website and the listing brokerage is identified in any listing details. Information is deemed reliable but is not guaranteed. If you believe any FMLS listing contains material that infringes your copyrighted work, please click here to review our DMCA policy and learn how to submit a takedown request.

© 2017-2026 First Multiple Listing Service, Inc.
Did you know? You can invite friends and family to your search. They can join your search, rate and discuss listings with you.