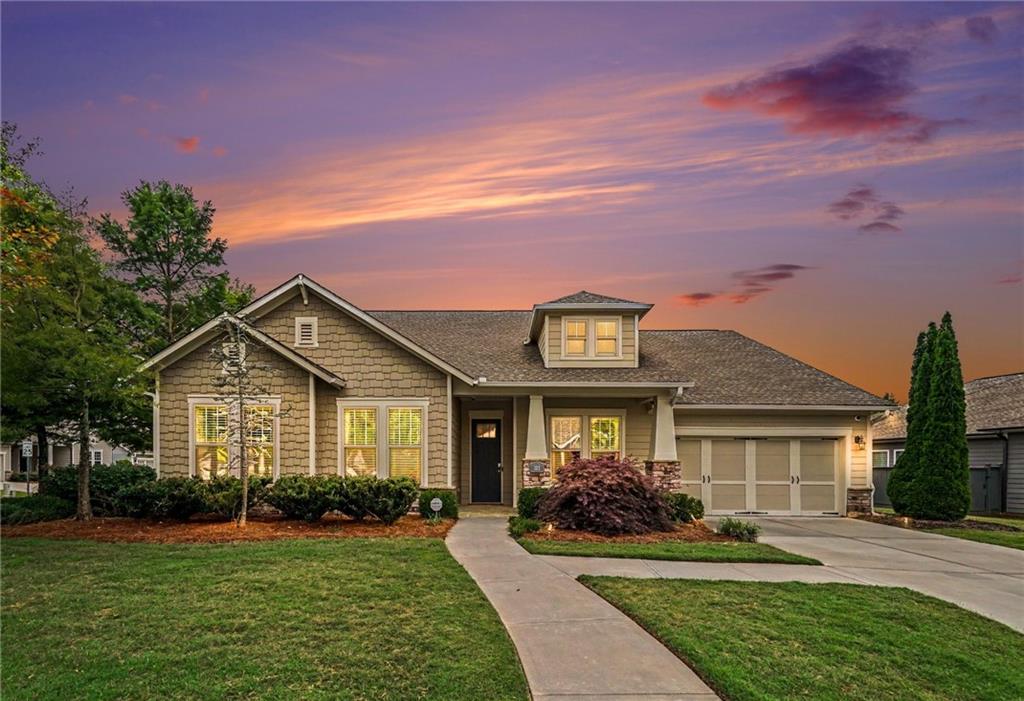
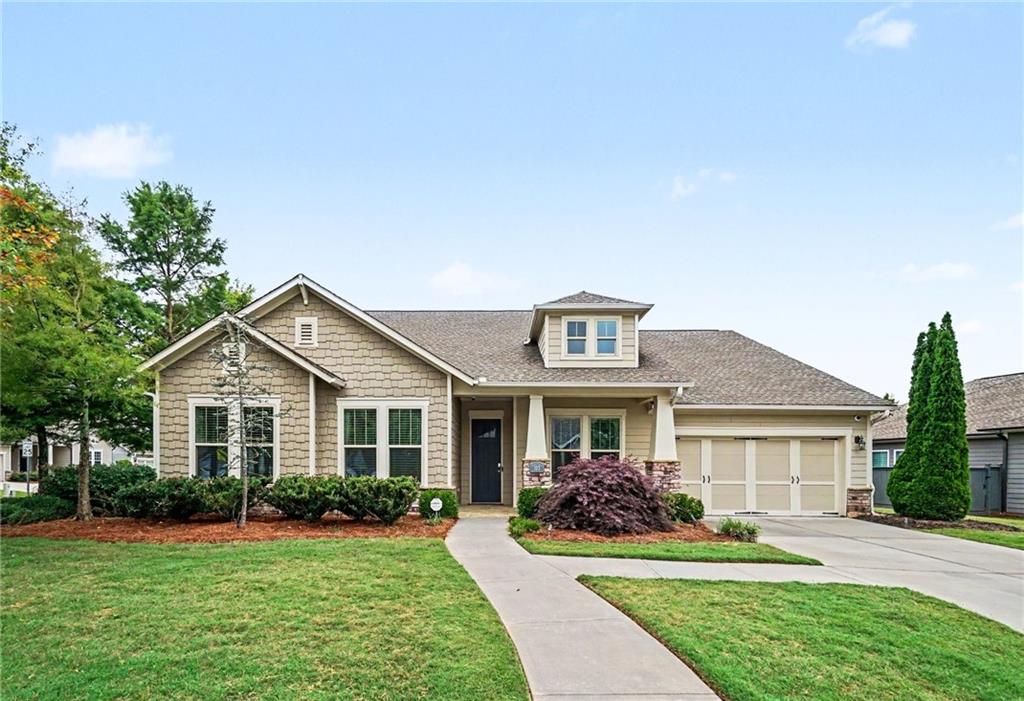
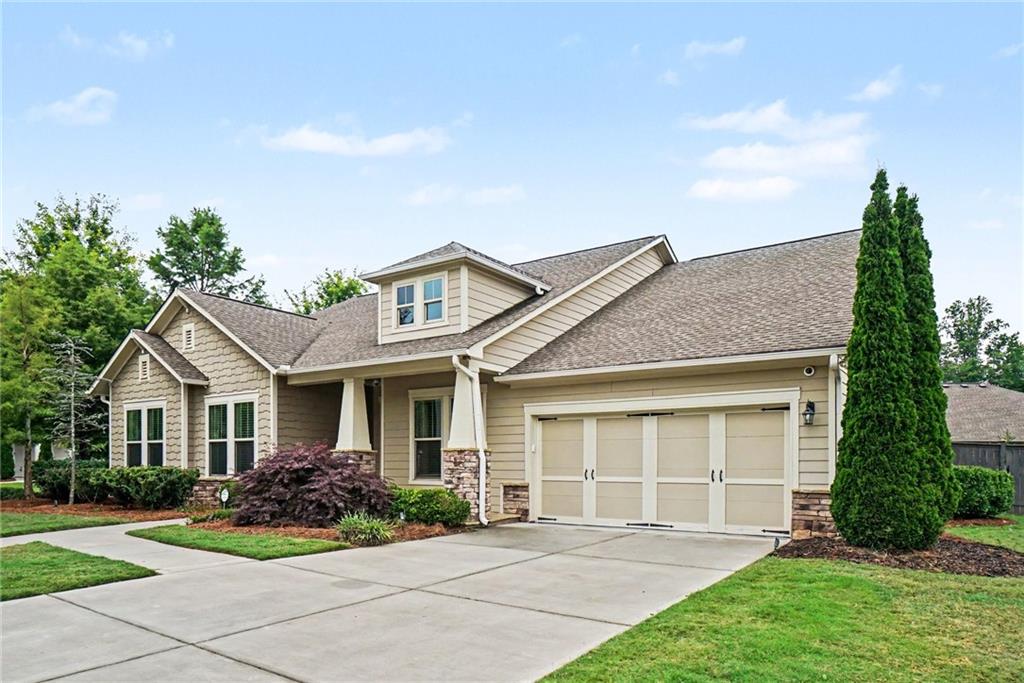
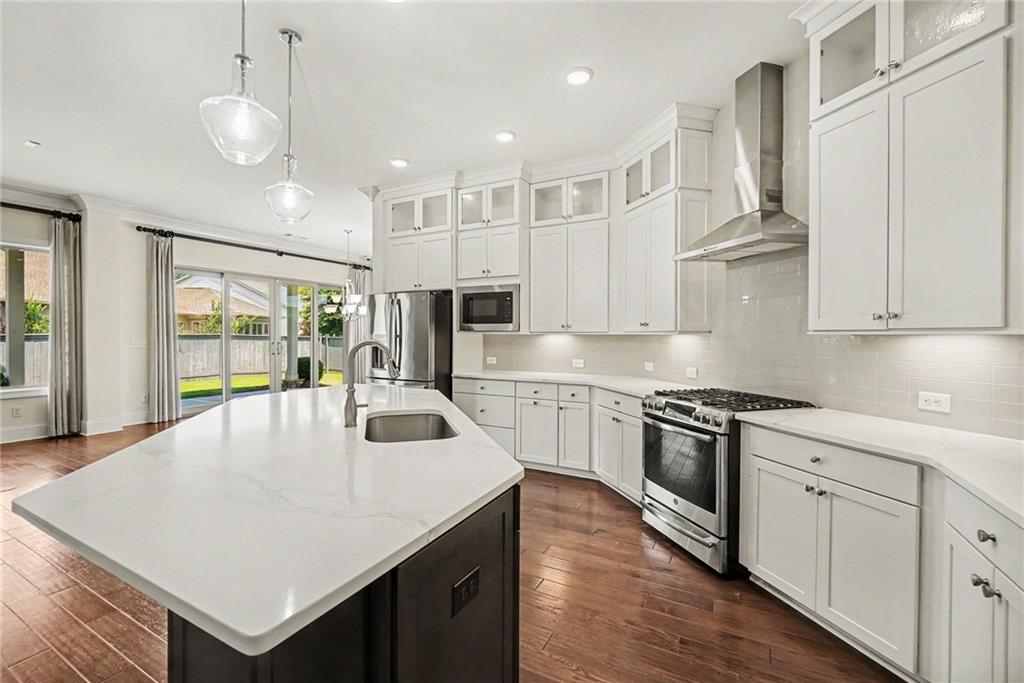
Adult community living at its finest, offering upscale finishes, thoughtful design, and an unbeatable location directly across from the community’s clubhouse, pool, pickleball courts, and fitness amenities. Built by David Weekley Homes, used as the model home and first occupied in March 2023, it showcases 10-foot ceilings, an open sun-filled layout, premium engineered flooring, granite surfaces throughout, stainless high-efficiency appliances, tankless water heater, zoned HVAC, and a newly epoxied floor with insulated garage door. A versatile 10×14 heated/cooled bonus room off the garage makes an ideal office, guest space, or hobby room. Sitting on a flat, landscaped corner lot with a fenced backyard, this home is nestled in a gated 55+ community with sidewalks, streetlights, and easy access to shopping, dining, healthcare, and entertainment—an exceptional blend of comfort, convenience, and quality living.
Save
Ask
Tour
Hide
Share
Listing Snapshot
Price
$624,750
Days On Site
11 Days
Bedrooms
3
Inside Area (SqFt)
2,688 sqft
Total Baths
3
Full Baths
2
Partial Baths
1
Lot Size
0.29 Acres
Year Built
2017
MLS® Number
7841530
Status
Active
Property Tax
$6,947
HOA/Condo/Coop Fees
$270 monthly
Sq Ft Source
Owner
Friends & Family
React
Comment
Invite
No Comments Yet
Did you know? You can invite friends and family to your search. They can join your search, rate and discuss listings with you.
AttachedGarageGarage Door OpenerGarage Faces FrontKitchen LevelDriveway
Property Sub Type
Single Family Residence
Security
Carbon Monoxide Detector(s)Smoke Detector(s)
Sewer
Public Sewer
SqFt Above
2688
SqFt Total
2688
Style
CraftsmanRanch
Utilities
Cable AvailableElectricity AvailableNatural Gas AvailablePhone AvailableSewer AvailableUnderground UtilitiesWater Available
Water Source
Public
Interior Features
Appliances
DishwasherDisposalENERGY STAR Qualified AppliancesENERGY STAR Qualified Water HeaterGas RangeMicrowaveRange HoodRefrigeratorSelf Cleaning OvenTankless Water Heater
Basement
None
Cooling
Ceiling Fan(s)Central AirElectricENERGY STAR Qualified EquipmentZoned
Double Pane WindowsENERGY STAR Qualified WindowsWindow Treatments
Office
Dimensions - 14x10Level - MainDescription - Located off the garage
Save
Ask
Tour
Hide
Share
Exterior Features
Construction Details
HardiPlank Type
Exterior
LightingPrivate YardRain Gutters
Fencing
Back YardWood
Lot Features
ClearedCorner LotLandscapedLevelSprinklers In FrontSprinklers In Rear
Other Structures
None
Patio And Porch
CoveredFront PorchPatio
Pool Features
None
Road Frontage
Private Road
Roof
CompositionShingle
Spa Features
None
View
Neighborhood
Waterfront Features
None
Waterview
Neighborhood
Windows/Doors
Double Pane WindowsENERGY STAR Qualified WindowsWindow Treatments
Community Features
Accessibility Features
Accessible BedroomAccessible ClosetsAccessible DoorsAccessible EntranceAccessible Full BathAccessible Hallway(s)Accessible Kitchen
Association Fee
$270.0
Association Fee Frequency
Monthly
Community Features
ClubhouseFitness CenterPoolSidewalksStreet Lights
Horse Property
None
Financing Terms Available
1031 ExchangeCashConventionalFHAVA Loan
Roads
Asphalt
Schools
School District
Unknown
Elementary School
Clark Creek
Middle School
E.T. Booth
High School
Etowah
Listing Courtesy Of: Howard Brummel of Home Pledge Realtors, LLC
Broker: 770-765-3335
Prefer Ph#:howard@homepledgerealtors.com
Listings identified with the FMLS IDX logo come from FMLS and are held by brokerage firms other than the owner of this website and the listing brokerage is identified in any listing details. Information is deemed reliable but is not guaranteed. If you believe any FMLS listing contains material that infringes your copyrighted work, please click here to review our DMCA policy and learn how to submit a takedown request.
To provide the best experiences, we use technologies like cookies to store and/or access device information. Consenting to these technologies will allow us to process data such as browsing behavior or unique IDs on this site. Not consenting or withdrawing consent, may adversely affect certain features and functions.
Functional
Always active
The technical storage or access is strictly necessary for the legitimate purpose of enabling the use of a specific service explicitly requested by the subscriber or user, or for the sole purpose of carrying out the transmission of a communication over an electronic communications network.
Preferences
The technical storage or access is necessary for the legitimate purpose of storing preferences that are not requested by the subscriber or user.
Statistics
The technical storage or access that is used exclusively for statistical purposes.The technical storage or access that is used exclusively for anonymous statistical purposes. Without a subpoena, voluntary compliance on the part of your Internet Service Provider, or additional records from a third party, information stored or retrieved for this purpose alone cannot usually be used to identify you.
Marketing
The technical storage or access is required to create user profiles to send advertising, or to track the user on a website or across several websites for similar marketing purposes.


Did you know? You can invite friends and family to your search. They can join your search, rate and discuss listings with you.