Not Found

Save
Ask
Tour
Hide
Share
$585,000
12 Days On Site

3338 Peachtree Road NE 2303
Atlanta, GA 30326

For Sale|Condominium|Active
2
Beds
2
Total Baths
2
Full Baths
1,742
SqFt
$336
/SqFt
2004
Built
Subdivision:
Buckhead Grand
County:
Fulton
Listing Courtesy Of: RACHEL PATEL of John Bailey Realty, Inc. Broker: 770-484-7888 Prefer Ph#:RachelsRealty@gmail.com
Call Now: 404-429-3385
Is this the listing for you? We can help make it yours.
404-429-3385
3338 Peachtree Road NE 23033338 Peachtree Road NE 23033338 Peachtree Road NE 23033338 Peachtree Road NE 2303
Save
Ask
Tour
Hide
Share

Mortgage Calculator

Monthly Payment (Est.)

Enter an interest rate to see your estimated monthly payment.
Calculator powered by Showcase IDX, a Constellation1 Company. Copyright ©2026 Information is deemed reliable but not guaranteed.

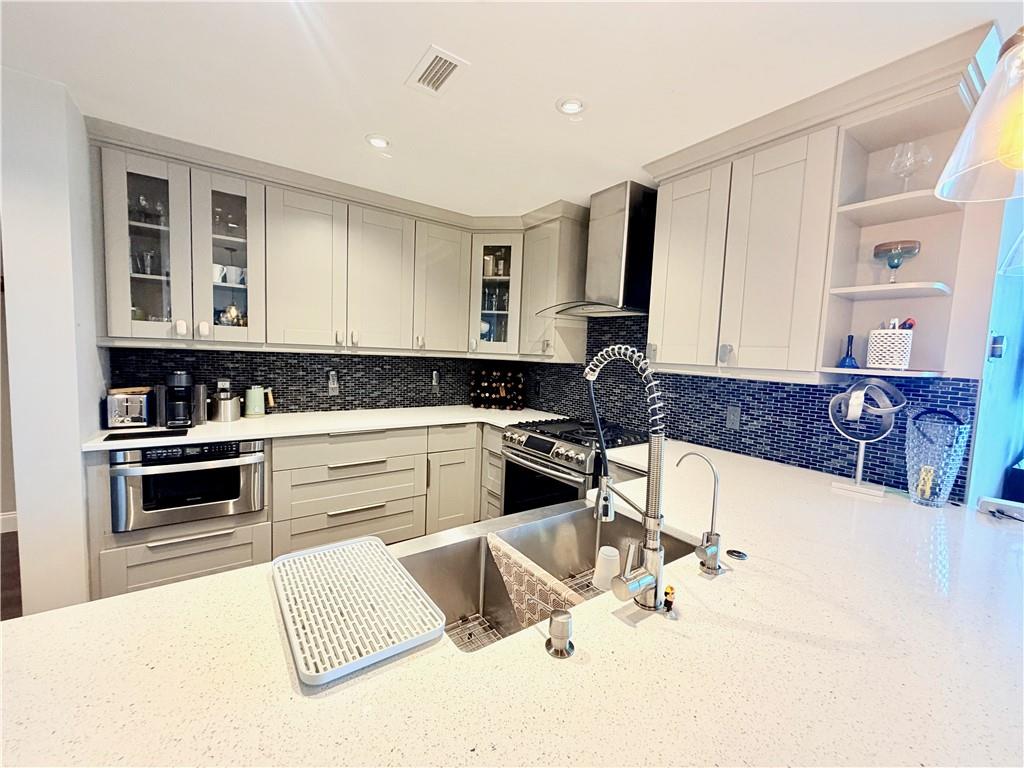
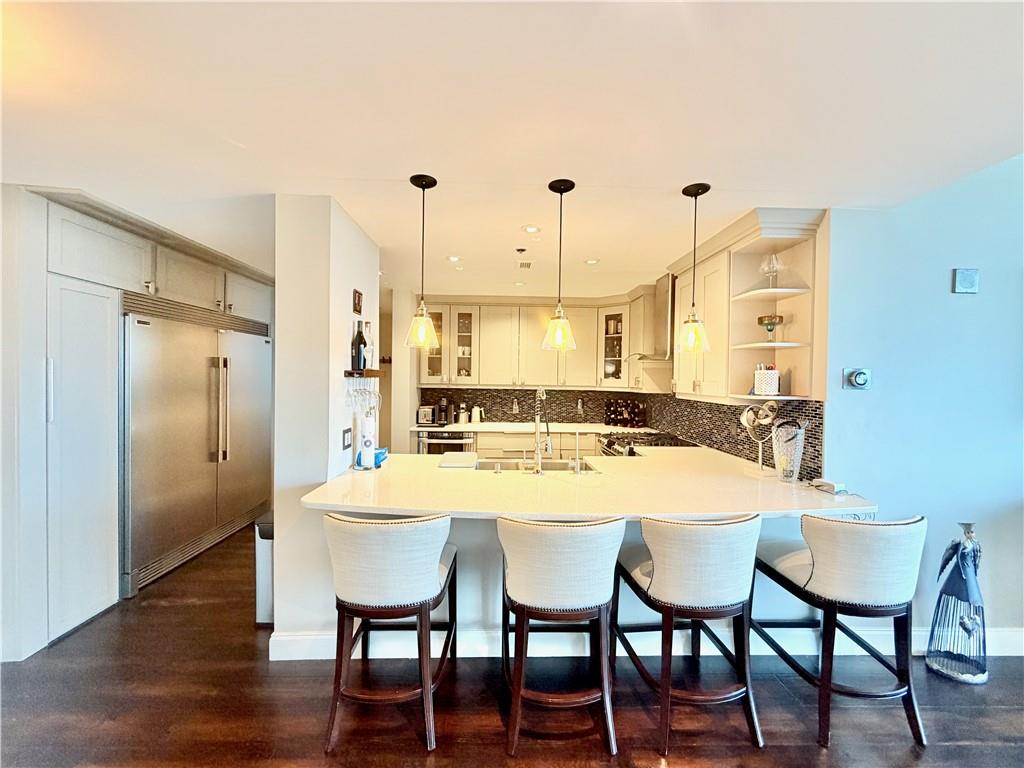
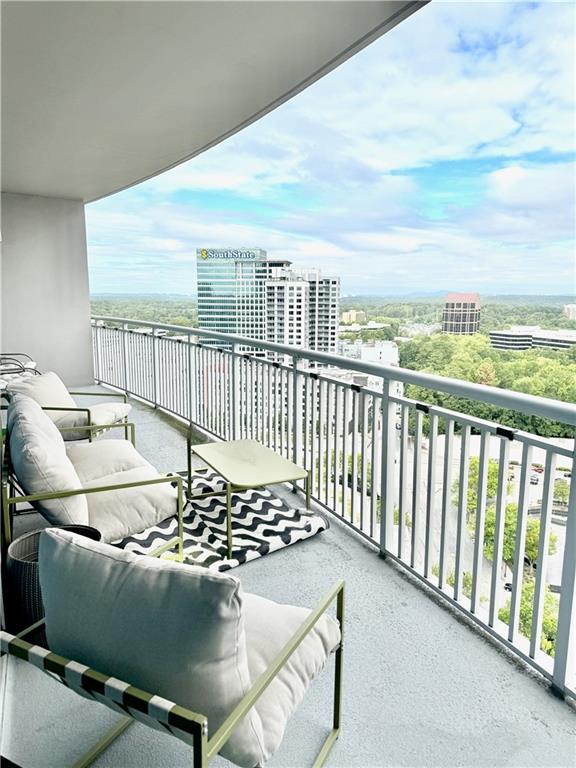
Welcome to the LARGEST 2 Bedroom plan in the building, with UNOBSTRUCTED views for miles including SUNSET VIEW. HVAC REPLACED IN 2022 ($12K VALUE). This gorgeous unit has a SEPARATE DEN, and features a complete separation of living and sleeping areas...it feels like a house. Enjoy your morning coffee or evening cocktail from the DOUBLE BALCONY!! The living room in this plan is wider than all other plans in the building. The kitchen has been BEAUTIFULLY RECONFIGURED AND RENOVATED (w/high end appliances), and the bathrooms have updated toilets with bidets. BOTH Bedrooms have WALK-IN CLOSETS. All light switches have been upgraded throughout. The master bedroom is large enough for a King Bed and 2 nightstands. The balcony can be accessed from the master bedroom as well as the living room. Out of 286 units in the building, there are only 15 of this floor plan, and rarely come on the market. Fine dining and shopping within a mile, new UPSCALE Publix in walking distance, easy access to GA 400/I-75/I-85, small park next door & Marta (just steps away). Entrance to the 400 Path Walking trail access in walking distance. ** Note: This is not a primary residence for the owner, so the property tax will be lower for an owner occupant buyer. 5 STAR AMENITIES PACKAGE incudes: TOP FLOOR Sky Lounge w/Bartender service & BREATHTAKING 180 Degree VIEWS, Guest Suite, Pool Bar in Summer, Doorman/Porter Service, Mirrored Yoga Studio, European Spa, Wine Cellar, Salt Water Pool, Pet Walk, Private Massage Room, 24 hr concierge, EV Charging stations, Free Coffee on Friday mornings. Park with fountains, right next door. Marta just steps away! PLEASE NOTE, BUCKHEAD GRAND IS A STRICTLY SMOKE FREE BUILDING.

Save
Ask
Tour
Hide
Share
Listing Snapshot
Price 
$585,000
Days On Site 
12 Days
Bedrooms 
2
Inside Area (SqFt) 
1,742 sqft
Total Baths 
2
Full Baths 
2
Partial Baths 
N/A
Lot Size 
0.04 Acres
Year Built 
2004
MLS® Number 
7841732
Status 
Active
Property Tax 
$7,827
HOA/Condo/Coop Fees 
$978 monthly
Sq Ft Source 
Public Records
Friends & Family
Recent Activity
a week agoStatus changed to Active
a week agoListing updated with changes from the MLS®
2 weeks agoListing first seen on site
General Features
Acres 
0.04
Attached Garage 
Yes
Foundation 
None
Land Lease 
No
Levels 
One
Parking 
AssignedAttached
Parking Spaces 
2
Property Sub Type 
Condominium
Security 
Smoke Detector(s)Fire AlarmFire Sprinkler SystemSecurity Gate
Sewer 
Public Sewer
SqFt Total 
1742
Style 
Contemporary
Utilities 
Cable AvailableElectricity AvailableNatural Gas AvailablePhone AvailableSewer AvailableUnderground UtilitiesWater Available
Water Source 
Public
Interior Features
Appliances 
DishwasherDisposalDryerGas RangeMicrowaveRefrigeratorWasher
Basement 
None
Cooling 
Central AirElectric
Fireplace Features 
None
Flooring 
TileWood
Heating 
CentralHeat Pump
Interior 
Breakfast BarPantryDouble Vanity
Laundry Features 
In Hall
Main Level Bedrooms 
2
Window Features 
Aluminum FramesDouble Pane WindowsWindow Treatments
Save
Ask
Tour
Hide
Share
Exterior Features
Construction Details 
Other
Exterior 
Balcony
Fencing 
None
Frontage 
0
Lot Features 
Other
Other Structures 
None
Patio And Porch 
CoveredDeck
Pool Features 
In GroundSalt Water
Road Frontage 
None
Roof 
Other
Spa Features 
None
View 
City
Waterfront Features 
None
Waterview 
City
Windows/Doors 
Aluminum FramesDouble Pane WindowsWindow Treatments
Community Features
Accessibility Features 
Accessible EntranceAccessible Approach with RampAccessible BedroomAccessible ClosetsAccessible DoorsAccessible Hallway(s)
Association Fee 
$978.0
Association Fee Frequency 
Monthly
Community Features 
ClubhouseFitness CenterGated
Horse Property 
None
Roads 
None
Schools
School District
Unknown
Elementary School
Sara Rawson Smith
Middle School
Willis A. Sutton
High School
North Atlanta
Listing Courtesy Of: RACHEL PATEL of John Bailey Realty, Inc. Broker: 770-484-7888 Prefer Ph#:RachelsRealty@gmail.com

Listings identified with the FMLS IDX logo come from FMLS and are held by brokerage firms other than the owner of this website and the listing brokerage is identified in any listing details. Information is deemed reliable but is not guaranteed. If you believe any FMLS listing contains material that infringes your copyrighted work, please click here to review our DMCA policy and learn how to submit a takedown request.



© 2017-2026 First Multiple Listing Service, Inc.

Neighborhood & Commute
Source: Walkscore
Disclosure: Community information and market data powered by Constellation Data Labs. Information is deemed reliable but not guaranteed.
Save
Ask
Tour
Hide
Share