Not Found

Save
Ask
Tour
Hide
Share
$369,500
10 Days On Site

2701 Abbotts Glen Place NW
Acworth, GA 30101

For Sale|Single Family Residence|Active
3
Beds
2
Total Baths
2
Full Baths
1,648
SqFt
$224
/SqFt
1999
Built
Subdivision:
Abbotts Glen
County:
Cobb
Listing Courtesy Of: James Johnson of Sanders RE, LLC Broker: 678-888-3438 Prefer Ph#:jjohnson@joinsanders.com
Call Now: 404-429-3385
Is this the listing for you? We can help make it yours.
404-429-3385
Upcoming Open Houses
Sun, Oct 4, 1:00 PM - 3:00 PM
2701 Abbotts Glen Place NW2701 Abbotts Glen Place NW2701 Abbotts Glen Place NW2701 Abbotts Glen Place NW
Save
Ask
Tour
Hide
Share

Mortgage Calculator

Monthly Payment (Est.)

Enter an interest rate to see your estimated monthly payment.
Calculator powered by Showcase IDX, a Constellation1 Company. Copyright ©2026 Information is deemed reliable but not guaranteed.

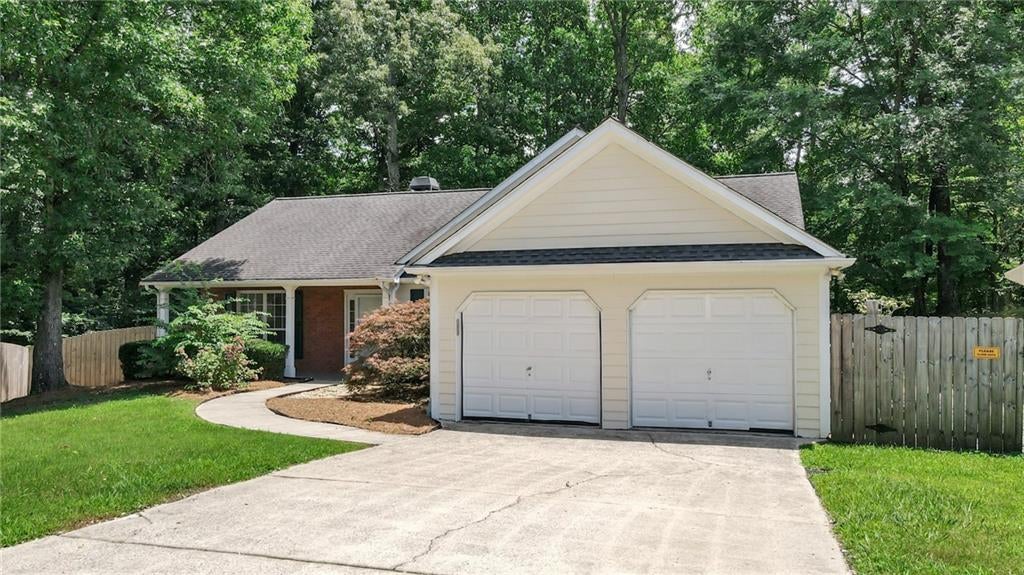
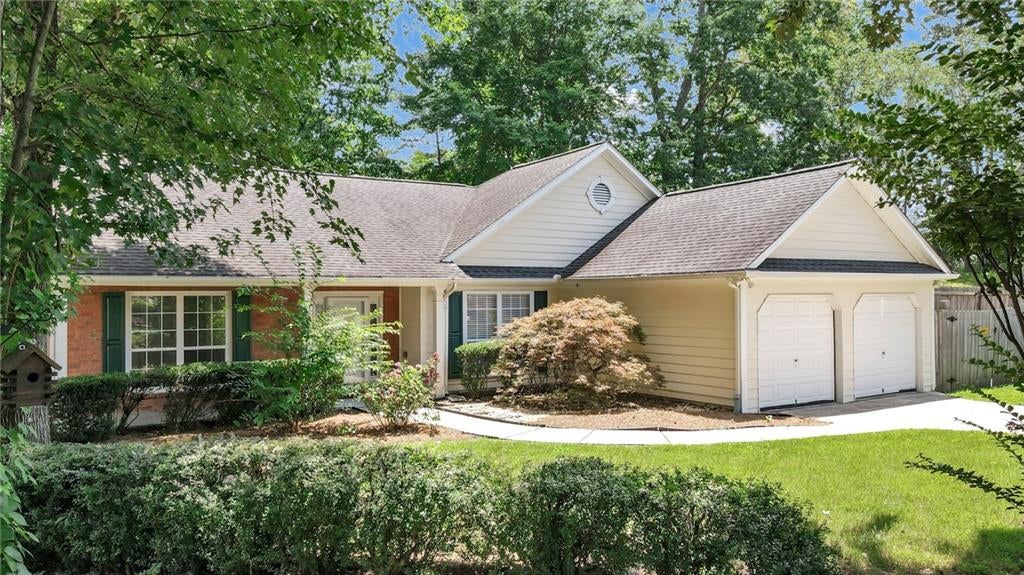
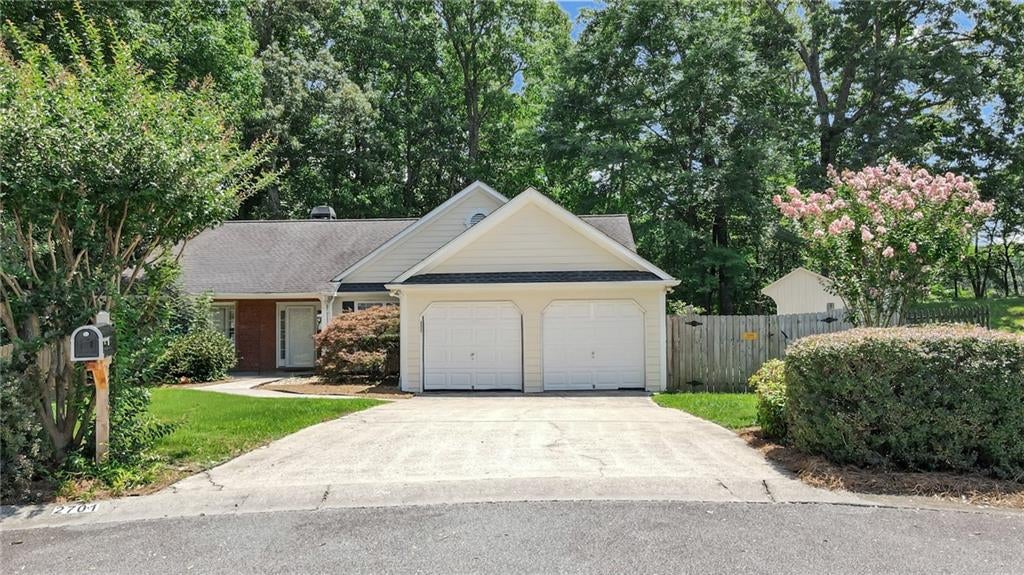
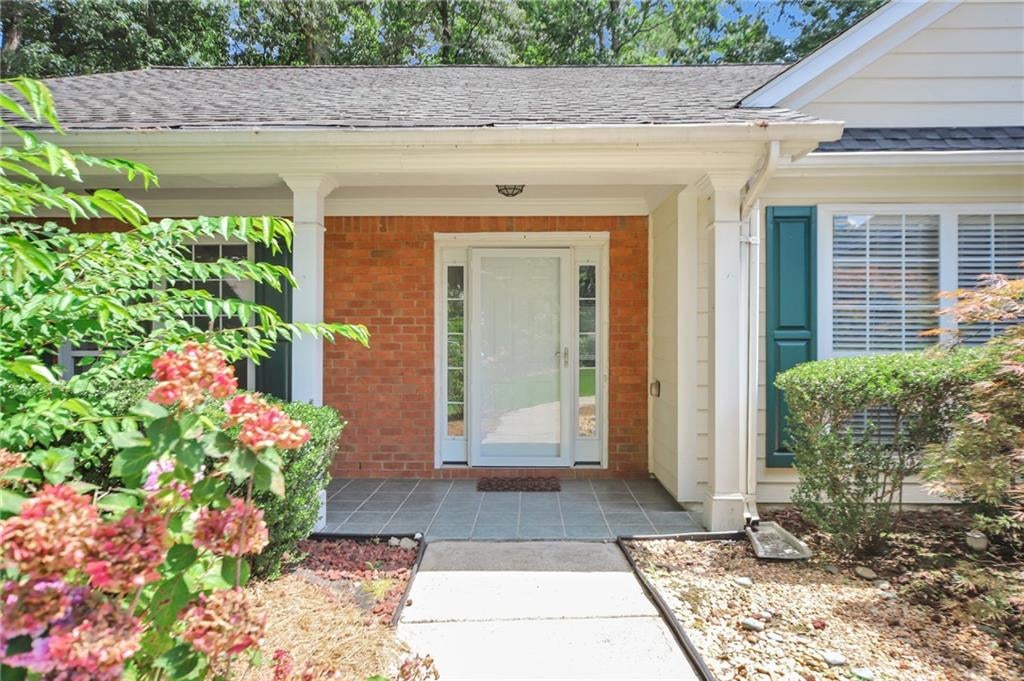
Welcome to 2701 Abbotts Glen Place, a warm and welcoming home tucked away on a quiet CUL-DE-SAC in the highly sought-after SWIM/TENNIS COMMUNITY of Abbotts Glen. This MOVE-IN-READY ranch offers the ease of ONE-LEVEL LIVING with a spacious open-concept layout designed for both everyday comfort and effortless entertaining. From the moment you step inside, you'll notice the abundance of NATURAL LIGHT, vaulted ceilings in the main living area, a brand-new patio door to the deck, and consistent flooring throughout the entire home — recently refreshed with new LVP in the main living area, hallways, and back bedroom. The OPEN FLOOR PLAN creates a seamless flow between the living, dining and kitchen spaces, while the fireplace add a cozy focal point that make the heart of the home feel even more welcoming. The primary suite is a true retreat: oversized, with its own vaulted ceiling, DUAL VANITIES, a separate tub and shower, and two WALK-IN CLOSETS — a rare amount of space and comfort for a home at this price point. Two more bedrooms round out the home, perfect for guests, a HOME OFFICE, or however you want to use the space. Step out back and you'll find one of the property's standout features: a private, easy-to-maintain, natural backyard with a LARGE DECK, ideal for morning coffee or weekend gatherings. A STORAGE SHED and a second OUTBUILDING with power adds exceptional flexibility for a workshop, hobbies, or extra storage. Complete with a newly painted 2-car garage, this home combines convenience, charm, and a great location. Abbotts Glen itself is a true amenity-rich community — four tennis courts, a large pool, a playground, and a basketball court, all just steps from home. And the location can't be beat: you're about 10 minutes from both Downtown Kennesaw and Downtown Acworth, KSU and 20 minutes from Downtown Woodstock, all known for their restaurants, events, and small-town charm. Whether you're buying your first home, looking for more room to grow into, or ready for the ease of one-level living, 2701 Abbotts Glen Place is ready to welcome you home.

Save
Ask
Tour
Hide
Share
Listing Snapshot
Price 
$369,500
Days On Site 
10 Days
Bedrooms 
3
Inside Area (SqFt) 
1,648 sqft
Total Baths 
2
Full Baths 
2
Partial Baths 
N/A
Lot Size 
0.3126 Acres
Year Built 
1999
MLS® Number 
7841795
Status 
Active
Property Tax 
$881
HOA/Condo/Coop Fees 
$37.92 monthly
Sq Ft Source 
Public Records
Friends & Family
Recent Activity
7 days agoStatus changed to Active
7 days agoListing updated with changes from the MLS®
a week agoListing first seen on site
General Features
Acres 
0.3126
Foundation 
Slab
Garage 
Yes
Garage Spaces 
2
Land Lease 
No
Levels 
One
Parking 
DrivewayGarageGarage Door OpenerGarage Faces Front
Parking Spaces 
4
Property Sub Type 
Single Family Residence
Security 
Smoke Detector(s)
Sewer 
Public Sewer
Special Circumstances 
Real Estate Owned
SqFt Above 
1648
SqFt Total 
1648
Style 
Traditional
Utilities 
Cable AvailableElectricity AvailableNatural Gas AvailablePhone AvailableSewer AvailableUnderground UtilitiesWater Available
Water Source 
Public
Interior Features
Appliances 
DishwasherDisposalGas RangeGas Water HeaterMicrowaveRefrigerator
Basement 
None
Cooling 
Ceiling Fan(s)Central Air
Electric 
220 Volts in Laundry
Fireplace 
Yes
Fireplace Features 
Family Room
Fireplaces 
1
Flooring 
Ceramic Tile
Heating 
Central
Interior 
Breakfast BarPantryDouble VanityEntrance FoyerVaulted Ceiling(s)Walk-In Closet(s)Master Downstairs
Laundry Features 
Laundry RoomMain Level
Main Level Bedrooms 
3
Window Features 
Double Pane Windows
Save
Ask
Tour
Hide
Share
Exterior Features
Construction Details 
Cement Siding
Exterior 
Private YardRain GuttersStorage
Fencing 
Back YardChain LinkWood
Lot Features 
Back YardCul-De-SacFront YardLandscapedWooded
Other Structures 
WorkshopOutbuildingStorage
Patio And Porch 
DeckFront Porch
Pool Features 
None
Road Frontage 
City Street
Roof 
Shingle
Spa Features 
None
View 
Neighborhood
Waterfront Features 
None
Waterview 
Neighborhood
Windows/Doors 
Double Pane Windows
Community Features
Association Fee 
$455.0
Association Fee Frequency 
Annually
Community Features 
ClubhousePlaygroundPoolTennis Court(s)
Horse Property 
None
Financing Terms Available 
CashConventionalFHAVA Loan
Roads 
Asphalt
Schools
School District
Unknown
Elementary School
Baker
Middle School
Barber
High School
North Cobb
Listing Courtesy Of: James Johnson of Sanders RE, LLC Broker: 678-888-3438 Prefer Ph#:jjohnson@joinsanders.com

Listings identified with the FMLS IDX logo come from FMLS and are held by brokerage firms other than the owner of this website and the listing brokerage is identified in any listing details. Information is deemed reliable but is not guaranteed. If you believe any FMLS listing contains material that infringes your copyrighted work, please click here to review our DMCA policy and learn how to submit a takedown request.



© 2017-2026 First Multiple Listing Service, Inc.

Neighborhood & Commute
Source: Walkscore
Disclosure: Community information and market data powered by Constellation Data Labs. Information is deemed reliable but not guaranteed.
Save
Ask
Tour
Hide
Share