
660 Barnesley LaneAlpharetta, GA 30022
Mortgage Calculator
Monthly Payment (Est.)
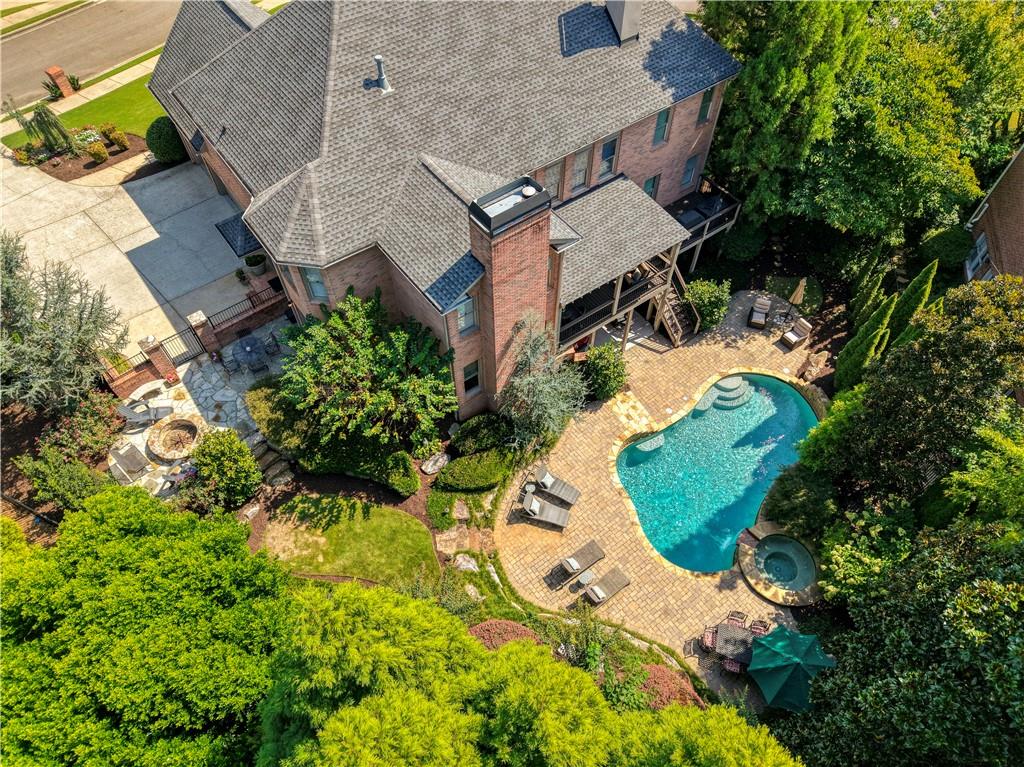
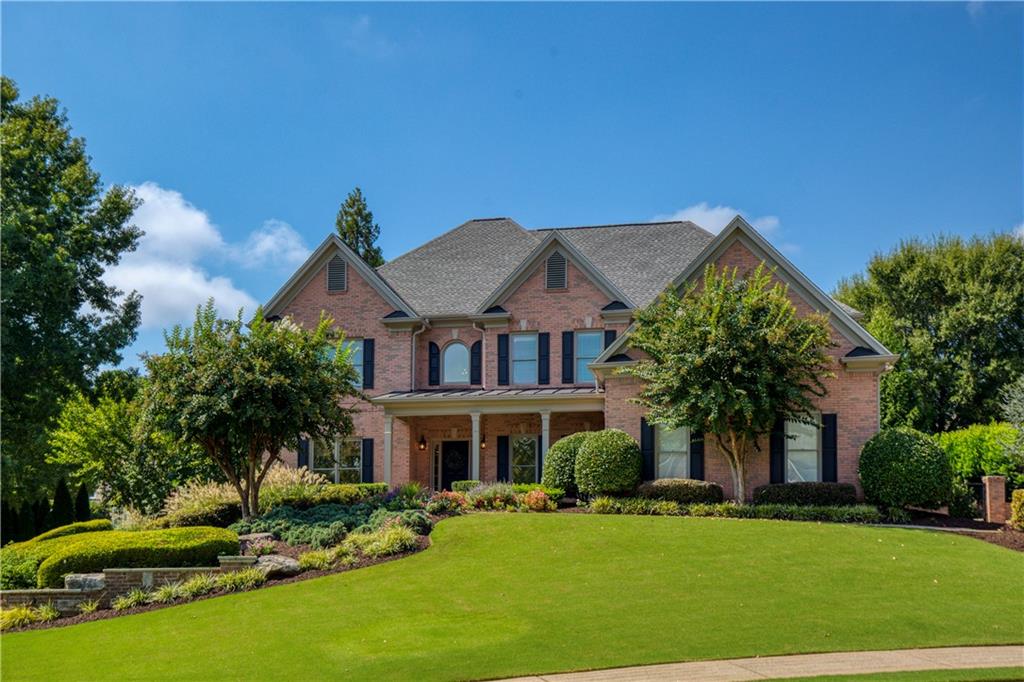
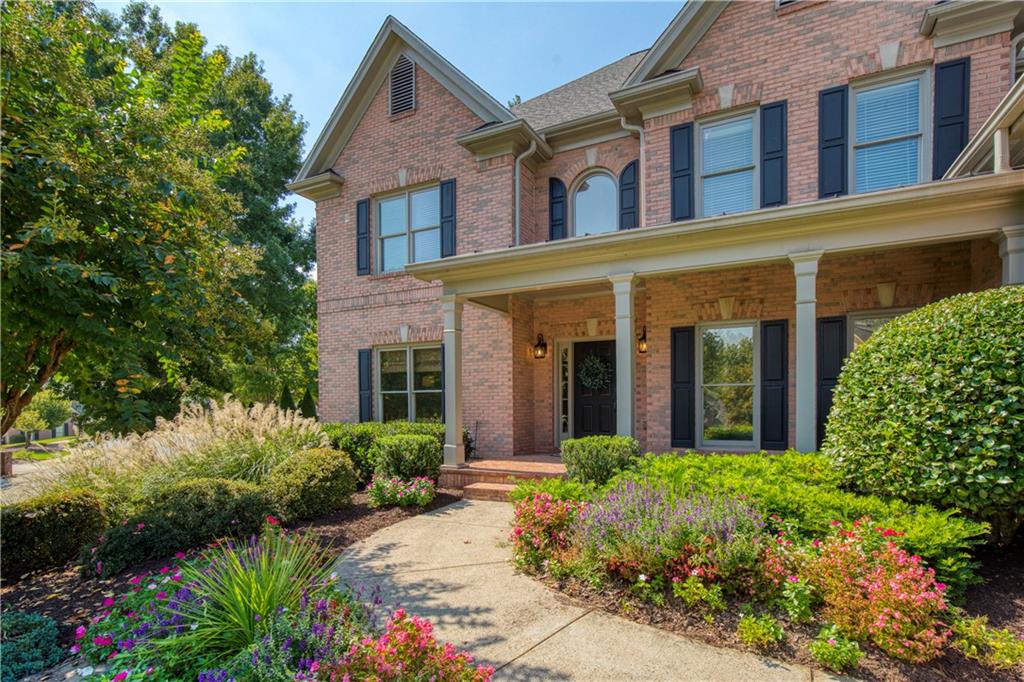
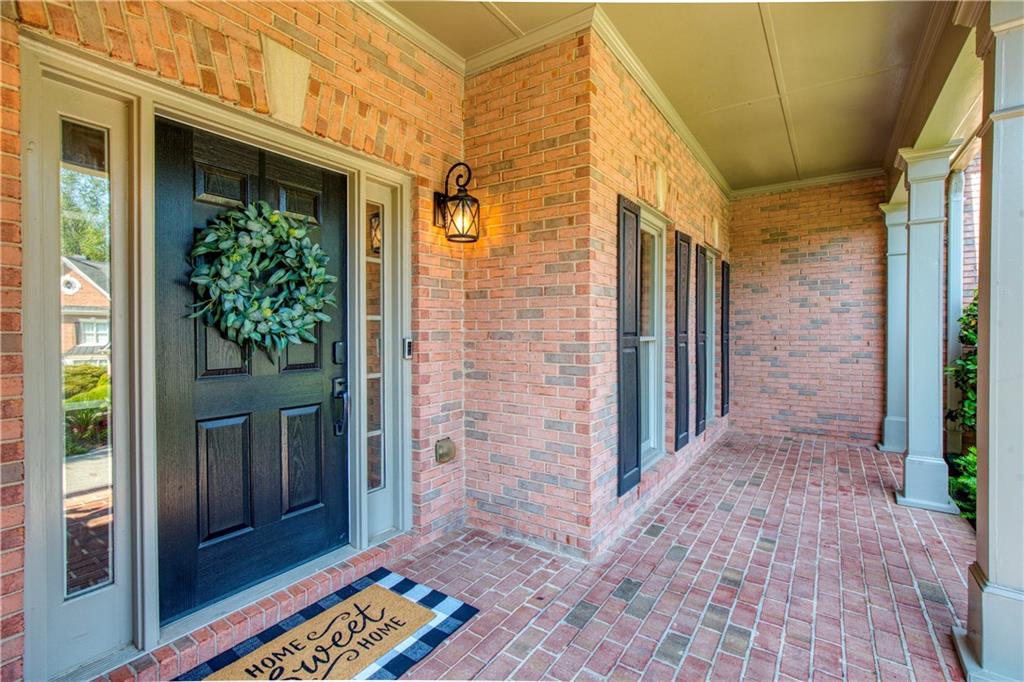
Enter an interest rate to see your estimated monthly payment.Resort-style living meets beautifully updated interiors at 660 Barnsley Lane, an exceptional four-sided brick home offering more than 7,000 square feet, seven bedrooms, six full baths, two half baths and a three-car garage in one of Alpharetta’s most sought-after communities. With east/west exposures filling the home with natural light, thoughtfully designed living spaces and a spectacular saltwater pool and spa, this home is equally suited for everyday living and memorable entertaining. The main level welcomes you with a formal study and generously sized dining room, while a main-level bedroom with a full bath provides a private space for guests. At the heart of the home, the living room features a fireplace, beautiful built-ins and a coffered ceiling, creating an inviting gathering space. The completely updated kitchen is a showstopper, designed around a massive 10-foot island and complemented by custom cabinetry, abundant storage and sophisticated finishes. The kitchen opens to a casual dining area and a fireside keeping room, creating a warm, connected space for everyday life. French doors extend the living space outdoors to a flagstone patio and fire pit for crisp fall evenings, while a custom mudroom adds function and organization. Upstairs, the oversized primary suite feels like a private retreat, complete with a separate fireside sitting room. The spacious primary bath offers a deep soaking tub, walk-in shower and dual vanities, while the enormous custom closet is finished with its own center island. Secondary bedrooms at this level are spacious with en suite baths. The finished terrace level was designed for both recreation and entertaining. Waterproof flooring flows through the recreation area, which opens directly to a covered patio overlooking the pool. A dedicated theater room creates the perfect setting for movie nights, while an additional bedroom currently serves as a home office. A full bath, separate half bath with convenient access from the outdoor living area, and a second laundry facility ideal for pool towels make this level exceptionally functional. Outside is where 660 Barnesley Lane truly becomes a private resort. Beautifully landscaped grounds surround an 18,000-gallon saltwater pool with an eight-foot-deep end and adjoining hot tub. Expansive stone and paver patio provide multiple areas for lounging and dining, while the separate flagstone patio and fire pit offer another intimate setting for evenings outdoors. A covered deck above creates yet another space to relax while overlooking the backyard. Lovingly maintained and beautifully updated, this home offers a rare combination of substantial living space, sophisticated interiors and exceptional outdoor amenities all within Glen Abbey, one of Alpharetta’s premier communities. Residents enjoy an impressive neighborhood amenity package including a clubhouse, fitness center, swimming facilities, tennis courts, basketball, playgrounds, walking trails and an active social calendar, along with convenient access to the Big Creek Greenway, Avalon, Downtown Alpharetta, shopping, dining and GA-400. 660 Barnesley Lane delivers the feeling of a private retreat while keeping the very best of Alpharetta just minutes away.
| 4 days ago | Listing first seen on site | |
| 4 days ago | Listing updated with changes from the MLS® |
Listings identified with the FMLS IDX logo come from FMLS and are held by brokerage firms other than the owner of this website and the listing brokerage is identified in any listing details. Information is deemed reliable but is not guaranteed. If you believe any FMLS listing contains material that infringes your copyrighted work, please click here to review our DMCA policy and learn how to submit a takedown request.

© 2017-2026 First Multiple Listing Service, Inc.
Did you know? You can invite friends and family to your search. They can join your search, rate and discuss listings with you.