
700 Park Regency Place NE 1907Atlanta, GA 30326
Mortgage Calculator
Monthly Payment (Est.)
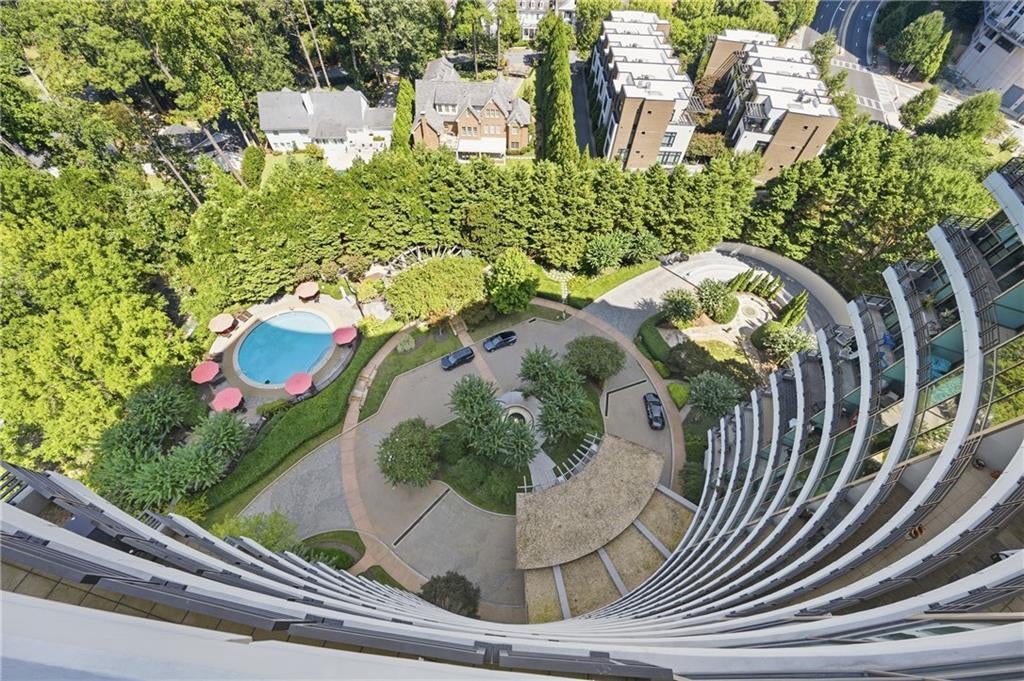
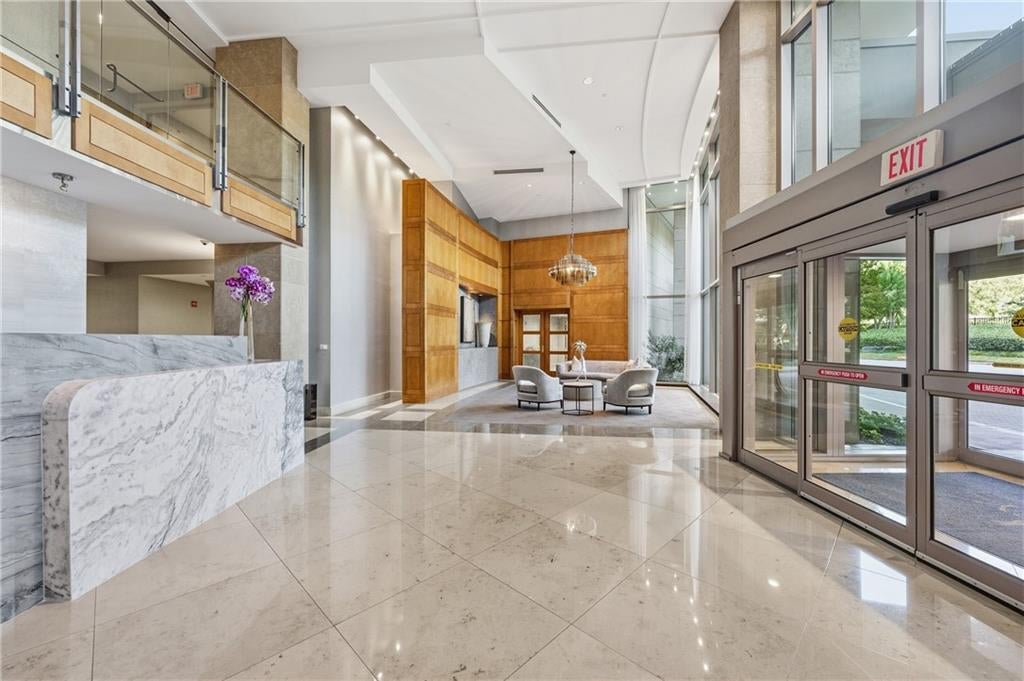
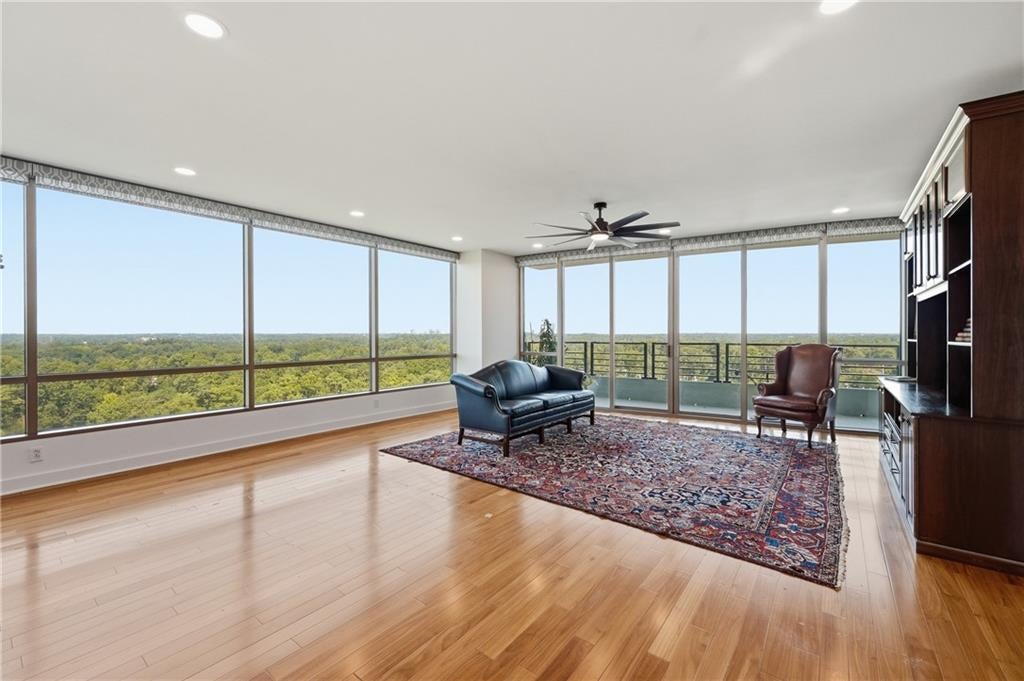
Enter an interest rate to see your estimated monthly payment.VACANT & READY FOR YOUR PERSONAL STYLE! FANTASTIC CORNER RESIDENCE IN VIBRANT BUCKHEAD! Perched on the 19th floor of Park Regency, this exceptional corner residence welcomes you with spectacular floor-to-ceiling windows and expansive views of lush greenery, the Atlanta skyline, and Kennesaw Mountain. New electric remote shades provide effortless control of light and privacy. Step outside to a remarkable balcony spanning the entire length of the great room, bedroom, and kitchen—creating an extraordinary opportunity for seamless indoor/outdoor living and entertaining. Enjoy beautiful sunrise/sunset views and views of Atlanta's iconic King and Queen buildings as you begin each day. The open-concept floor plan provides an easy flow between the kitchen, living, and dining areas, with attractive LVP wood-look flooring throughout. Beautiful flowerbed planters bring nature and color into the living experience while enhancing the expansive outdoor terraces. The spacious residence offers two generously sized bedrooms, including a luxurious primary suite featuring a large walk-in closet with built-in cabinetry and a primary bath with a soaking tub, oversized shower, and double vanity. Additional features include a large private storage unit, conveniently located within the first space of the storage area, and two deeded parking spaces. Park Regency delivers an exceptional Buckhead lifestyle with attentive services, amenities, and security. Residents enjoy a grand lobby with concierge service, complimentary valet parking, electronically monitored access controls staffed 24/7, gated entrances and grounds, and a secured gated parking garage. Amenities include an event room with a full catering kitchen for homeowner use, a resort-style heated pool and hot tub, a fitness center with a steam room and sauna, a rooftop terrace perfect for enjoying cocktails and Atlanta's spectacular views, and a climate-controlled wine cellar with an individually assigned homeowner wine bin. Two guest suites are available for homeowners to rent for visiting guests, along with a convenient pet walk. Ideally located near GA-400 and Lenox Road, Park Regency places you minutes from the restaurants, nightlife, shopping, culture, and energy that make Buckhead one of Atlanta's most desirable destinations. Compelling investment potential or an exceptional place to call home. American Home Shield coverage available for new resident transfer. Wherever you're moving from, your life's journey begins here. DON'T WAIT—Park Regency is a crown jewel of architectural delight. The softly curved lines and exciting feel add to the elegant appointments of living
| a week ago | Status changed to Active | |
| a week ago | Listing updated with changes from the MLS® | |
| 2 weeks ago | Listing first seen on site |
Listings identified with the FMLS IDX logo come from FMLS and are held by brokerage firms other than the owner of this website and the listing brokerage is identified in any listing details. Information is deemed reliable but is not guaranteed. If you believe any FMLS listing contains material that infringes your copyrighted work, please click here to review our DMCA policy and learn how to submit a takedown request.

© 2017-2026 First Multiple Listing Service, Inc.