Not Found

Save
Ask
Tour
Hide
Share
$599,000
11 Days On Site

5831 Terrace Bend Way
Peachtree Corners, GA 30092

For Sale|Townhouse|Active
4
Beds
4
Total Baths
3
Full Baths
1
Partial Bath
2,504
SqFt
$239
/SqFt
2019
Built
Subdivision:
Terraces at Peachtree Corners
County:
Gwinnett
Listing Courtesy Of: Alexander Kim of Virtual Properties Realty.com Broker: 770-309-1793 Prefer Ph#:alexkrealty@outlook.com
Call Now: 404-429-3385
Is this the listing for you? We can help make it yours.
404-429-3385
5831 Terrace Bend Way5831 Terrace Bend Way5831 Terrace Bend Way5831 Terrace Bend Way
Save
Ask
Tour
Hide
Share

Mortgage Calculator

Monthly Payment (Est.)

Enter an interest rate to see your estimated monthly payment.
Calculator powered by Showcase IDX, a Constellation1 Company. Copyright ©2026 Information is deemed reliable but not guaranteed.

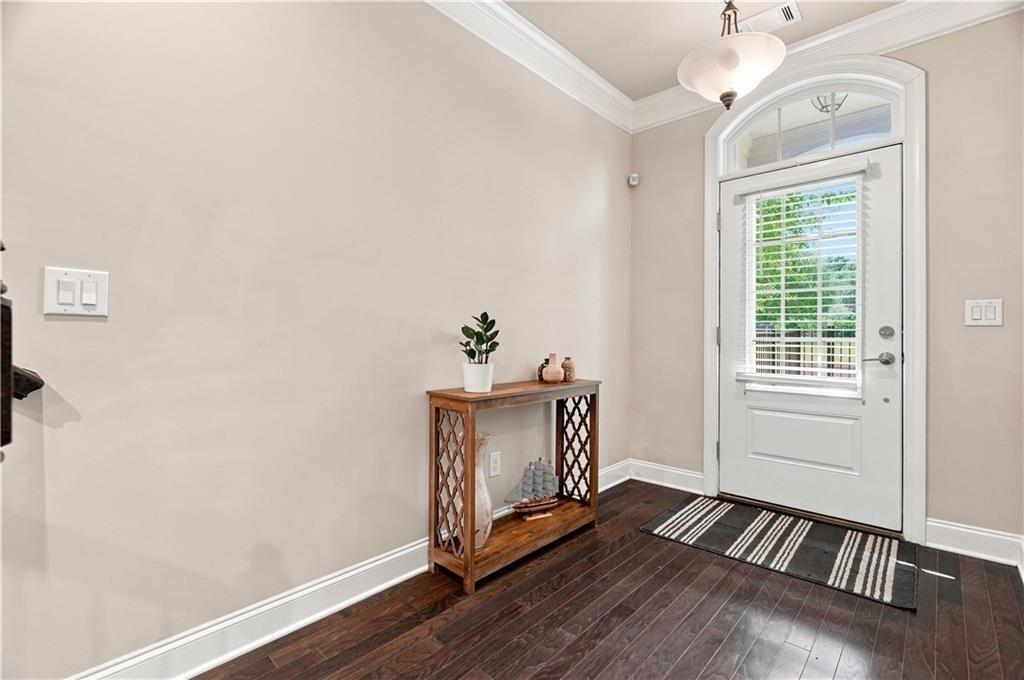
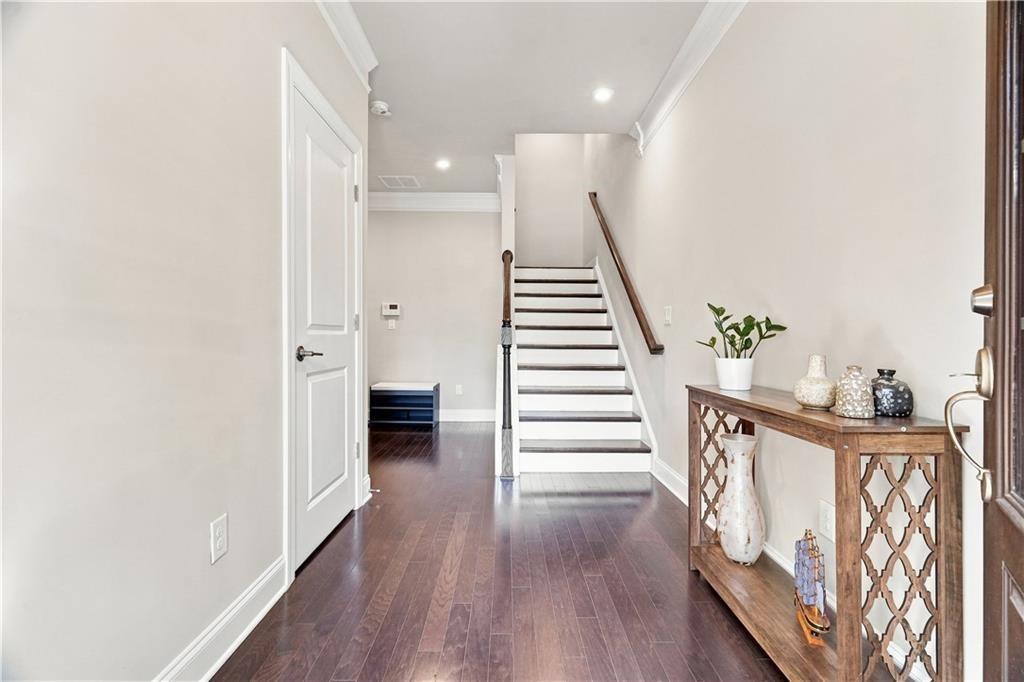
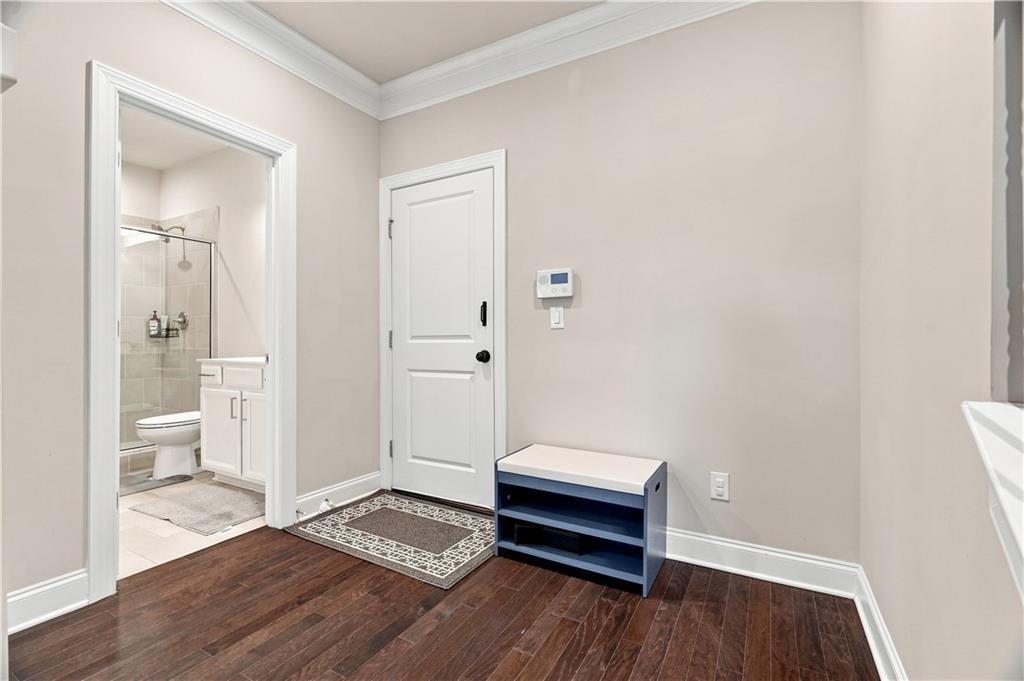
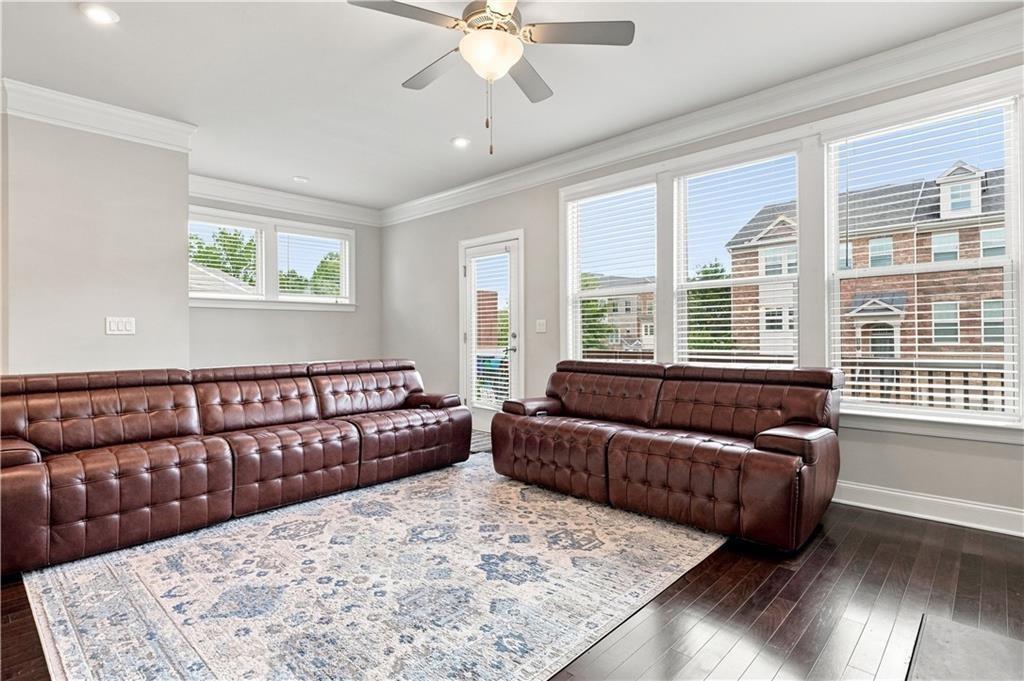
Quiet community but All the convenience, shopping, entertain, park, etc. 4 Sided Brick Luxurious Townhome in Gated Community. It has easy access to the city and also to the suburban area. Close to I-85 and I285. Also, the PIB leads to the downtown on local roads. Guest Bedroom with Full bath in the bright terrace level. Main level has white kitchen, living room, and dining area. White kitchen kitchen with large breakfast bar. Stainless steel appliances, large walk-in pantry. All hardwood Floor in main level, stairs, hallways. Large Deck thru family area. Master Suite and two guest rooms, laundry room is on the upper floor. Master suite with tray ceiling. Master bath with large shower with sitting area. Natural light comes in. Two guest rooms are a good size to share. New Carpet. This unit is near guest parking lot and swimming area. Peachtree Elementary is walking distance. Many shops and restaurants are nearby too. Peachtree Corners has many high-ends retails, new restaurants, parks and trails.

Save
Ask
Tour
Hide
Share
Listing Snapshot
Price 
$599,000
Days On Site 
11 Days
Bedrooms 
4
Inside Area (SqFt) 
2,504 sqft
Total Baths 
4
Full Baths 
3
Partial Baths 
1
Lot Size 
0.06 Acres
Year Built 
2019
MLS® Number 
7842041
Status 
Active
Property Tax 
$7,839
HOA/Condo/Coop Fees 
$265 monthly
Sq Ft Source 
Appraiser
Friends & Family
Recent Activity
a week agoStatus changed to Active
a week agoListing updated with changes from the MLS®
2 weeks agoListing first seen on site
General Features
Acres 
0.06
Attached Garage 
Yes
Foundation 
Concrete Perimeter
Garage 
Yes
Garage Spaces 
2
Land Lease 
No
Levels 
Two
Parking 
AttachedGarageGarage Door Opener
Property Sub Type 
Townhouse
Security 
Smoke Detector(s)
Sewer 
Public Sewer
SqFt Total 
2504
Style 
TownhouseTraditional
Utilities 
Electricity AvailableNatural Gas AvailableSewer AvailableUnderground UtilitiesWater Available
Water Source 
Public
Interior Features
Appliances 
DishwasherDisposalGas OvenGas RangeGas Water HeaterRange Hood
Basement 
DaylightExterior EntryFinished
Cooling 
Ceiling Fan(s)Central Air
Fireplace 
Yes
Fireplace Features 
Factory BuiltFamily RoomGas LogGas Starter
Fireplaces 
1
Flooring 
CarpetHardwood
Heating 
CentralForced AirNatural Gas
Interior 
Eat-in KitchenPantryIn-Law FloorplanKitchen IslandBookcasesCrown MoldingEntrance FoyerWalk-In Closet(s)
Laundry Features 
Laundry RoomUpper Level
Window Features 
Double Pane WindowsWindow Treatments
Save
Ask
Tour
Hide
Share
Exterior Features
Exterior 
None
Fencing 
FencedFront YardWrought Iron
Lot Features 
Front YardLandscapedLevel
Other Structures 
None
Patio And Porch 
CoveredDeckFront Porch
Pool Features 
None
Road Frontage 
None
Roof 
Composition
Spa Features 
None
View 
CityNeighborhood
Waterfront Features 
None
Waterview 
CityNeighborhood
Windows/Doors 
Double Pane WindowsWindow Treatments
Community Features
Association Fee 
$265.0
Association Fee Frequency 
Monthly
Community Features 
ClubhouseGatedPlaygroundPoolSidewalks
Horse Property 
None
Roads 
AsphaltPaved
Schools
School District
Unknown
Elementary School
Peachtree
Middle School
Pinckneyville
High School
Norcross
Listing Courtesy Of: Alexander Kim of Virtual Properties Realty.com Broker: 770-309-1793 Prefer Ph#:alexkrealty@outlook.com

Listings identified with the FMLS IDX logo come from FMLS and are held by brokerage firms other than the owner of this website and the listing brokerage is identified in any listing details. Information is deemed reliable but is not guaranteed. If you believe any FMLS listing contains material that infringes your copyrighted work, please click here to review our DMCA policy and learn how to submit a takedown request.



© 2017-2026 First Multiple Listing Service, Inc.

Neighborhood & Commute
Source: Walkscore
Disclosure: Community information and market data powered by Constellation Data Labs. Information is deemed reliable but not guaranteed.
Save
Ask
Tour
Hide
Share