
1720 Monarch CourtCumming, GA 30041

Mortgage Calculator
Monthly Payment (Est.)
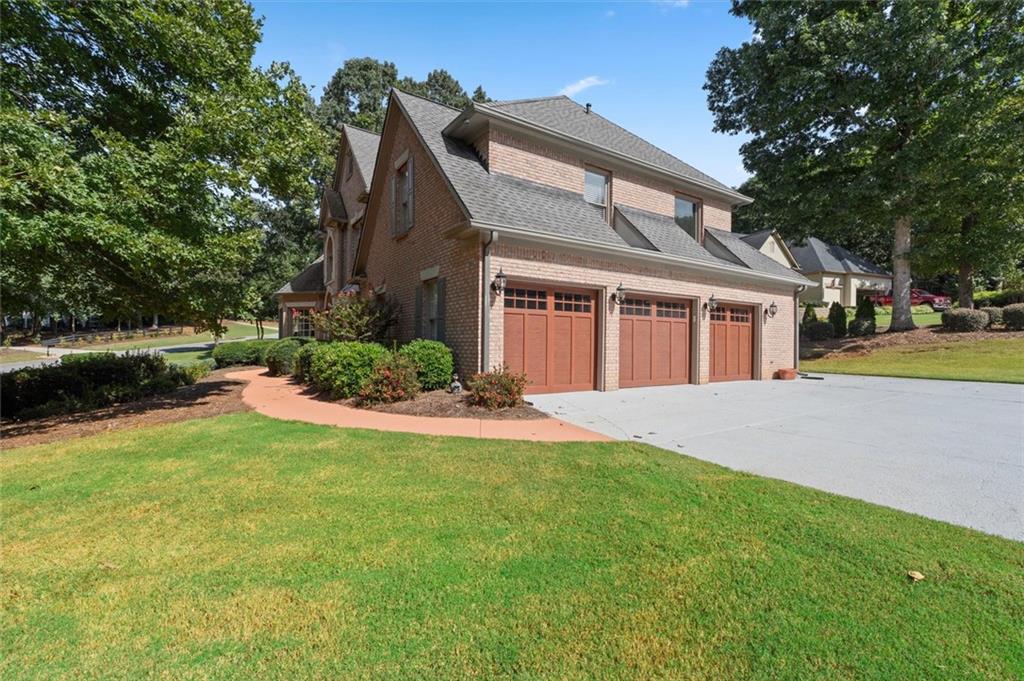
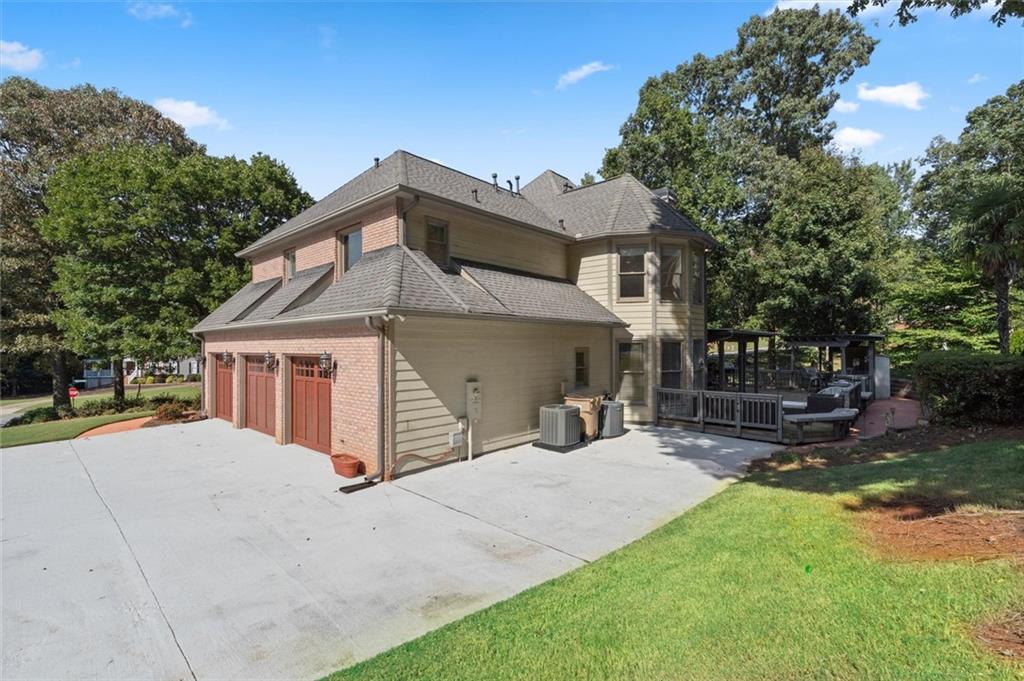
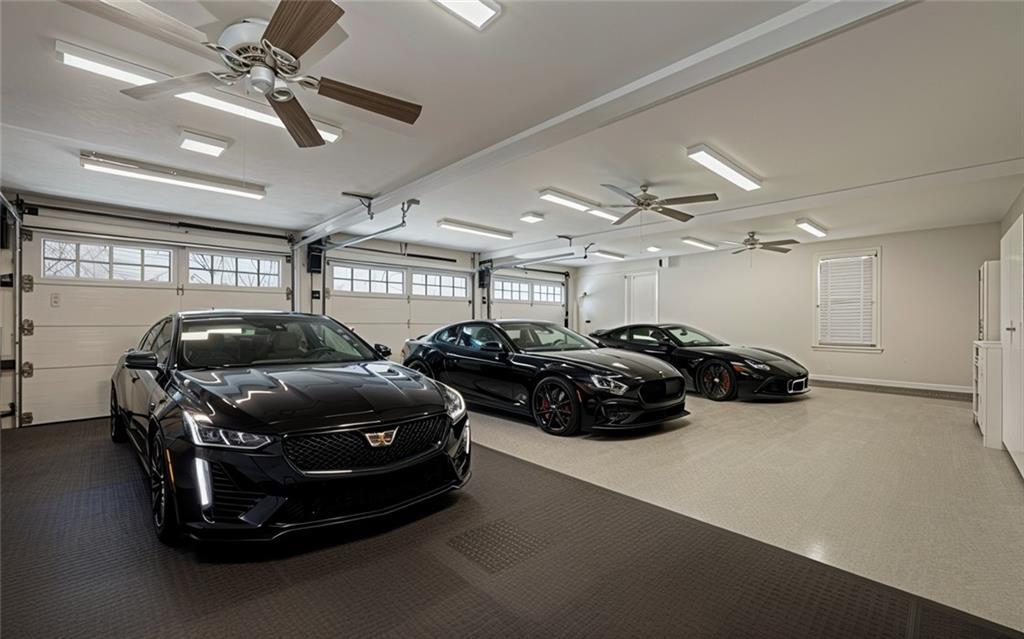
Enter an interest rate to see your estimated monthly payment.Some homes simply check the boxes. This one creates a lifestyle. Set on a picturesque corner lot in a highly sought-after Cumming community, this property makes an unforgettable first impression. Freshly painted in a soft, neutral palette, this beautifully maintained home offers exceptional curb appeal, with mature, manicured landscaping framing the property from every angle. Step inside to soaring ceilings and an abundance of windows that fill the home with natural light, creating a bright, open and inviting atmosphere. This spacious 4-bedroom, 2.5-bath home offers an easy, flowing floor plan designed for both comfortable everyday living and effortless entertaining. At the heart of the home is the elegant great room, featuring a dramatic floor-to-ceiling stacked-stone fireplace that creates the perfect gathering space for cozy movie nights, relaxed mornings and everything in between. The kitchen is equipped with Frigidaire Signature appliances, while Lutron smart-home technology provides convenient control of lighting throughout the home. The great room opens seamlessly to an incredible private outdoor entertaining oasis, designed for year-round enjoyment. Fire up the premium Patio II Tec infrared grill, gather around the built-in fire pit, or relax beneath the pavilion while enjoying the large mounted TV. Abundant built-in seating makes this an exceptional space for hosting family and friends and a place where guests will naturally want to linger. Car enthusiasts, hobbyists and anyone who appreciates exceptional storage will love the oversized 3-car garage, approximately 35' x 24, featuring a built-in workbench, EV charger, and abundant storage. Gorgeous Haas garage doors, and LiftMaster side-mount openers add both style and functionality. Recent improvements include new bamboo flooring on the main level, updated front bay windows, a new roof scheduled for installation, a remodeled half bath, and refreshed landscaping. The spacious primary suite is a peaceful retreat, featuring abundant windows, double-door entry and a bright, welcoming atmosphere. The primary bath offers an oversized soaking tub, separate shower and an open, spacious design, complemented by his-and-her closets. Three additional bedrooms with walk in closets are generously sized and offer excellent flexibility for family, guests, a home office or hobbies. Beyond the home itself, you'll enjoy a true sense of community in this established neighborhood of large, mature properties and friendly neighbors. Residents enjoy neighborhood gatherings and holiday events throughout the year, creating a welcoming atmosphere that is hard to find. Community amenities include a playground, tennis and pickleball courts, basketball court, and a community pool with patio and pavilion providing plenty of opportunities for recreation, relaxation and making memories close to home. Ideally located in Cumming, this home offers convenient access to shopping, restaurants, major highways and premier healthcare, while also placing you just minutes from Lake Lanier, Cumming City Center and area marinas. Meticulously maintained, thoughtfully updated and truly move-in ready, this offers the perfect combination of space, style, functionality and community. Come experience this exceptional home and imagine making it your own.
| a week ago | Status changed to Active | |
| a week ago | Listing updated with changes from the MLS® | |
| 2 weeks ago | Listing first seen on site |
Listings identified with the FMLS IDX logo come from FMLS and are held by brokerage firms other than the owner of this website and the listing brokerage is identified in any listing details. Information is deemed reliable but is not guaranteed. If you believe any FMLS listing contains material that infringes your copyrighted work, please click here to review our DMCA policy and learn how to submit a takedown request.

© 2017-2026 First Multiple Listing Service, Inc.