
3920 Little Falls DriveCumming, GA 30041
Mortgage Calculator
Monthly Payment (Est.)
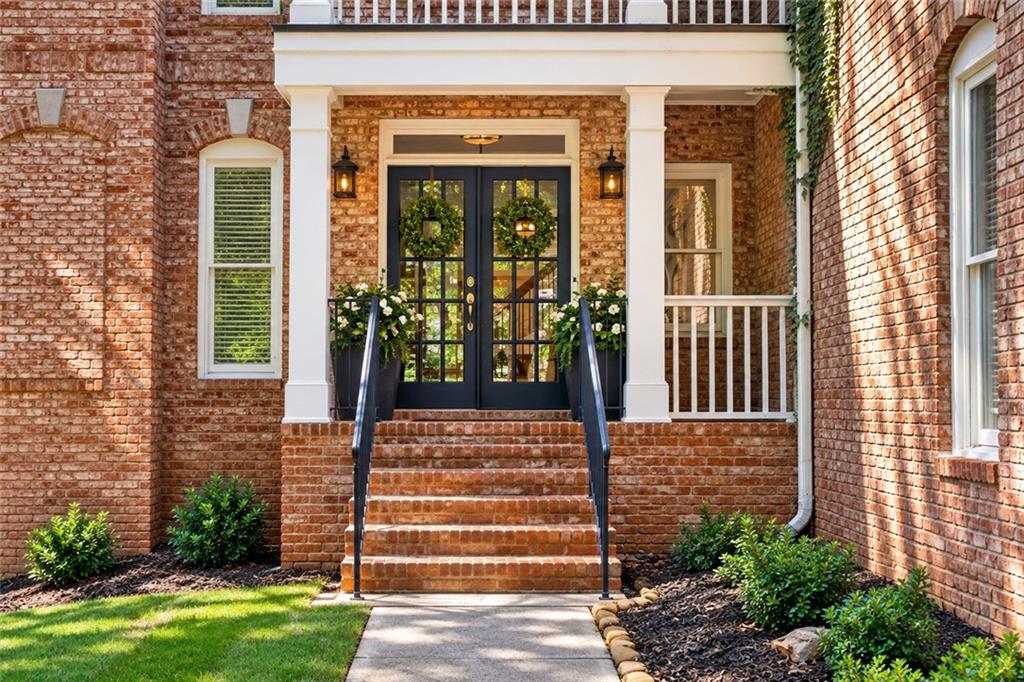
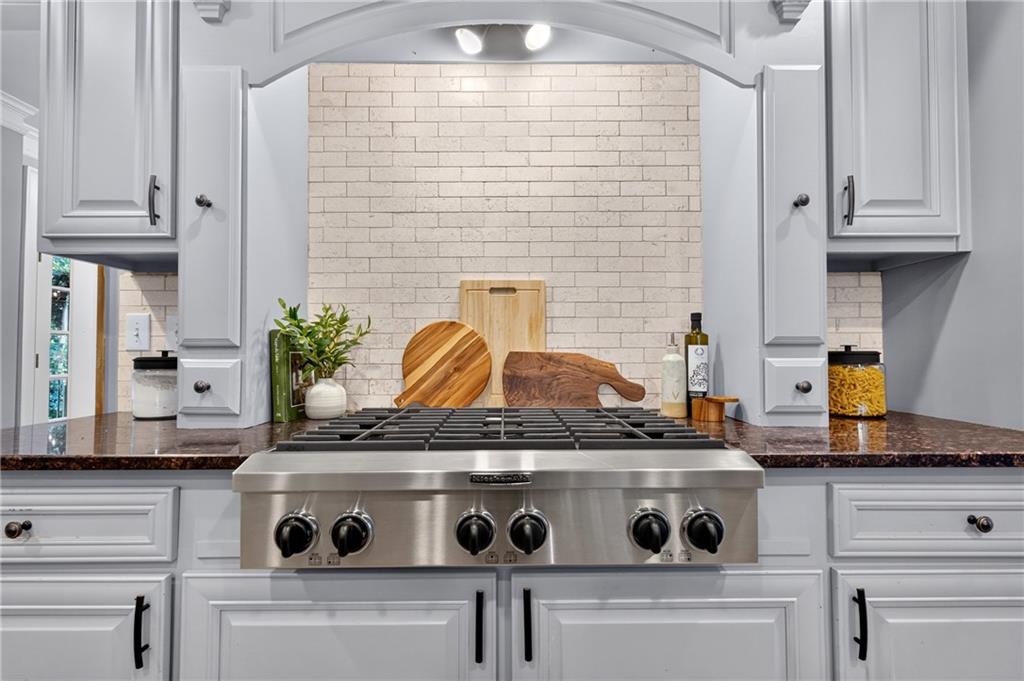
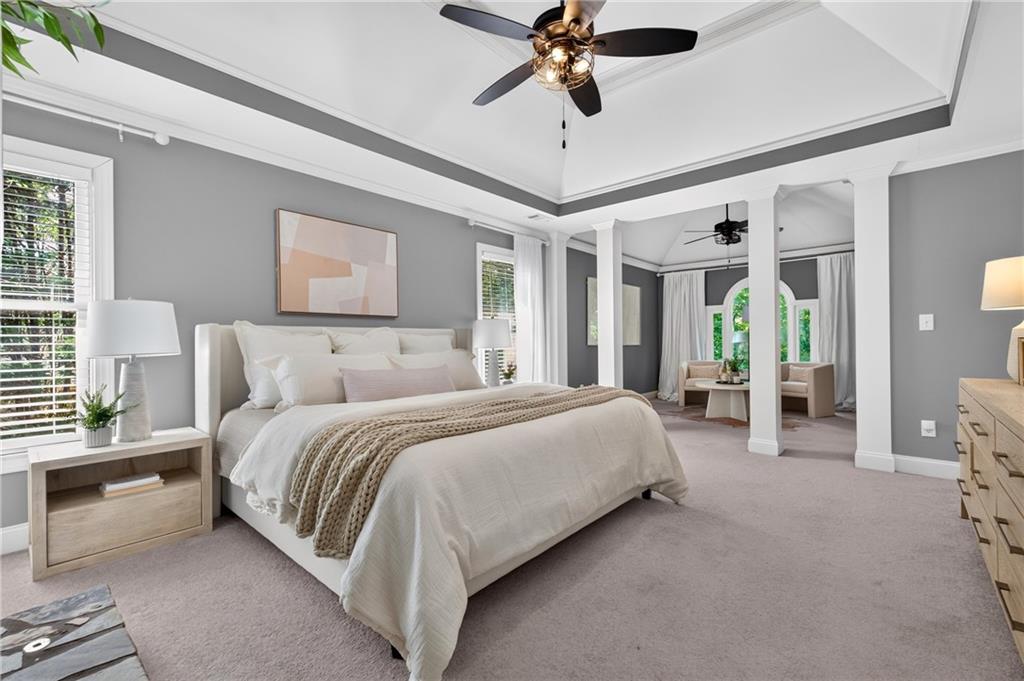
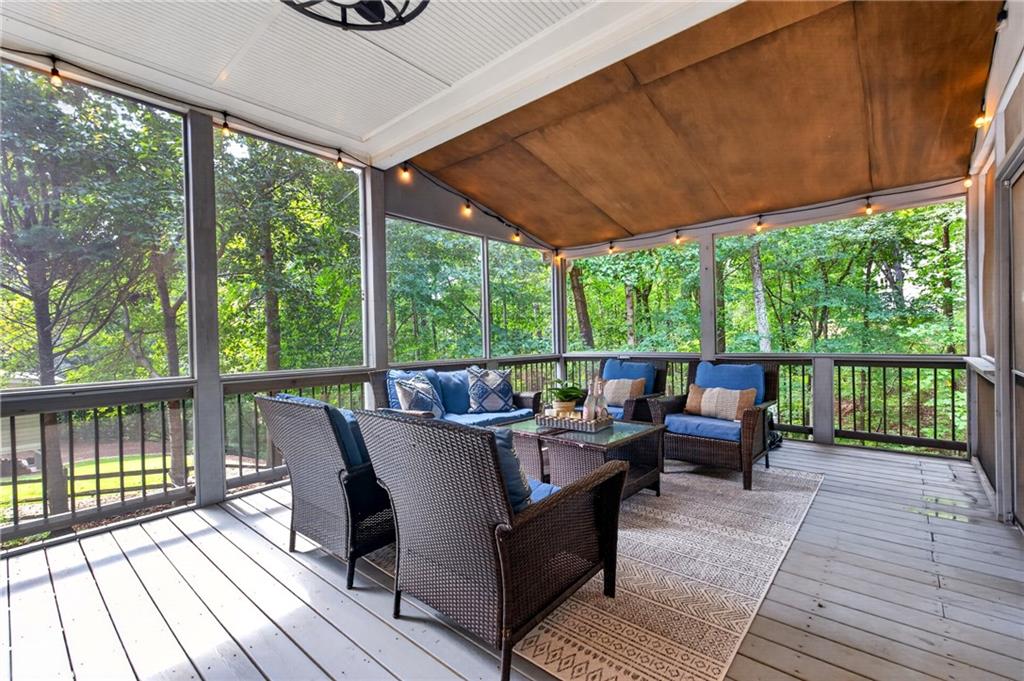
Enter an interest rate to see your estimated monthly payment.Set on a PRIVATE, wooded lot in the prestigious Two Rivers section of Chattahoochee River Club, this distinctive BRICK residence offers timeless architecture, exceptional space and a setting that feels wonderfully secluded while remaining close to everyday coveniences. Designed and built by renowned HEDGEWOOD HOMES, this home reflects the quality, craftsmanship and thoughtful design elements that have defined Hedgewood's award winning history. Inside, the SPACIOUS floor plan features gleaming hardwoods, soaring ceilings, refined crown molding and extraordinary gathering spaces. Three MASONRY fireplaces add warmth and character throughout the home, while unique brick flooring creates an unforgettable focal point in the fireside great room. A generous kitchen anchors the main living spaces and flows seamlessly into the adjoining KEEPING ROOM, creating a comfortable area for everyday living and quality time with friends and family. Five large bedrooms, four full baths and one guest bathroom are complemented by a finished DAYLIGHT terrace level that is ideal for entertaining, recreation or hosting extended stay guests. The terrace space includes a media room, kitchenette, large bedroom and bathroom, plus a bonus room/office and generous storage space. Architectural details distinguish this home at every turn, from the welcoming friendship SIDE ENTRY to the striking staircase and delightfully spacious bedrooms. The primary suite is a true retreat, featuring its own fireplace and a separate sitting room, overlooking the peaceful, wooded backyard. Outdoor living is equally inviting, with both a SCREENED porch and an open air deck providing wonderful spaces to relax, entertain and soak up the rejuvenating natural surroundings. Life in Chattahoochee River Club extends well beyond the property lines. Miles of SCENIC walking trails wind along the Chattahoochee River and throughout the community, while neighborhood lakes and parks offer opportunities for fishing, picnicing and appreciating the magic of Mother Nature. CRC's richly wooded setting and abundant wildlife—including the community's famously unbothered deer—add exclamation points to the CHARMING character of this neighborhood. To boot, CRC's amenities are among the best in south Forsyth County. Residents love their clubhouse, fitness center, tennis and pickleball courts, two swimming pools, basketball court, playground and baseball field. This golf-cart-friendly neighborhood makes it easy to visit friends, enjoy the amenities, or simply explore the GORGEOUS surroundings. An especially appealing feature for families is the ability for children to walk to the nearby elementary and middle schools without crossing a public road. Known for its active social atmosphere, CRC offers fun opportunities for residents of all ages to connect throughout the year. And although it feels miles away from everywhere, its location provides CONVENIENT access to shopping, dining, medical facilities, Lake Lanier, GA 400, the Cumming City Center and more! A rare combination of Hedgewood craftsmanship, architectural character, privacy, generous living spaces, outstanding amenities, and an exceptional community lifestyle—this property captures what makes Chattahoochee River Club such a special place to call home. Schedule your private tour today!
| a week ago | Listing first seen on site | |
| a week ago | Listing updated with changes from the MLS® |
Listings identified with the FMLS IDX logo come from FMLS and are held by brokerage firms other than the owner of this website and the listing brokerage is identified in any listing details. Information is deemed reliable but is not guaranteed. If you believe any FMLS listing contains material that infringes your copyrighted work, please click here to review our DMCA policy and learn how to submit a takedown request.

© 2017-2026 First Multiple Listing Service, Inc.
Did you know? You can invite friends and family to your search. They can join your search, rate and discuss listings with you.