
5830 Plantation DriveRoswell, GA 30075
Mortgage Calculator
Monthly Payment (Est.)
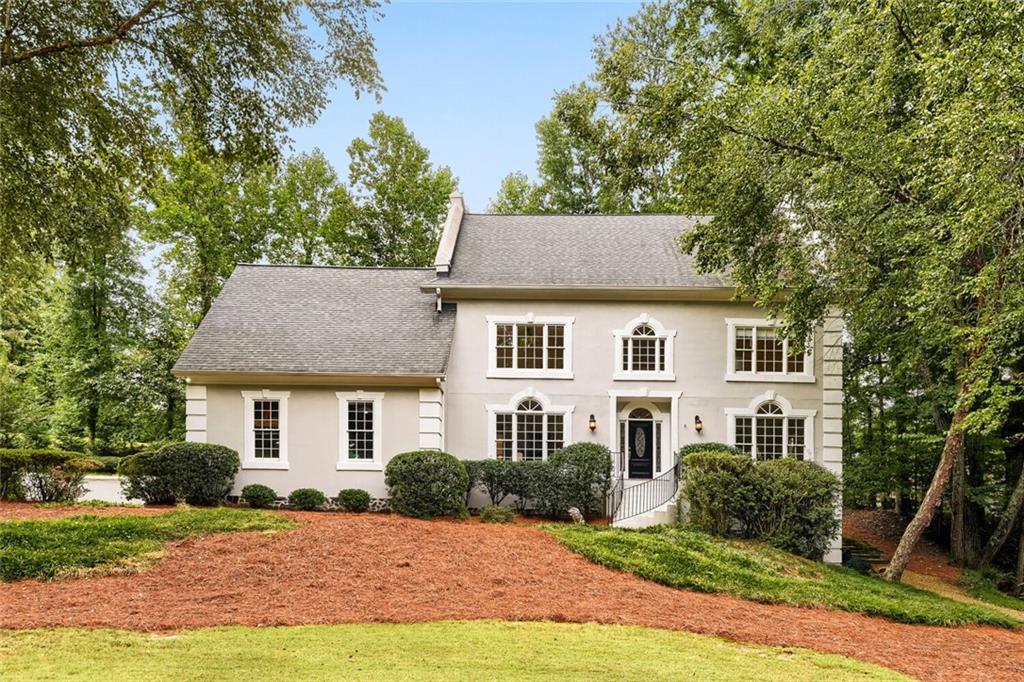
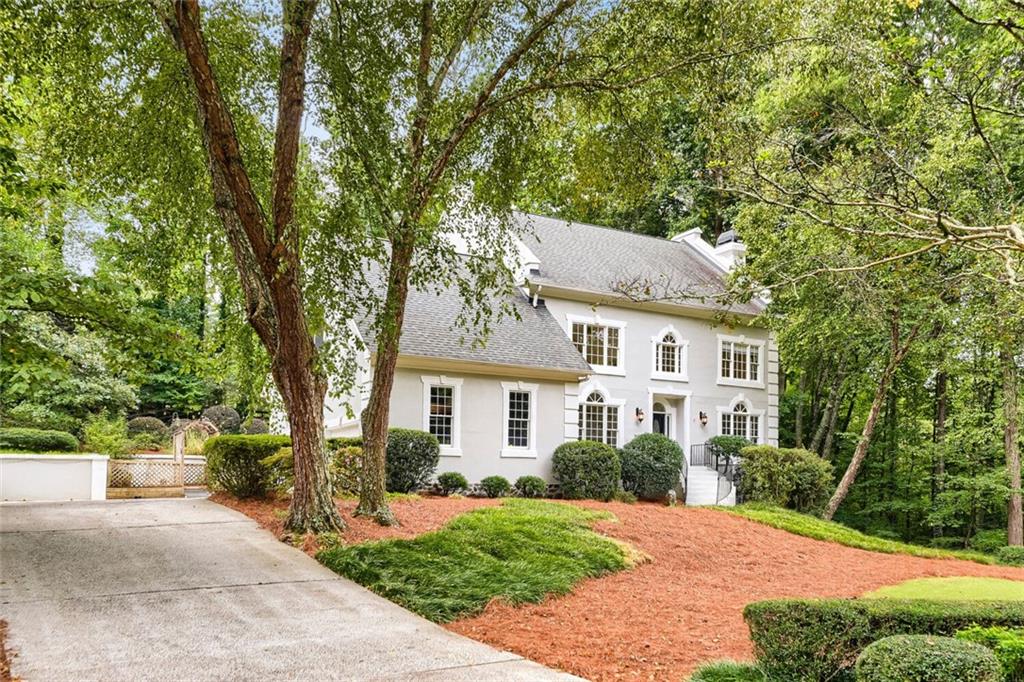
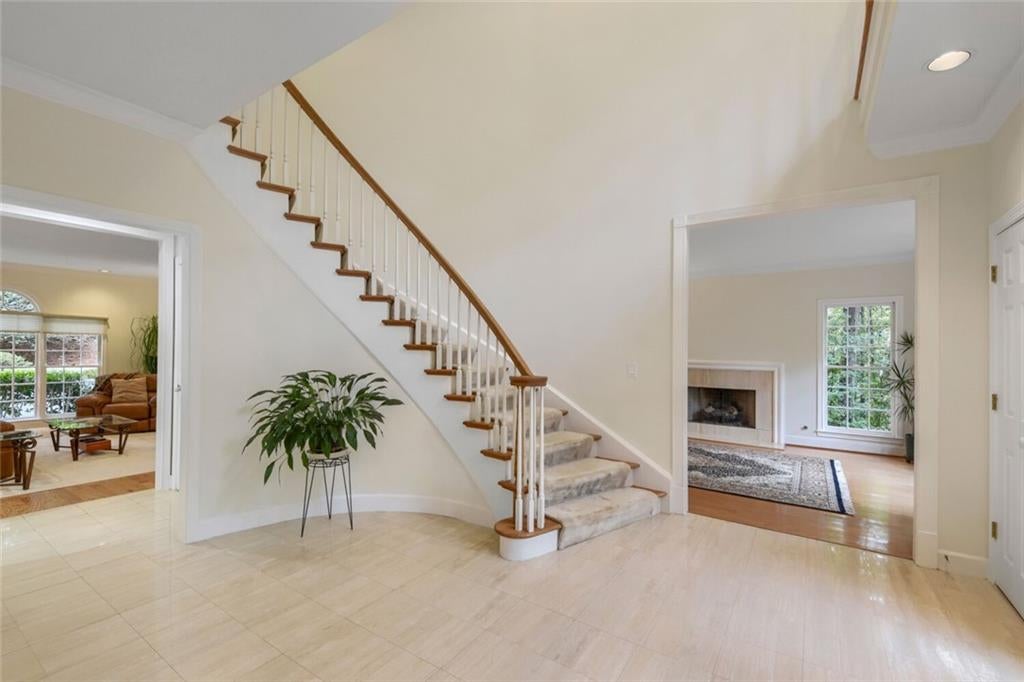
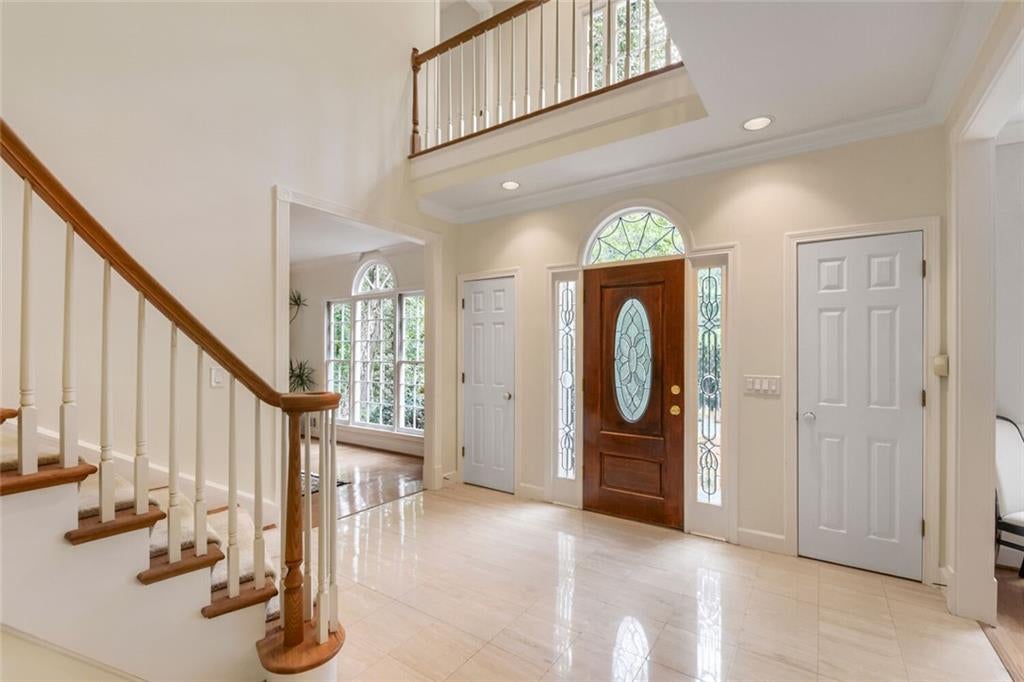
Enter an interest rate to see your estimated monthly payment.Welcome home to this spacious, beautifully updated retreat offering three full levels of comfortable living and exceptional flexibility. Recent improvements include new flooring, fresh paint, new appliances, granite counters, renovated bathrooms, and more. The dramatic two-story foyer welcomes you with marble flooring and a winding staircase leading to the upper level. The updated chef’s kitchen features new stainless appliances, beautiful granite countertops, abundant cabinetry, and views of the backyard. Just steps away, the eat-in area opens to the outdoor living space, complete with a patio and garden area—perfect for entertaining or relaxing outdoors. A conveniently located laundry room off the kitchen offers a utility sink, generous cabinetry, and ample storage. The upper level features two secondary bedrooms, each with an en-suite bath and walk-in closet, along with an expansive bonus bedroom featuring double closets and spanning the entire end of the home. The oversized owner’s suite boasts trey ceilings, a double-sided fireplace, and an adjoining sitting room or office. His-and-hers closets lead to a newly renovated, spa-inspired bathroom with a jetted soaking tub, double vanities, and a beautifully tiled shower with a waterfall showerhead. On the main level, the formal living room showcases a striking fireplace and palladian window, while the elegant dining room comfortably seats 12. The inviting family room features another fireplace and built-in storage. A main-level bedroom with an attached bath opens to a private deck overlooking the wooded side yard. An updated half bath adds convenience for guests. The finished lower level offers even more living space, including a second full kitchen, office, large entertainment or media room, space for workout equipment, and a flexible room that could serve as an additional bedroom. Numerous large closets provide exceptional storage. The terrace level opens to a private, wooded side yard with no neighboring homes encroaching on the setting. Additional highlights include an oversized 2-car garage with a custom-built loft for extra storage. This beautiful home is located in a sought-after swim/tennis community and is in close proximity to shops, restaurants and entertainment in downtown Roswell. With its spacious layout, thoughtful updates, versatile living spaces, and private outdoor areas, this exceptional home offers room to live, work, entertain, and grow.
| 2 days ago | Status changed to Active | |
| 2 days ago | Listing updated with changes from the MLS® | |
| a week ago | Listing first seen on site |
Listings identified with the FMLS IDX logo come from FMLS and are held by brokerage firms other than the owner of this website and the listing brokerage is identified in any listing details. Information is deemed reliable but is not guaranteed. If you believe any FMLS listing contains material that infringes your copyrighted work, please click here to review our DMCA policy and learn how to submit a takedown request.

© 2017-2026 First Multiple Listing Service, Inc.
Did you know? You can invite friends and family to your search. They can join your search, rate and discuss listings with you.