Not Found

Save
Ask
Tour
Hide
Share
$1,250,000
8 Days On Site

2348 Poplar Springs Drive NE
Atlanta, GA 30319

For Sale|Single Family Residence|Active
5
Beds
3
Total Baths
3
Full Baths
2,967
SqFt
$421
/SqFt
2014
Built
Subdivision:
Drew Valley
County:
Dekalb
Listing Courtesy Of: ELIZABETH KING of Dorsey Alston Realtors Broker: 404-352-2010 Prefer Ph#:elizabethking@dorseyalston.com
Call Now: 404-429-3385
Is this the listing for you? We can help make it yours.
404-429-3385
2348 Poplar Springs Drive NE2348 Poplar Springs Drive NE2348 Poplar Springs Drive NE2348 Poplar Springs Drive NE
Save
Ask
Tour
Hide
Share

Mortgage Calculator

Monthly Payment (Est.)

Enter an interest rate to see your estimated monthly payment.
Calculator powered by Showcase IDX, a Constellation1 Company. Copyright ©2026 Information is deemed reliable but not guaranteed.

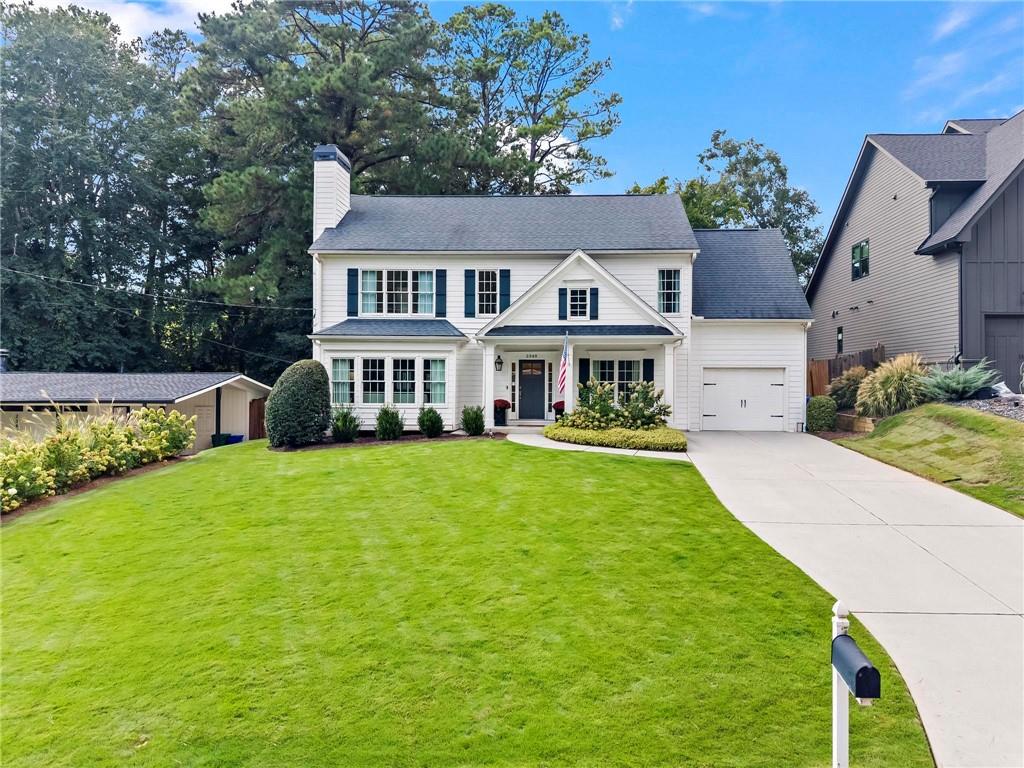
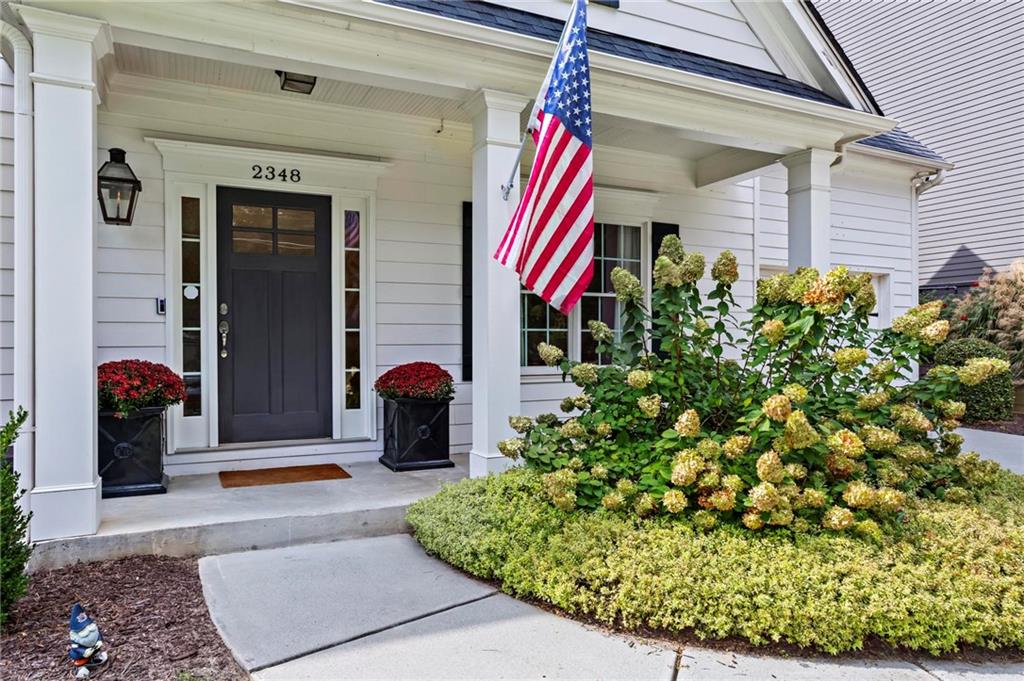
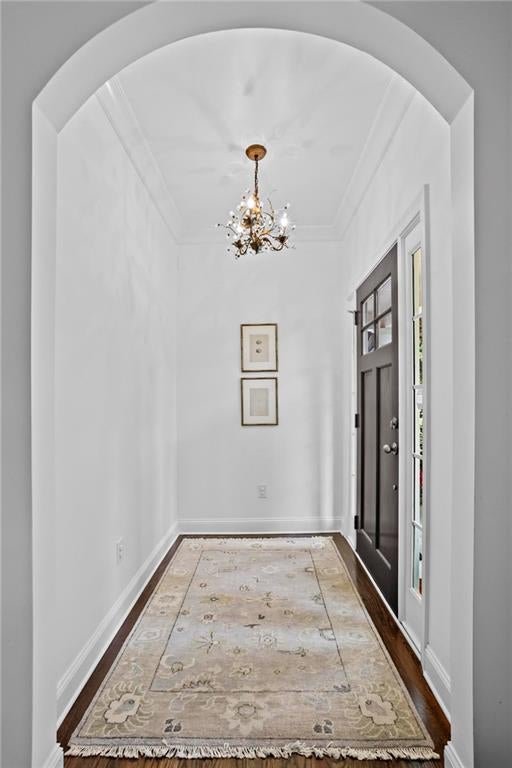
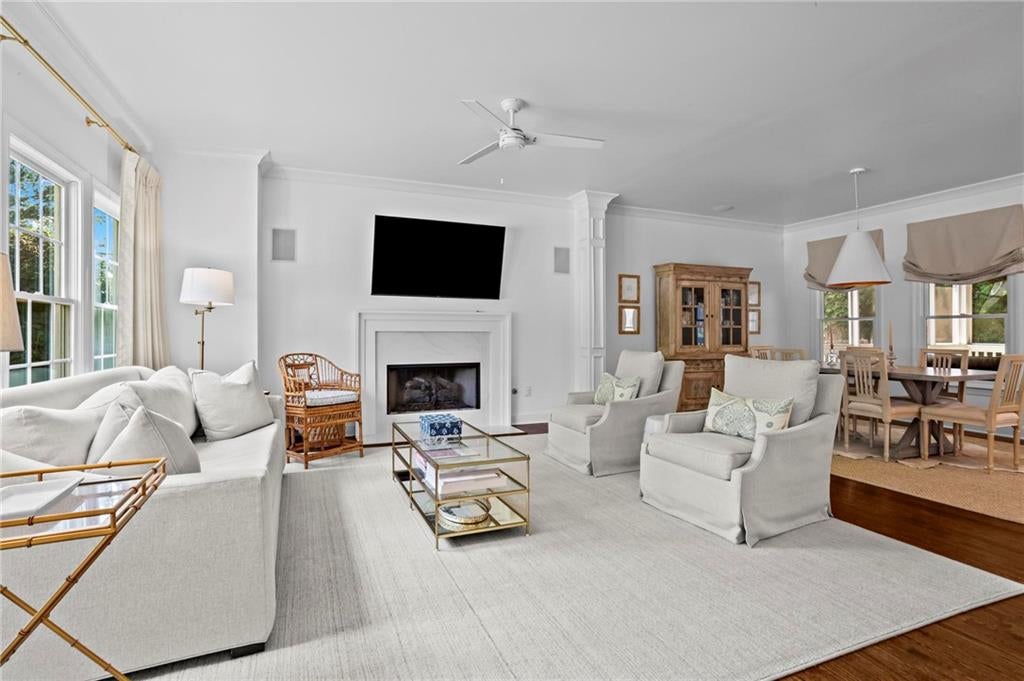
Welcome home to this beautifully renovated, move-in-ready traditional, built in 2014 and ideally situated on one of the quietest streets in sought-after Drew Valley. Filled with natural light and charming architectural details, including a welcoming entrance foyer, arched doorways, and detailed column work, this home offers five spacious bedrooms, three full baths, and a wonderfully functional floor plan. The beautiful kitchen features Carrara marble countertops, abundant cabinetry, and a large walk-in pantry. The inviting living room includes a gas fireplace with marble surround. A bedroom and full bath on the main level offer flexibility for guests or additional flex space. Upstairs, the spacious primary suite features a large walk-in closet and beautifully appointed bath with separate vanities, soaking tub, and walk-in shower. Three additional bedrooms, a renovated secondary bath, and an upstairs laundry room complete the second level. A spacious screened porch with gas fireplace and adjoining deck overlook the large, private, walkout backyard with manicured sod—perfect for entertaining and everyday living. Additional features include a generous one-car garage and numerous thoughtful updates throughout. Located in the sought-after APES district, just a short walk to Briarwood Park, playground and pool, as well as Dresden’s restaurants, shops, and green spaces. The perfect combination of a quiet neighborhood setting and walkable Brookhaven living!

Save
Ask
Tour
Hide
Share
Listing Snapshot
Price 
$1,250,000
Days On Site 
8 Days
Bedrooms 
5
Inside Area (SqFt) 
2,967 sqft
Total Baths 
3
Full Baths 
3
Partial Baths 
N/A
Lot Size 
0.24 Acres
Year Built 
2014
MLS® Number 
7842597
Status 
Active
Property Tax 
$7,876
HOA/Condo/Coop Fees 
N/A
Sq Ft Source 
Appraiser
Friends & Family
Recent Activity
a week agoListing first seen on site
a week agoListing updated with changes from the MLS®
General Features
Acres 
0.24
Foundation 
Concrete Perimeter
Garage 
Yes
Garage Spaces 
1
Land Lease 
No
Levels 
Two
Parking 
DrivewayGarage
Property Sub Type 
Single Family Residence
Security 
Carbon Monoxide Detector(s)Smoke Detector(s)
Sewer 
Public Sewer
SqFt Total 
2967
Style 
Traditional
Utilities 
Cable AvailableElectricity AvailableNatural Gas AvailableSewer AvailableWater Available
Water Source 
Public
Interior Features
Appliances 
DishwasherDisposalDryerElectric OvenGas CooktopGas Water HeaterMicrowaveRefrigeratorSelf Cleaning OvenWasher
Basement 
Crawl Space
Cooling 
Ceiling Fan(s)Central AirElectric
Electric 
220 Volts
Fireplace 
Yes
Fireplace Features 
Gas LogGas StarterLiving RoomOutside
Fireplaces 
2
Flooring 
CarpetConcreteHardwood
Heating 
Forced AirNatural Gas
Interior 
Breakfast BarPantryKitchen IslandCrown MoldingDouble VanityHigh Speed InternetRecessed Lighting
Laundry Features 
Electric Dryer HookupLaundry RoomUpper Level
Main Level Bedrooms 
1
Window Features 
Wood Frames
Save
Ask
Tour
Hide
Share
Exterior Features
Construction Details 
Frame
Exterior 
None
Fencing 
Back YardPrivacy
Lot Features 
Back Yard
Other Structures 
None
Patio And Porch 
DeckFront PorchScreened
Pool Features 
None
Road Frontage 
City Street
Roof 
Composition
Spa Features 
None
View 
Other
Waterfront Features 
None
Waterview 
Other
Windows/Doors 
Wood Frames
Community Features
Community Features 
ParkPlaygroundPoolRestaurantSidewalks
Horse Property 
None
Roads 
Paved
Schools
School District
Unknown
Elementary School
Ashford Park
Middle School
Chamblee
High School
Chamblee
Listing Courtesy Of: ELIZABETH KING of Dorsey Alston Realtors Broker: 404-352-2010 Prefer Ph#:elizabethking@dorseyalston.com

Listings identified with the FMLS IDX logo come from FMLS and are held by brokerage firms other than the owner of this website and the listing brokerage is identified in any listing details. Information is deemed reliable but is not guaranteed. If you believe any FMLS listing contains material that infringes your copyrighted work, please click here to review our DMCA policy and learn how to submit a takedown request.



© 2017-2026 First Multiple Listing Service, Inc.

Neighborhood & Commute
Source: Walkscore
Disclosure: Community information and market data powered by Constellation Data Labs. Information is deemed reliable but not guaranteed.
Save
Ask
Tour
Hide
Share