Not Found

Save
Ask
Tour
Hide
Share
$525,000
8 Days On Site

3458 Lockmed Drive
Peachtree Corners, GA 30092

For Sale|Townhouse|Active
5
Beds
4
Total Baths
3
Full Baths
1
Partial Bath
2,637
SqFt
$199
/SqFt
2005
Built
Subdivision:
Medlock Pointe
County:
Gwinnett
Listing Courtesy Of: Hungyi Huang of Compass Broker: 404-668-6621 Prefer Ph#:davidhuang@compass.com
Call Now: 404-429-3385
Is this the listing for you? We can help make it yours.
404-429-3385
3458 Lockmed Drive3458 Lockmed Drive3458 Lockmed Drive3458 Lockmed Drive
Save
Ask
Tour
Hide
Share

Mortgage Calculator

Monthly Payment (Est.)

Enter an interest rate to see your estimated monthly payment.
Calculator powered by Showcase IDX, a Constellation1 Company. Copyright ©2026 Information is deemed reliable but not guaranteed.

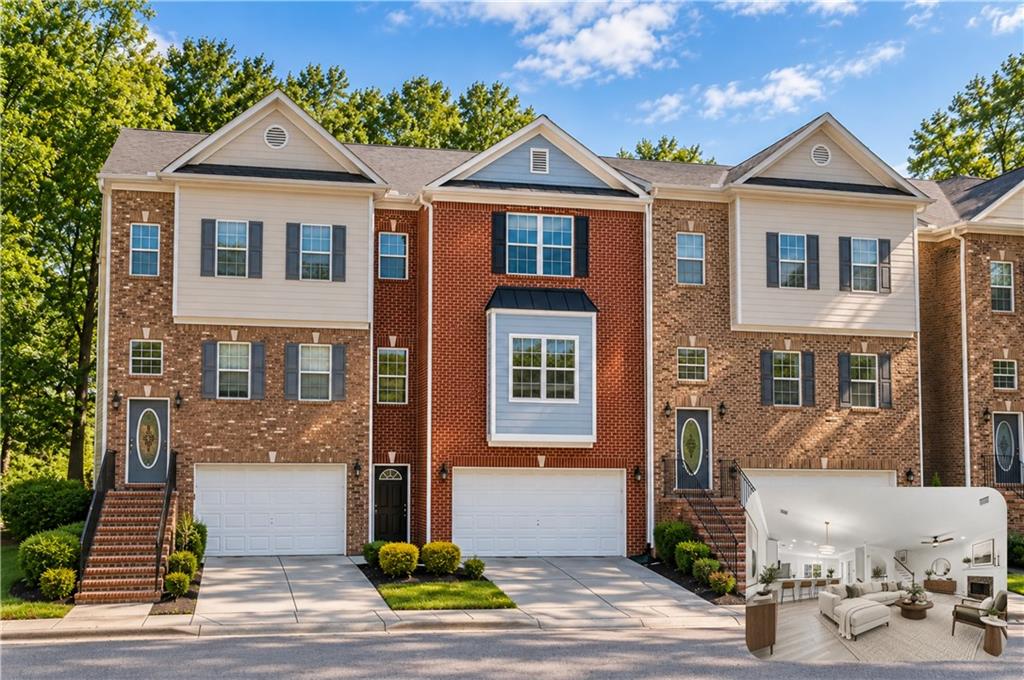
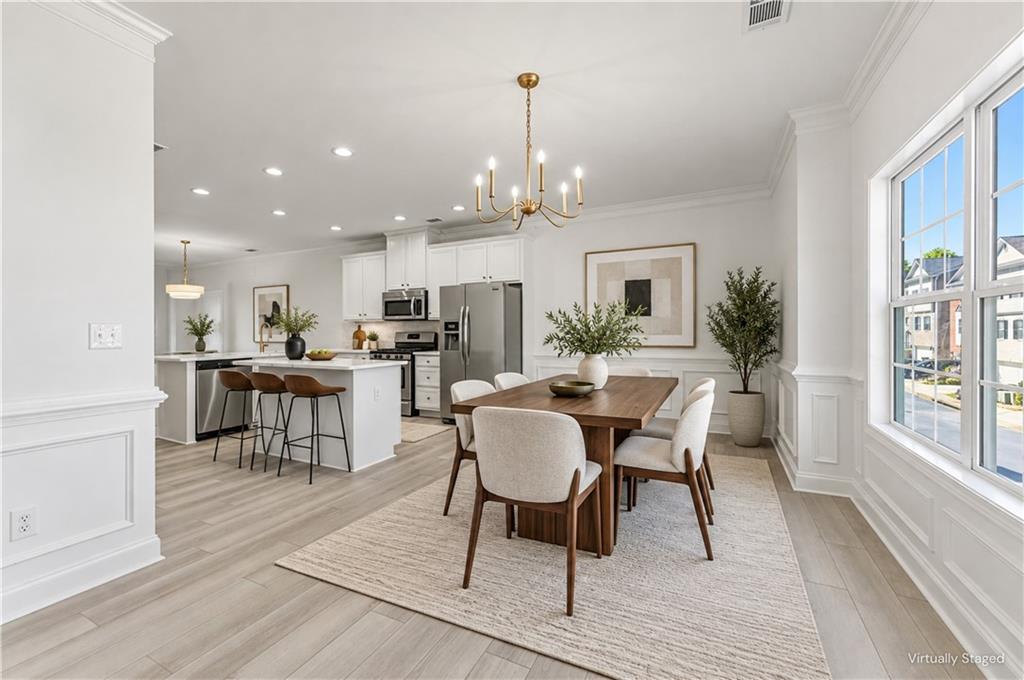
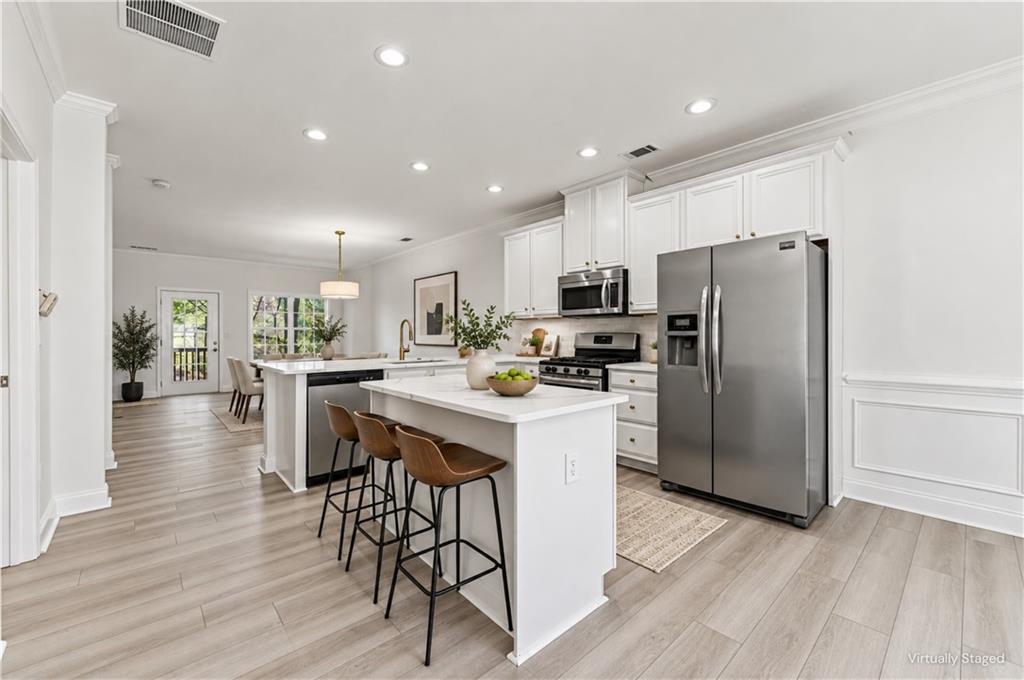
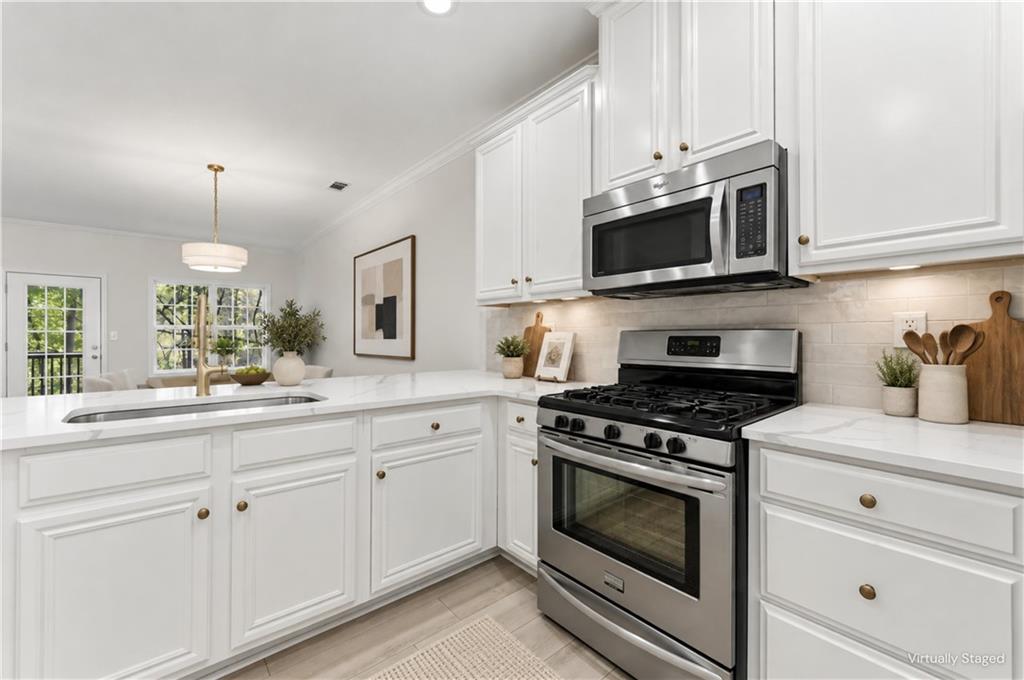
Beautifully RENOVATED and MOVE-IN READY, this exceptional townhome offers nearly 2,700 SQUARE FEET of stylish, thoughtfully designed living space in a desirable GATED COMMUNITY in the heart of PEACHTREE CORNERS. Just minutes from THE FORUM PEACHTREE CORNERS, this spacious residence combines MODERN UPDATES, ELEGANT FINISHES, AND EVERYDAY CONVENIENCE in one of the area's most sought-after locations. With FIVE BEDROOMS, THREE AND A HALF BATHS, AND MULTIPLE FLEXIBLE LIVING SPACES, this home is designed to accommodate both comfortable everyday living and effortless entertaining. Step inside to a LIGHT-FILLED, OPEN-CONCEPT MAIN LEVEL where timeless finishes and modern functionality create an inviting atmosphere. The spacious family room flows seamlessly into a CHEF-INSPIRED KITCHEN featuring a GENEROUSLY SIZED ISLAND, creating the perfect setting for entertaining guests, gathering with family, or enjoying a quiet morning at home. Thoughtful updates throughout give the home a refined, contemporary feel while maintaining a warm and welcoming sense of comfort. Upstairs, three generously sized bedrooms provide privacy and versatility, including a serene PRIMARY SUITE complete with TWO WALK-IN CLOSETS and a SPA-INSPIRED BATH. A conveniently located UPSTAIRS LAUNDRY ROOM adds ease to everyday living. The versatile TERRACE LEVEL offers even more room to spread out, featuring TWO ADDITIONAL BEDROOMS AND A FULL BATH, ideal for accommodating guests, extended family, a private home office, media space, or additional living needs. Beyond the home, enjoy the convenience of being just moments from SHOPPING, DINING, ENTERTAINMENT, AND GROCERIES, with THE FORUM PEACHTREE CORNERS right nearby. Situated within a SECURE, WELL-MAINTAINED GATED COMMUNITY, this beautifully renovated townhome delivers an exceptional combination of SPACE, STYLE, LOCATION, AND LIVABILITY; with the flexibility to fit the way you live today and for years to come.

Save
Ask
Tour
Hide
Share
Listing Snapshot
Price 
$525,000
Days On Site 
8 Days
Bedrooms 
5
Inside Area (SqFt) 
2,637 sqft
Total Baths 
4
Full Baths 
3
Partial Baths 
1
Lot Size 
0.02 Acres
Year Built 
2005
MLS® Number 
7843742
Status 
Active
Property Tax 
$7,782
HOA/Condo/Coop Fees 
$200 monthly
Sq Ft Source 
Public Records
Friends & Family
Recent Activity
a week agoListing first seen on site
a week agoListing updated with changes from the MLS®
General Features
Acres 
0.02
Attached Garage 
Yes
Foundation 
Slab
Garage 
Yes
Garage Spaces 
2
Land Lease 
No
Levels 
Three Or More
Parking 
AttachedDrivewayGarageGarage Faces Front
Property Sub Type 
Townhouse
Security 
Security GateSmoke Detector(s)
Sewer 
Public Sewer
SqFt Above 
2637
SqFt Total 
2637
Style 
TownhouseTraditional
Utilities 
Cable AvailableElectricity AvailableNatural Gas AvailableSewer AvailableWater Available
Water Source 
Public
Interior Features
Appliances 
DishwasherDisposalGas RangeMicrowave
Basement 
None
Cooling 
Ceiling Fan(s)Central AirZoned
Fireplace 
Yes
Fireplace Features 
Family Room
Fireplaces 
1
Flooring 
Hardwood
Heating 
CentralForced AirNatural Gas
Interior 
Breakfast BarEat-in KitchenPantryKitchen IslandDouble VanityEntrance FoyerHigh Speed InternetRecessed LightingTray Ceiling(s)Vaulted Ceiling(s)Walk-In Closet(s)
Laundry Features 
In Hall
Window Features 
Insulated Windows
Save
Ask
Tour
Hide
Share
Exterior Features
Construction Details 
BrickOther
Exterior 
Private Yard
Fencing 
None
Lot Features 
Other
Other Structures 
None
Patio And Porch 
Deck
Pool Features 
None
Road Frontage 
Other
Roof 
Composition
Spa Features 
None
View 
Neighborhood
Waterfront Features 
None
Waterview 
Neighborhood
Windows/Doors 
Insulated Windows
Community Features
Association Fee 
$200.0
Association Fee Frequency 
Monthly
Community Features 
GatedOther
Horse Property 
None
Roads 
Paved
Schools
School District
Unknown
Elementary School
Berkeley Lake
Middle School
Duluth
High School
Duluth
Listing Courtesy Of: Hungyi Huang of Compass Broker: 404-668-6621 Prefer Ph#:davidhuang@compass.com

Listings identified with the FMLS IDX logo come from FMLS and are held by brokerage firms other than the owner of this website and the listing brokerage is identified in any listing details. Information is deemed reliable but is not guaranteed. If you believe any FMLS listing contains material that infringes your copyrighted work, please click here to review our DMCA policy and learn how to submit a takedown request.



© 2017-2026 First Multiple Listing Service, Inc.

Neighborhood & Commute
Source: Walkscore
Disclosure: Community information and market data powered by Constellation Data Labs. Information is deemed reliable but not guaranteed.
Save
Ask
Tour
Hide
Share