Not Found

Save
Ask
Tour
Hide
Share
$310,000
9 Days On Site

3324 Peachtree Road NE 2804
Atlanta, GA 30326

For Sale|Condominium|Active
1
Bed
1
Total Bath
1
Full Bath
706
SqFt
$439
/SqFt
2005
Built
Subdivision:
Realm
County:
Fulton
Listing Courtesy Of: Drew Allmond of Keller Williams North Atlanta Broker: 770-663-7291 Prefer Ph#:drewallmond@kw.com
Call Now: 404-429-3385
Is this the listing for you? We can help make it yours.
404-429-3385
3324 Peachtree Road NE 28043324 Peachtree Road NE 28043324 Peachtree Road NE 28043324 Peachtree Road NE 2804
Save
Ask
Tour
Hide
Share

Mortgage Calculator

Monthly Payment (Est.)

Enter an interest rate to see your estimated monthly payment.
Calculator powered by Showcase IDX, a Constellation1 Company. Copyright ©2026 Information is deemed reliable but not guaranteed.

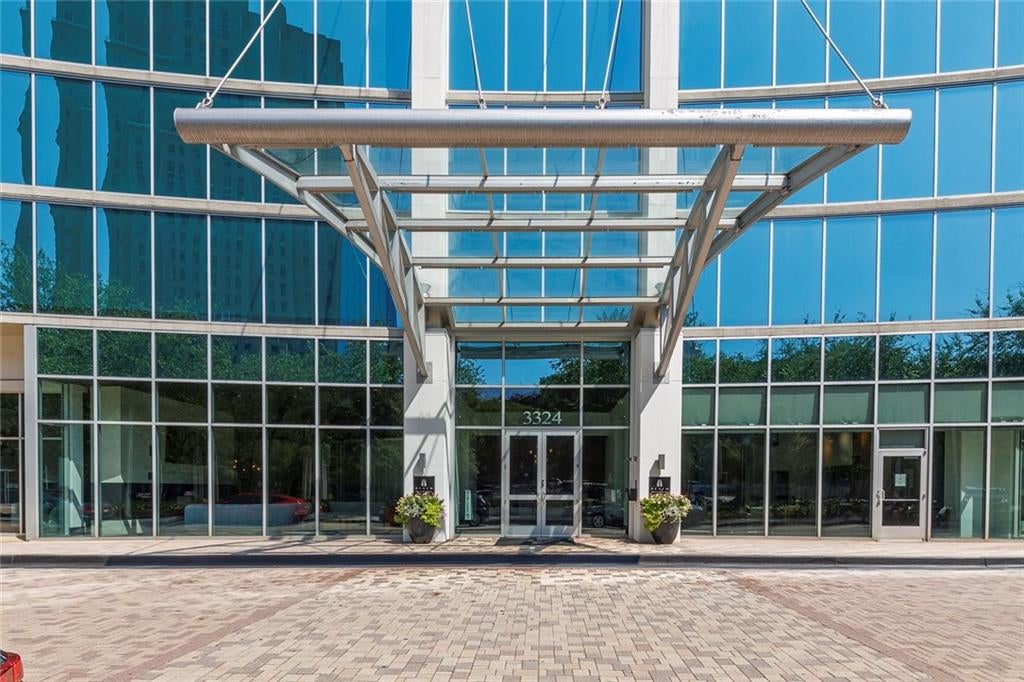
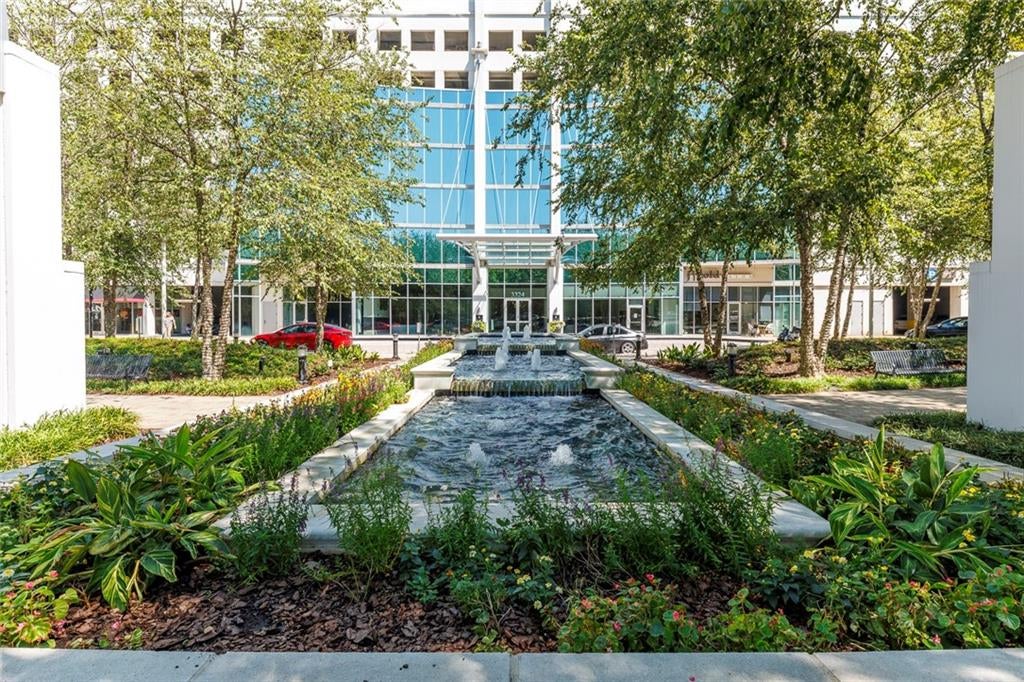
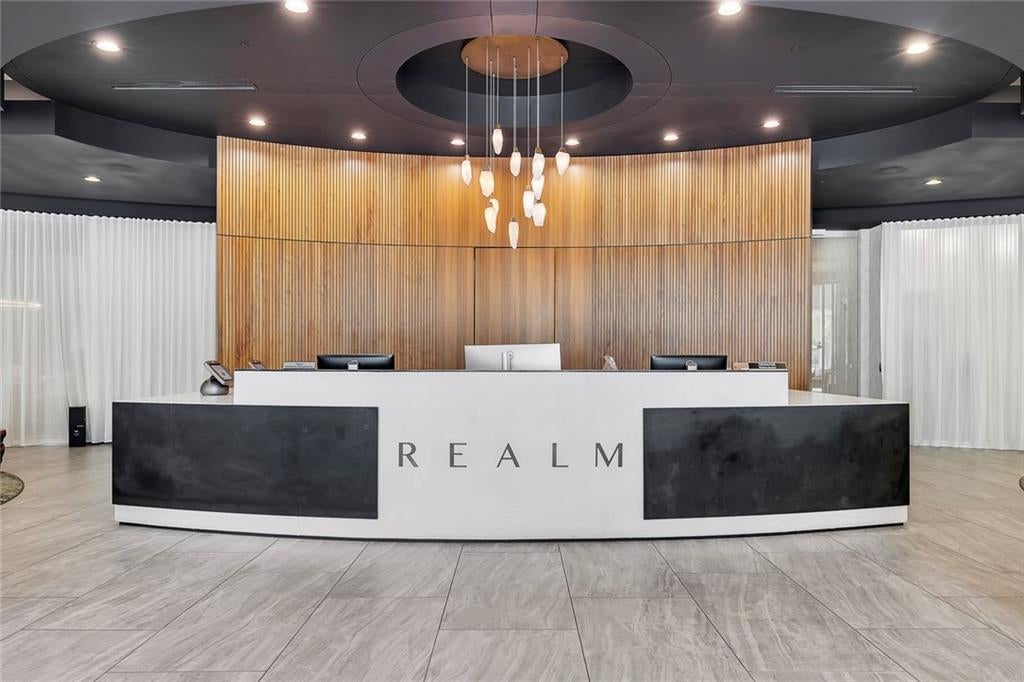
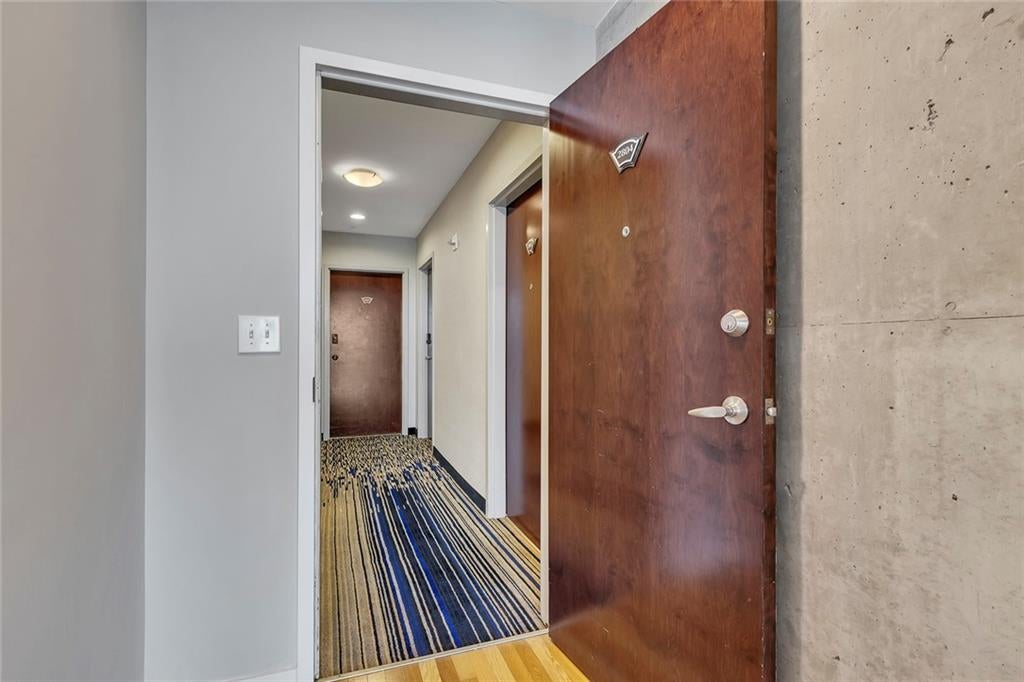
Experience the pinnacle of Atlanta skyline living at Realm High-Rise Condominiums, situated in the very heart of Buckhead. Perched on the 28th floor, soaring floor-to-ceiling windows flood the residence with natural light while capturing breathtaking, panoramic views of Downtown Atlanta, which you can also enjoy from your private balcony. Inside, the unit features rich hardwood floors and a sleek, contemporary kitchen outfitted with granite countertops. Beyond the home, Realm High-Rise Condominiums provides full resort-style living with a 24-hour concierge, a swimming pool, and a fully equipped fitness center. Offering an unbeatable urban location, you are within walking distance of Buckhead’s premier shopping and dining, with fast, convenient access to both GA-400 and I-85 for effortless travel across the city. Full size front lead washer and dryer included.

Save
Ask
Tour
Hide
Share
Listing Snapshot
Price 
$310,000
Days On Site 
9 Days
Bedrooms 
1
Inside Area (SqFt) 
706 sqft
Total Baths 
1
Full Baths 
1
Partial Baths 
N/A
Lot Size 
0.0162 Acres
Year Built 
2005
MLS® Number 
7843845
Status 
Active
Property Tax 
$4,960
HOA/Condo/Coop Fees 
$450 monthly
Sq Ft Source 
Public Records
Friends & Family
Recent Activity
a week agoListing first seen on site
a week agoListing updated with changes from the MLS®
General Features
Acres 
0.0162
Foundation 
Concrete Perimeter
Garage 
Yes
Garage Spaces 
1
Land Lease 
No
Levels 
One
Parking 
AssignedGarage
Parking Spaces 
1
Property Sub Type 
Condominium
Security 
Smoke Detector(s)Carbon Monoxide Detector(s)Fire AlarmFire Sprinkler SystemKey Card EntrySecured Garage/ParkingSecurity GateSecurity Guard
Sewer 
Public Sewer
SqFt Above 
706
SqFt Total 
706
Style 
High Rise (6 or more stories)
Utilities 
Cable AvailableElectricity AvailableUnderground UtilitiesWater Available
Water Source 
Public
Interior Features
Appliances 
DishwasherDisposalDryerElectric CooktopElectric OvenElectric Water HeaterMicrowaveWasher
Basement 
None
Cooling 
Ceiling Fan(s)Central Air
Electric 
220 Volts
Fireplace Features 
None
Flooring 
CarpetCeramic TileHardwood
Heating 
CentralElectricForced Air
Interior 
Breakfast BarElevatorMaster Downstairs
Laundry Features 
Laundry ClosetMain Level
Main Level Bedrooms 
1
Window Features 
Aluminum FramesInsulated Windows
Save
Ask
Tour
Hide
Share
Exterior Features
Construction Details 
ConcreteOther
Exterior 
BalconyCourtyardGas GrillLighting
Fencing 
None
Lot Features 
LandscapedLevel
Other Structures 
Garage(s)
Patio And Porch 
CoveredDeck
Pool Features 
FencedGuniteHeatedIn Ground
Road Frontage 
City Street
Roof 
Tar/Gravel
Spa Features 
Community
View 
City
Waterfront Features 
None
Waterview 
City
Windows/Doors 
Aluminum FramesInsulated Windows
Community Features
Accessibility Features 
Accessible EntranceAccessible Approach with Ramp
Additional Association Fee 
$450.0
Additional Association Fee Frequency 
Monthly
Community Features 
ClubhouseFitness CenterGatedRestaurantSidewalksStreet Lights
Horse Property 
None
Financing Terms Available 
CashConventionalFHAVA Loan
Roads 
Asphalt
Schools
School District
Unknown
Elementary School
Sara Rawson Smith
Middle School
Willis A. Sutton
High School
North Atlanta
Listing Courtesy Of: Drew Allmond of Keller Williams North Atlanta Broker: 770-663-7291 Prefer Ph#:drewallmond@kw.com

Listings identified with the FMLS IDX logo come from FMLS and are held by brokerage firms other than the owner of this website and the listing brokerage is identified in any listing details. Information is deemed reliable but is not guaranteed. If you believe any FMLS listing contains material that infringes your copyrighted work, please click here to review our DMCA policy and learn how to submit a takedown request.



© 2017-2026 First Multiple Listing Service, Inc.

Neighborhood & Commute
Source: Walkscore
Disclosure: Community information and market data powered by Constellation Data Labs. Information is deemed reliable but not guaranteed.
Save
Ask
Tour
Hide
Share