Not Found

Save
Ask
Tour
Hide
Share
$554,000
9 Days On Site

1602 Wellborn Walk
Suwanee, GA 30024

For Sale|Townhouse|Active
3
Beds
3
Total Baths
2
Full Baths
1
Partial Bath
2,009
SqFt
$276
/SqFt
2024
Built
Subdivision:
Ellington
County:
Gwinnett
Listing Courtesy Of: AREUM LEE of Wealthpoint Realty, LLC. Broker: 404-409-9777 Prefer Ph#:areumlee81@gmail.com
Call Now: 404-429-3385
Is this the listing for you? We can help make it yours.
404-429-3385
1602 Wellborn Walk1602 Wellborn Walk1602 Wellborn Walk1602 Wellborn Walk
Save
Ask
Tour
Hide
Share

Mortgage Calculator

Monthly Payment (Est.)

Enter an interest rate to see your estimated monthly payment.
Calculator powered by Showcase IDX, a Constellation1 Company. Copyright ©2026 Information is deemed reliable but not guaranteed.

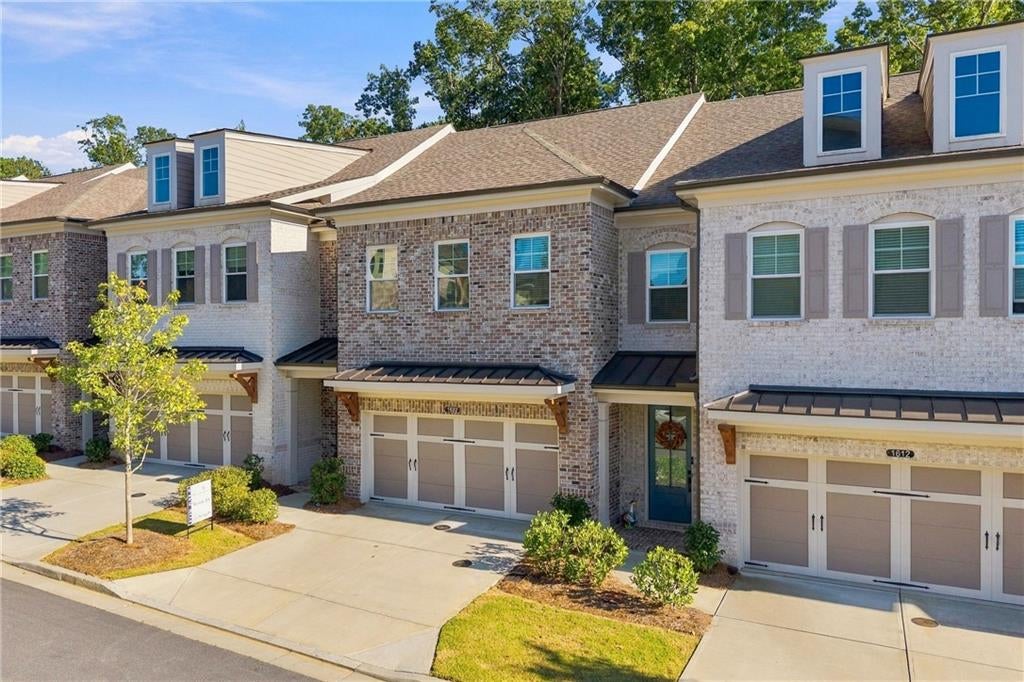
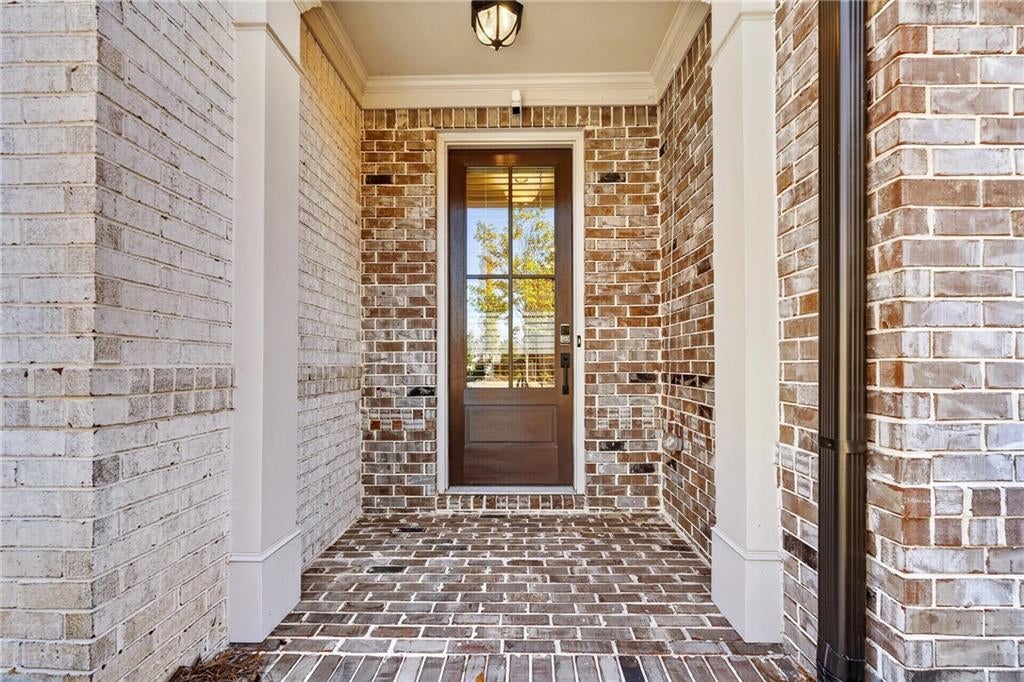
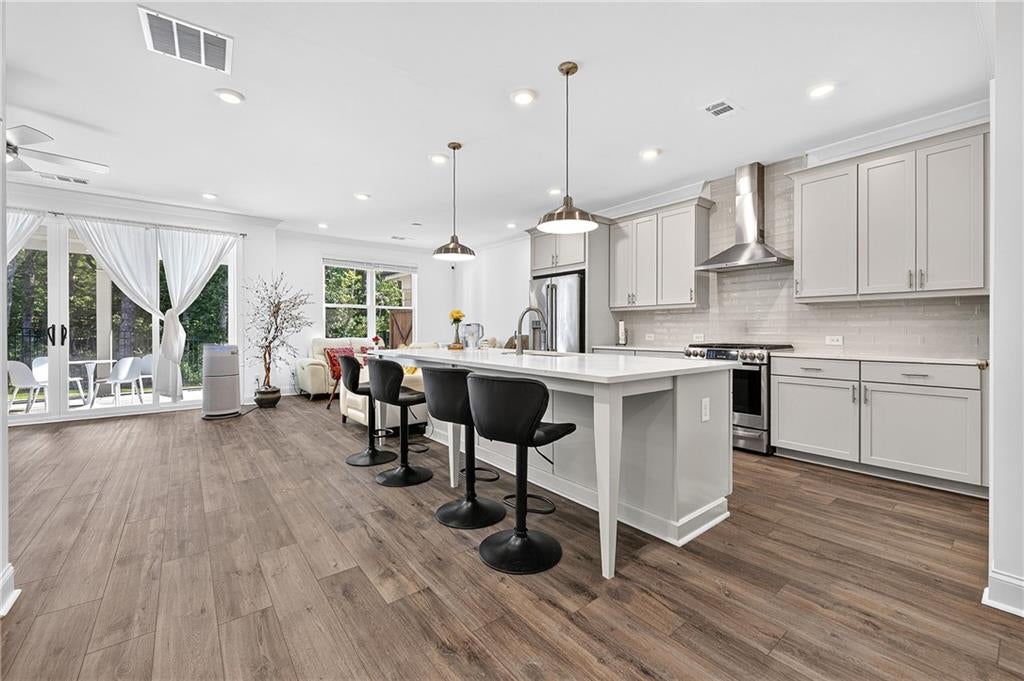
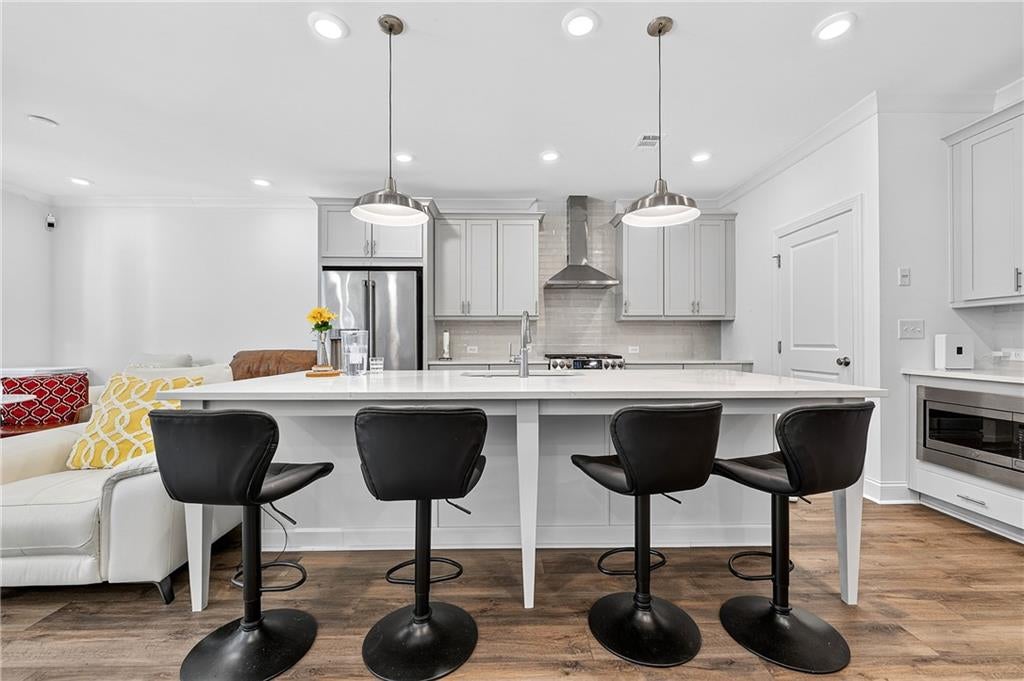
PRIME SUWANEE LOCATION! ELLINGTON GATED COMMUNITY! BETTER THAN NEW! Welcome to this beautifully maintained, move-in-ready 2-story townhome in the highly desirable Ellington gated community in Suwanee! Just 2 years old, this stunning home offers an open-concept floor plan, abundant natural light, and modern finishes throughout. The main level features a spacious family room, dining area, and beautifully designed kitchen, all seamlessly connected to create an inviting space for everyday living and entertaining. The kitchen showcases a large island, quartz countertops, tile backsplash, and stainless steel appliances, combining style and functionality. Impressive 12-foot sliding glass doors open to a covered patio and a fully fenced private backyard overlooking peaceful wooded views, creating the perfect outdoor retreat for relaxing or entertaining. Upstairs, the spacious Owner's Suite features dual vanities, a walk-in shower, and a generous walk-in closet. Two additional bedrooms, each with its own walk-in closet, share a full bathroom. Beautiful hardwood flooring throughout the entire home adds warmth and elegance, while the conveniently located upstairs laundry room provides everyday comfort and convenience. Enjoy exceptional community amenities, including a swimming pool, clubhouse, playground, and pocket parks. PRIME SUWANEE LOCATION! Conveniently located near Suwanee Town Center, Duluth, and Buford, with easy access to major highways, shopping, and dining. Just minutes from Assi Market and a variety of popular local restaurants. Located in the Peachtree Ridge High School district. DON'T MISS THIS OPPORTUNITY TO OWN A BEAUTIFUL, LIKE-NEW TOWNHOME IN SUWANEE'S DESIRABLE ELLINGTON GATED COMMUNITY, OFFERING A PRIME LOCATION, EXCEPTIONAL AMENITIES, AND PEACEFUL WOODED VIEWS!

Save
Ask
Tour
Hide
Share
Listing Snapshot
Price 
$554,000
Days On Site 
9 Days
Bedrooms 
3
Inside Area (SqFt) 
2,009 sqft
Total Baths 
3
Full Baths 
2
Partial Baths 
1
Lot Size 
0.05 Acres
Year Built 
2024
MLS® Number 
7843999
Status 
Active
Property Tax 
$8,576
HOA/Condo/Coop Fees 
$81.67 monthly
Sq Ft Source 
Public Records
Friends & Family
Recent Activity
4 days agoStatus changed to Active
4 days agoListing updated with changes from the MLS®
a week agoListing first seen on site
General Features
Acres 
0.05
Attached Garage 
Yes
Foundation 
Slab
Garage 
Yes
Garage Spaces 
2
Green Energy Efficient 
AppliancesHVACThermostatWater HeaterWindows
Land Lease 
No
Levels 
Two
Parking 
AttachedDrivewayGarageGarage Door OpenerGarage Faces Front
Property Sub Type 
Townhouse
Security 
Carbon Monoxide Detector(s)Security GateSmoke Detector(s)
Sewer 
Public Sewer
SqFt Total 
2009
Style 
TownhouseTraditional
Utilities 
Cable AvailableElectricity AvailableNatural Gas AvailablePhone AvailableSewer AvailableUnderground UtilitiesWater Available
Water Source 
Public
Interior Features
Appliances 
DishwasherDisposalGas RangeMicrowaveRange Hood
Basement 
None
Cooling 
Ceiling Fan(s)Central AirZoned
Fireplace Features 
None
Flooring 
Ceramic TileVinylOther
Heating 
CentralForced AirNatural GasZoned
Interior 
PantryKitchen IslandCrown MoldingDouble VanityEntrance FoyerWalk-In Closet(s)
Laundry Features 
In HallLaundry RoomUpper Level
Window Features 
Double Pane WindowsInsulated Windows
Save
Ask
Tour
Hide
Share
Exterior Features
Construction Details 
Cement Siding
Exterior 
Private YardOther
Fencing 
Back Yard
Lot Features 
Back YardLandscapedLevel
Other Structures 
None
Patio And Porch 
CoveredFront PorchPatio
Pool Features 
None
Road Frontage 
Private Road
Roof 
Composition
Spa Features 
None
View 
Trees/WoodsOther
Waterfront Features 
None
Waterview 
Trees/WoodsOther
Windows/Doors 
Double Pane WindowsInsulated Windows
Community Features
Association Fee 
$245.0
Association Fee Frequency 
Quarterly
Community Features 
ClubhouseGatedParkPlaygroundPoolSidewalksStreet Lights
Horse Property 
None
Roads 
AsphaltPaved
Schools
School District
Unknown
Elementary School
Parsons
Middle School
Hull
High School
Peachtree Ridge
Listing Courtesy Of: AREUM LEE of Wealthpoint Realty, LLC. Broker: 404-409-9777 Prefer Ph#:areumlee81@gmail.com

Listings identified with the FMLS IDX logo come from FMLS and are held by brokerage firms other than the owner of this website and the listing brokerage is identified in any listing details. Information is deemed reliable but is not guaranteed. If you believe any FMLS listing contains material that infringes your copyrighted work, please click here to review our DMCA policy and learn how to submit a takedown request.



© 2017-2026 First Multiple Listing Service, Inc.

Neighborhood & Commute
Source: Walkscore
Disclosure: Community information and market data powered by Constellation Data Labs. Information is deemed reliable but not guaranteed.
Save
Ask
Tour
Hide
Share