Not Found

Save
Ask
Tour
Hide
Share
$630,000
7 Days On Site

5052 Raventhorpe Court
Suwanee, GA 30024

For Sale|Single Family Residence|Active
4
Beds
3
Total Baths
2
Full Baths
1
Partial Bath
2,513
SqFt
$251
/SqFt
2000
Built
Subdivision:
Grandview
County:
Gwinnett
Listing Courtesy Of: Shannon Griffin of Redfin Corporation Broker: 404-800-3623 Prefer Ph#:shannon.griffin@redfin.com
Call Now: 404-429-3385
Is this the listing for you? We can help make it yours.
404-429-3385
5052 Raventhorpe Court5052 Raventhorpe Court5052 Raventhorpe Court5052 Raventhorpe Court
Save
Ask
Tour
Hide
Share

Mortgage Calculator

Monthly Payment (Est.)

Enter an interest rate to see your estimated monthly payment.
Calculator powered by Showcase IDX, a Constellation1 Company. Copyright ©2026 Information is deemed reliable but not guaranteed.

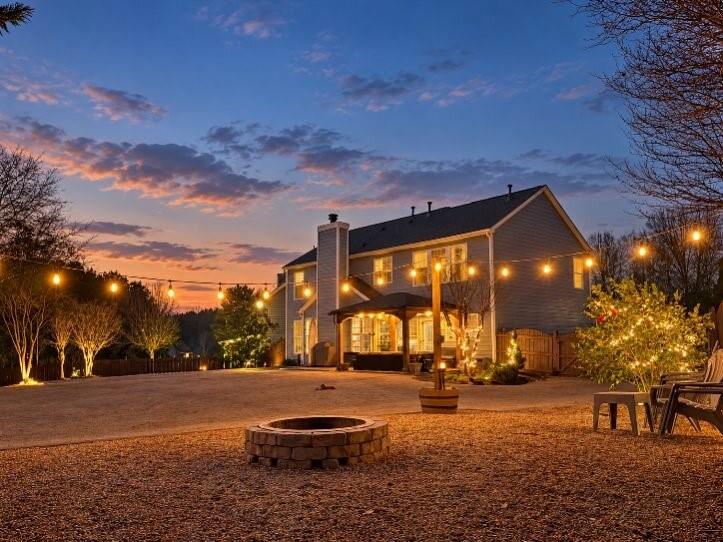
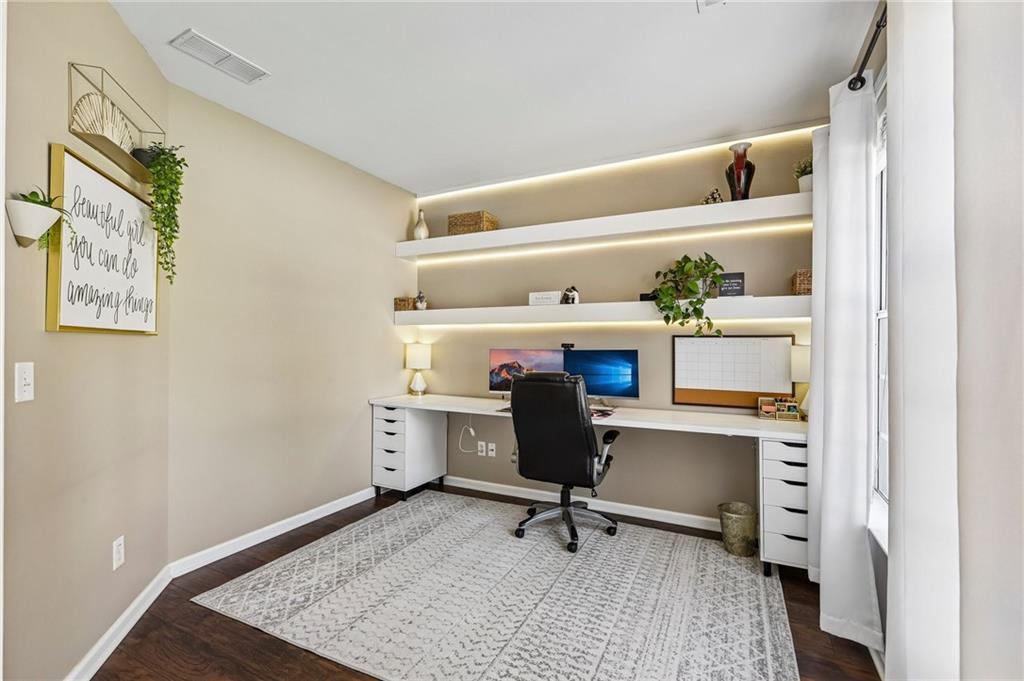
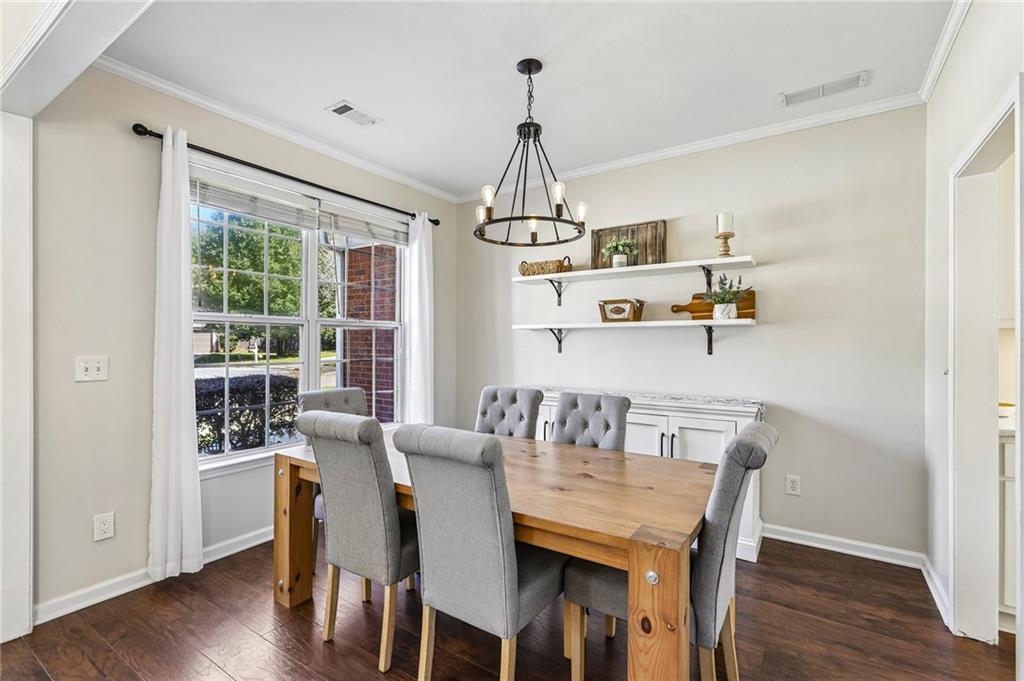
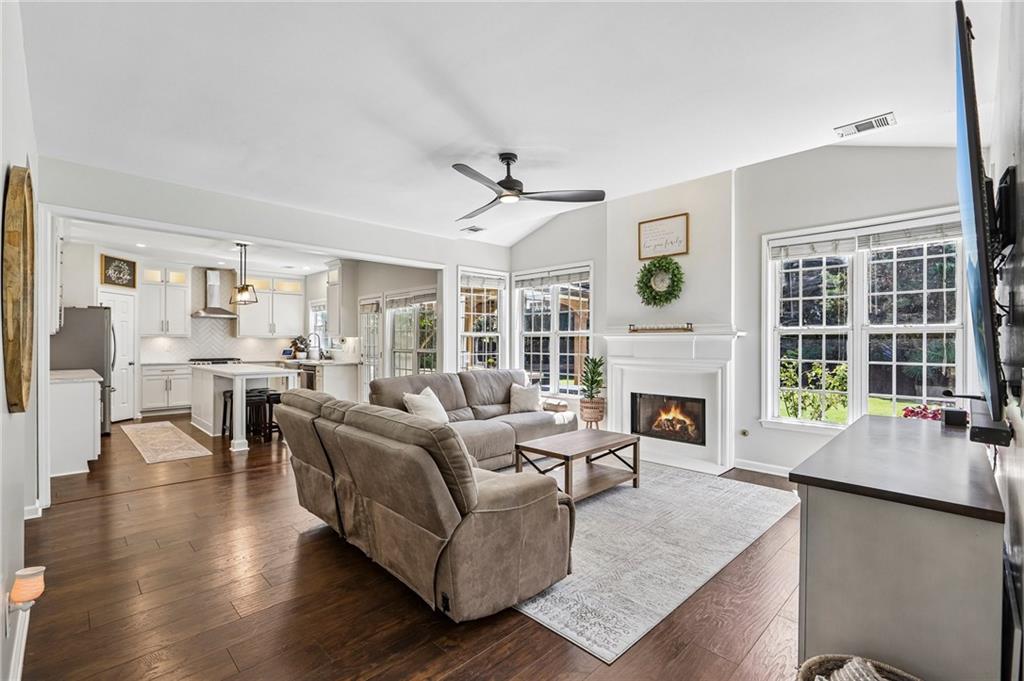
Beautifully updated home with thoughtful improvements throughout and a backyard designed for effortless entertaining. The heart of the home is the completely remodeled kitchen, featuring an open-concept layout, birch shaker cabinets extending to the ceiling, an oversized quartz island with 30-amp power, smart stainless steel appliances, beverage refrigerator, and farmhouse sink. Fresh Behr paint, new recessed dimmable LED lighting, updated fans and outlets with USB/C ports, modern hardware, an iron cast stair handrail, and an updated fireplace surround add a stylish, contemporary feel. The remodeled main-level half bath, new Kohler toilets, and refreshed primary vanity bring additional comfort and polish. Enjoy a custom office featuring a built-in desk and LED shelving. Additional highlights include an expanded pantry and utility storage, custom dining shelving, new laundry room and primary closet flooring, extensive garage shelving, and a painted garage floor. Smart-home upgrades include dual touchscreen thermostats, a smart lock, and updated plumbing and disposal, along with a new upstairs AC system. Step outside to a beautifully landscaped fully fenced backyard with professional lighting, an extended patio, detached gazebo with smart fan, custom pergola and trellis, and a smokeless fire pit—creating a private outdoor setting made for relaxing and entertaining. Fence freshly stained this year (Premium paint) by Behhr which last up to 7- 10 years. Don't miss your opportunity to tour this home today!

Save
Ask
Tour
Hide
Share
Listing Snapshot
Price 
$630,000
Days On Site 
7 Days
Bedrooms 
4
Inside Area (SqFt) 
2,513 sqft
Total Baths 
3
Full Baths 
2
Partial Baths 
1
Lot Size 
0.33 Acres
Year Built 
2000
MLS® Number 
7844458
Status 
Active
Property Tax 
$7,357
HOA/Condo/Coop Fees 
$54.17 monthly
Sq Ft Source 
Public Records
Friends & Family
Recent Activity
3 days agoStatus changed to Active
3 days agoListing updated with changes from the MLS®
a week agoListing first seen on site
General Features
Acres 
0.33
Foundation 
Slab
Garage 
Yes
Garage Spaces 
2
Land Lease 
No
Levels 
Two
Parking 
Garage
Parking Spaces 
4
Property Condition 
Updated/Remodeled
Property Sub Type 
Single Family Residence
Security 
Smoke Detector(s)
Sewer 
Public Sewer
SqFt Total 
2513
Style 
Traditional
Utilities 
Electricity AvailableNatural Gas AvailableSewer AvailableWater Available
Water Source 
Public
Interior Features
Appliances 
DishwasherDisposalGas RangeMicrowaveRange HoodRefrigerator
Basement 
None
Cooling 
Ceiling Fan(s)Central Air
Electric 
220 Volts
Fireplace 
Yes
Fireplace Features 
Living Room
Fireplaces 
1
Flooring 
Ceramic TileLaminateVinyl
Heating 
CentralElectricNatural Gas
Interior 
Kitchen IslandCrown MoldingDouble VanityVaulted Ceiling(s)Walk-In Closet(s)Other
Laundry Features 
Laundry RoomUpper Level
Window Features 
Double Pane WindowsInsulated WindowsShutters
Save
Ask
Tour
Hide
Share
Exterior Features
Construction Details 
BrickVinyl Siding
Exterior 
Private Yard
Fencing 
Back Yard
Lot Features 
Back YardFront YardLandscaped
Other Structures 
Shed(s)
Patio And Porch 
Patio
Pool Features 
None
Road Frontage 
City Street
Roof 
Composition
Spa Features 
None
View 
Trees/Woods
Waterfront Features 
None
Waterview 
Trees/Woods
Windows/Doors 
Double Pane WindowsInsulated WindowsShutters
Community Features
Association Fee 
$650.0
Association Fee Frequency 
Annually
Community Features 
PoolTennis Court(s)
Horse Property 
None
Roads 
Concrete
Schools
School District
Unknown
Elementary School
Riverside - Gwinnett
Middle School
North Gwinnett
High School
North Gwinnett
Listing Courtesy Of: Shannon Griffin of Redfin Corporation Broker: 404-800-3623 Prefer Ph#:shannon.griffin@redfin.com

Listings identified with the FMLS IDX logo come from FMLS and are held by brokerage firms other than the owner of this website and the listing brokerage is identified in any listing details. Information is deemed reliable but is not guaranteed. If you believe any FMLS listing contains material that infringes your copyrighted work, please click here to review our DMCA policy and learn how to submit a takedown request.



© 2017-2026 First Multiple Listing Service, Inc.

Neighborhood & Commute
Source: Walkscore
Disclosure: Community information and market data powered by Constellation Data Labs. Information is deemed reliable but not guaranteed.
Save
Ask
Tour
Hide
Share