Not Found

Save
Ask
Tour
Hide
Share
$630,000
8 Days On Site

101 Lake Reserve Way
Canton, GA 30115

For Sale|Single Family Residence|Active
5
Beds
4
Total Baths
4
Full Baths
2,889
SqFt
$218
/SqFt
2019
Built
Subdivision:
Harmony On The Lakes
County:
Cherokee
Listing Courtesy Of: DEBORAH BOYD BROWN of Ansley Real Estate | Christie's International Real Estate Broker: 404-849-0300 Prefer Ph#:deborah@ansleyre.com
Call Now: 404-429-3385
Is this the listing for you? We can help make it yours.
404-429-3385
101 Lake Reserve Way101 Lake Reserve Way101 Lake Reserve Way101 Lake Reserve Way
Save
Ask
Tour
Hide
Share

Mortgage Calculator

Monthly Payment (Est.)

Enter an interest rate to see your estimated monthly payment.
Calculator powered by Showcase IDX, a Constellation1 Company. Copyright ©2026 Information is deemed reliable but not guaranteed.

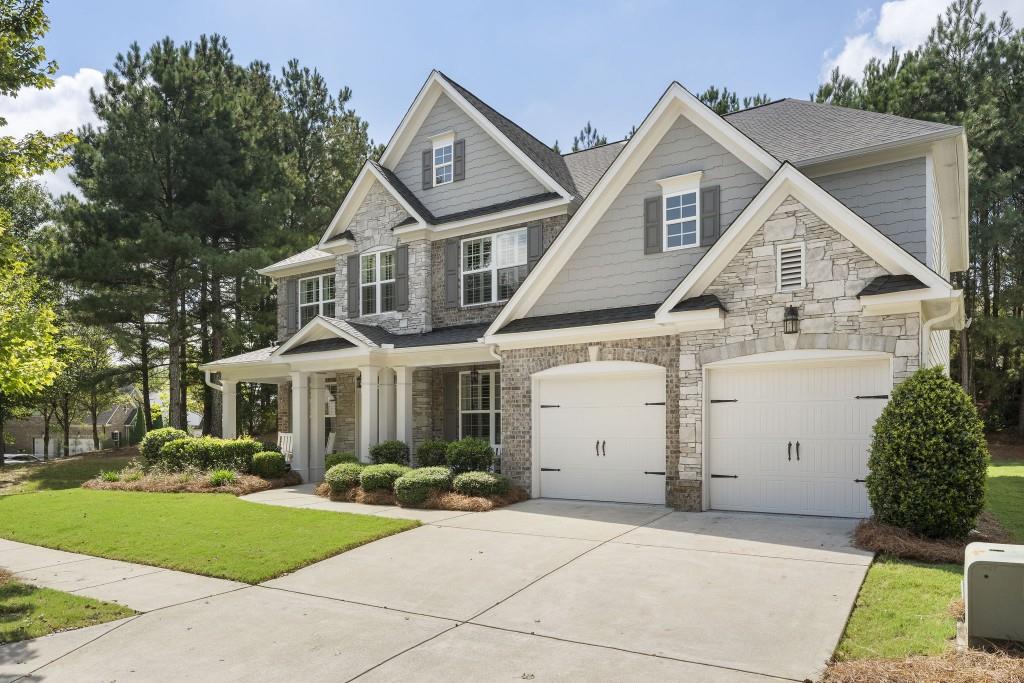
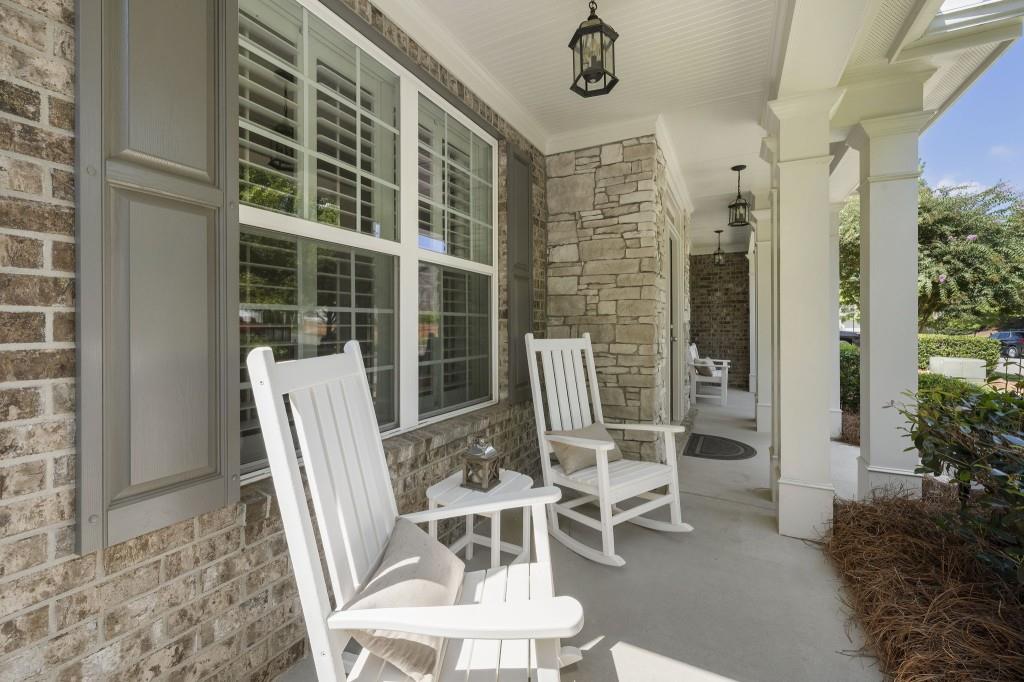
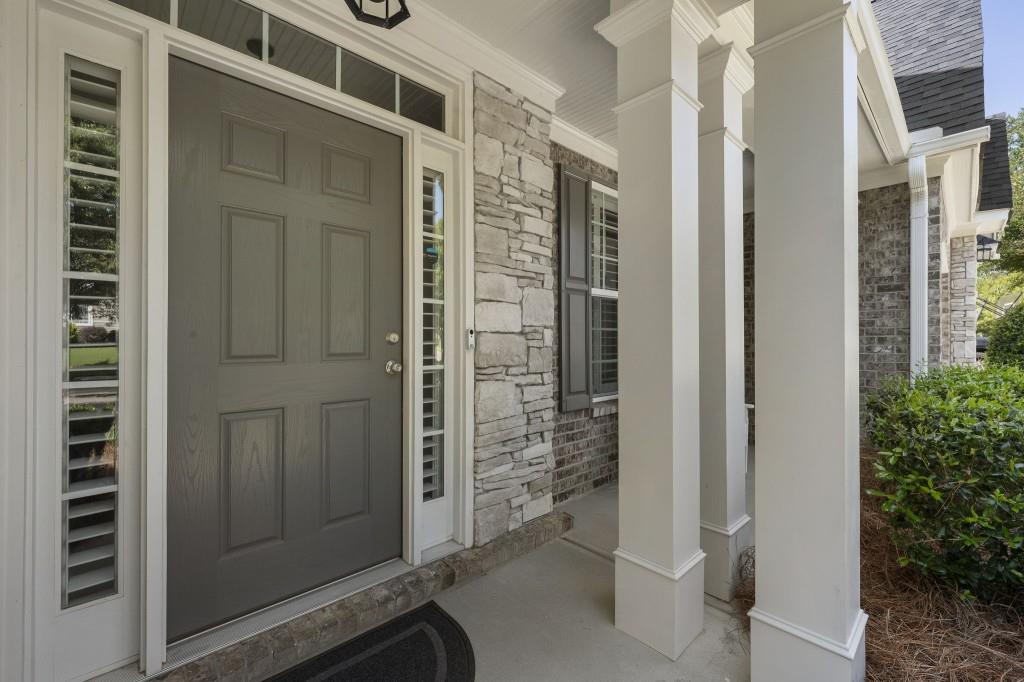
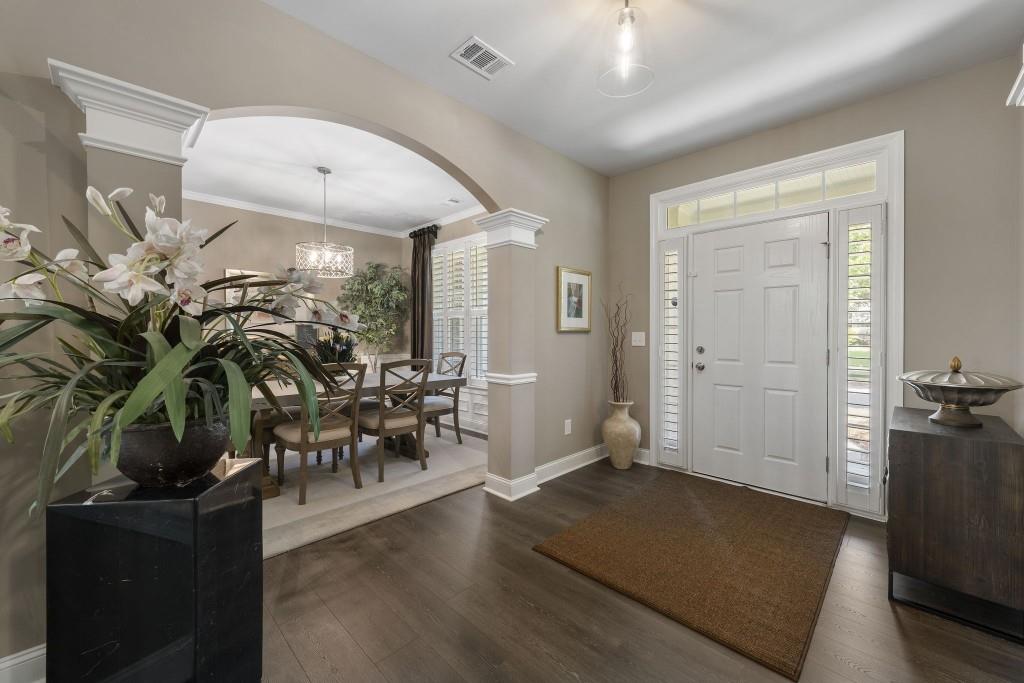
This 5-Bedroom Luxury Home is stunning and meticulously maintained to perfection! Greeted by a welcoming porch into the private Foyer entry flanked by the formal Dining Room and a Library and/or Sitting Room. Then, be prepared to be wowed by the spectacular Family Room with a wall of floor-to-ceiling windows creating an open and bright atmosphere saturating the space with gorgeous natural light and fireside enjoyment. This spacious open concept floor-plan is designed for a comfortable lifestyle, as well as entertaining, encompassing a beautifully designed kitchen featuring quartz counter-top's, subway-tiled backsplash, gas cooking, top-of-the-line stainless appliances, and center island. The Main level thoughtfully includes a private Guest Suite, perfect for visitor's or home office, and a sought-after walk-out backyard. Upstairs you'll find an exquisite Primary Suite with a generously designed Bath with dual vanities, soaking tub, separate shower, water closet, and large walk-in closet, as well as 3 additional Bedroom's ideal for a young family or flex space for a Fitness Room or Office. Plantation shutters and Hardwood floors throughout along with custom drapery treatments and lighting. Lastly, continue to feast your eyes on the customized designer Garage flooring and cabinetry! Located in popular Harmony On The Lakes Community in the City of Holly Springs, this resort-like neighborhood offers outstanding Neighborhood Amenities including multiple Pool's, Tennis and Pickleball court's, Clubhouse, Fitness center, scenic Walking trail's, Playground's, and a 38-acre Lake with access to Fishing and Kayaking. Walking distance to Dining and Shopping, and convenient to Downtown Canton, Northside Cherokee Hospital, top-rated school's, and interstate access. This home is a true Gem!

Save
Ask
Tour
Hide
Share
Listing Snapshot
Price 
$630,000
Days On Site 
8 Days
Bedrooms 
5
Inside Area (SqFt) 
2,889 sqft
Total Baths 
4
Full Baths 
4
Partial Baths 
N/A
Lot Size 
0.22 Acres
Year Built 
2019
MLS® Number 
7844674
Status 
Active
Property Tax 
$1,517
HOA/Condo/Coop Fees 
$61.25 monthly
Sq Ft Source 
Public Records
Friends & Family
Recent Activity
a week agoListing first seen on site
a week agoListing updated with changes from the MLS®
General Features
Acres 
0.22
Attached Garage 
Yes
Foundation 
Concrete PerimeterSlab
Garage 
Yes
Garage Spaces 
2
Green Energy Efficient 
ThermostatWindows
Land Lease 
No
Levels 
Two
Parking 
AttachedCoveredGarageGarage Door OpenerGarage Faces FrontKitchen LevelDriveway
Property Sub Type 
Single Family Residence
Security 
Smoke Detector(s)Security SystemClosed Circuit Camera(s)Fire AlarmSecurity LightsSecurity System Owned
Sewer 
Public Sewer
SqFt Above 
2889
SqFt Total 
2899
Style 
Craftsman
Utilities 
Cable AvailableElectricity AvailableNatural Gas AvailablePhone AvailableUnderground UtilitiesWater Available
Water Source 
Public
Interior Features
Appliances 
DishwasherDisposalGas CooktopGas Water HeaterMicrowaveRefrigerator
Basement 
None
Cooling 
Ceiling Fan(s)Zoned
Fireplace 
Yes
Fireplace Features 
ElectricFactory BuiltFamily RoomGas LogGas Starter
Fireplaces 
1
Flooring 
Ceramic TileHardwood
Heating 
Forced AirZoned
Interior 
Breakfast BarEat-in KitchenPantryKitchen IslandBookcasesCathedral Ceiling(s)Coffered Ceiling(s)Double VanityEntrance Foyer
Laundry Features 
Laundry RoomUpper Level
Main Level Bedrooms 
1
Window Features 
Double Pane WindowsInsulated Windows
Save
Ask
Tour
Hide
Share
Exterior Features
Exterior 
GardenPrivate EntrancePrivate YardRain Gutters
Fencing 
None
Frontage 
0
Lot Features 
Back YardCorner LotFront YardLandscapedLevel
Other Structures 
None
Patio And Porch 
CoveredFront PorchRear Porch
Pool Features 
None
Road Frontage 
Private Road
Roof 
Composition
Spa Features 
None
View 
Trees/Woods
Waterfront Features 
None
Waterview 
Trees/Woods
Windows/Doors 
Double Pane WindowsInsulated Windows
Community Features
Association Fee 
$735.0
Association Fee Frequency 
Annually
Community Features 
ClubhouseFishingFitness CenterLakeParkPlayground
Horse Property 
None
Roads 
AsphaltPaved
Schools
School District
Unknown
Elementary School
Indian Knoll
Middle School
Dean Rusk
High School
Sequoyah
Listing Courtesy Of: DEBORAH BOYD BROWN of Ansley Real Estate | Christie's International Real Estate Broker: 404-849-0300 Prefer Ph#:deborah@ansleyre.com

Listings identified with the FMLS IDX logo come from FMLS and are held by brokerage firms other than the owner of this website and the listing brokerage is identified in any listing details. Information is deemed reliable but is not guaranteed. If you believe any FMLS listing contains material that infringes your copyrighted work, please click here to review our DMCA policy and learn how to submit a takedown request.



© 2017-2026 First Multiple Listing Service, Inc.

Neighborhood & Commute
Source: Walkscore
Disclosure: Community information and market data powered by Constellation Data Labs. Information is deemed reliable but not guaranteed.
Save
Ask
Tour
Hide
Share