Not Found

Save
Ask
Tour
Hide
Share
$975,000
7 Days On Site

565 Mountain Road
Woodstock, GA 30188

Single Family Residence|Coming Soon
4
Beds
4
Total Baths
3
Full Baths
1
Partial Bath
3,712
SqFt
$263
/SqFt
2022
Built
Subdivision:
none
County:
Cherokee
Listing Courtesy Of: BARNES YOUNG TEAM of Keller Williams Realty Peachtree Rd. Broker: 404-419-3500 Prefer Ph#:barnesyoungteam@gmail.com
Call Now: 404-429-3385
Is this the listing for you? We can help make it yours.
404-429-3385
565 Mountain Road565 Mountain Road565 Mountain Road565 Mountain Road
Save
Ask
Tour
Hide
Share

Mortgage Calculator

Monthly Payment (Est.)

Enter an interest rate to see your estimated monthly payment.
Calculator powered by Showcase IDX, a Constellation1 Company. Copyright ©2026 Information is deemed reliable but not guaranteed.

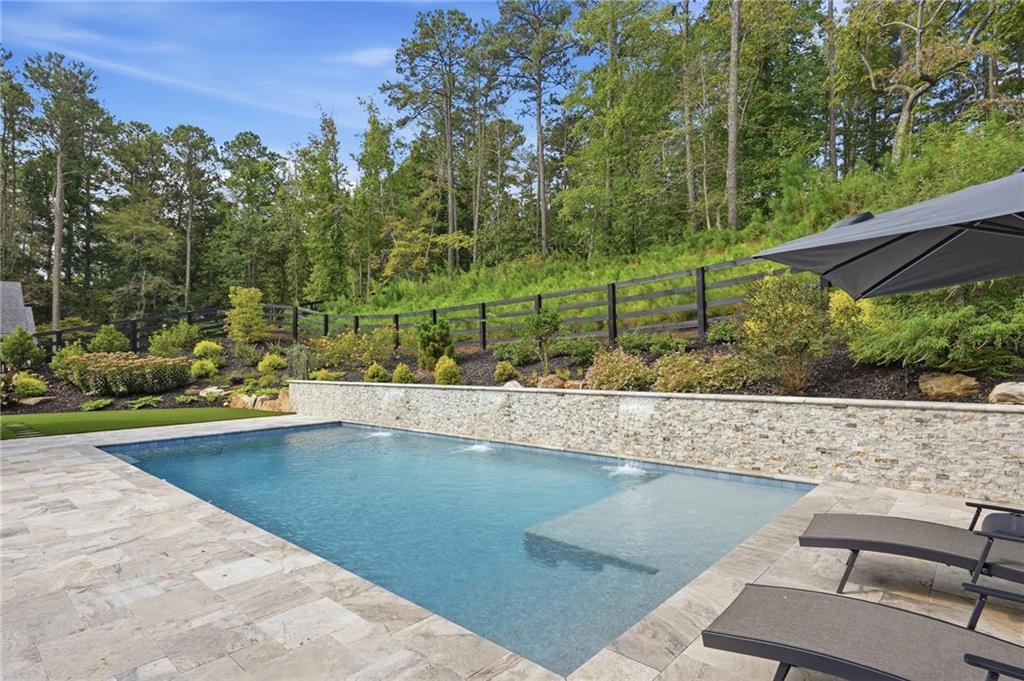
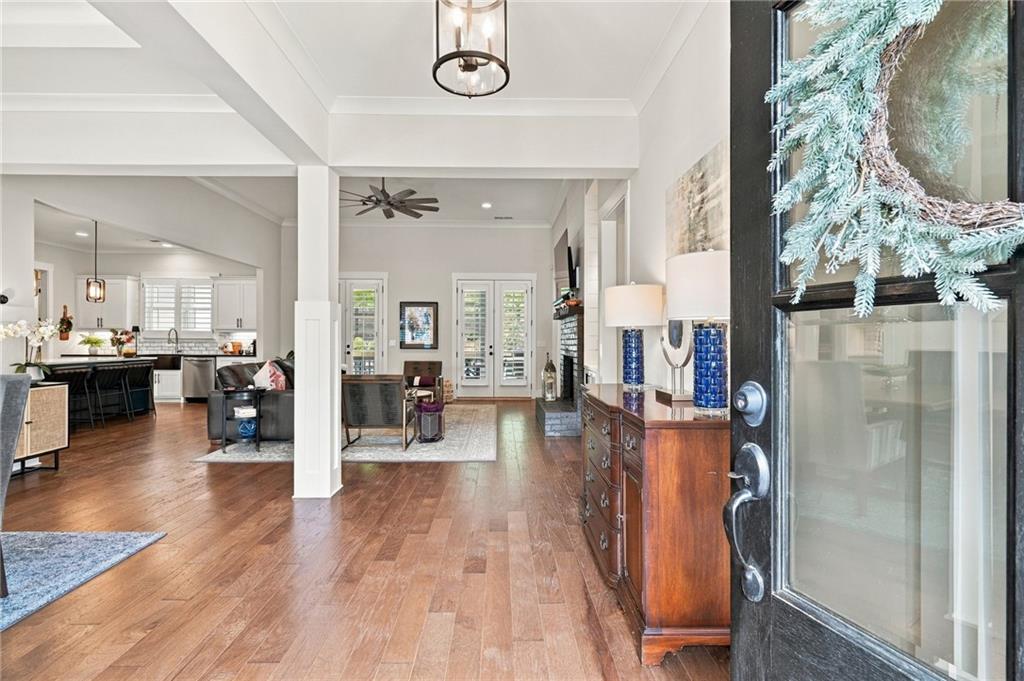
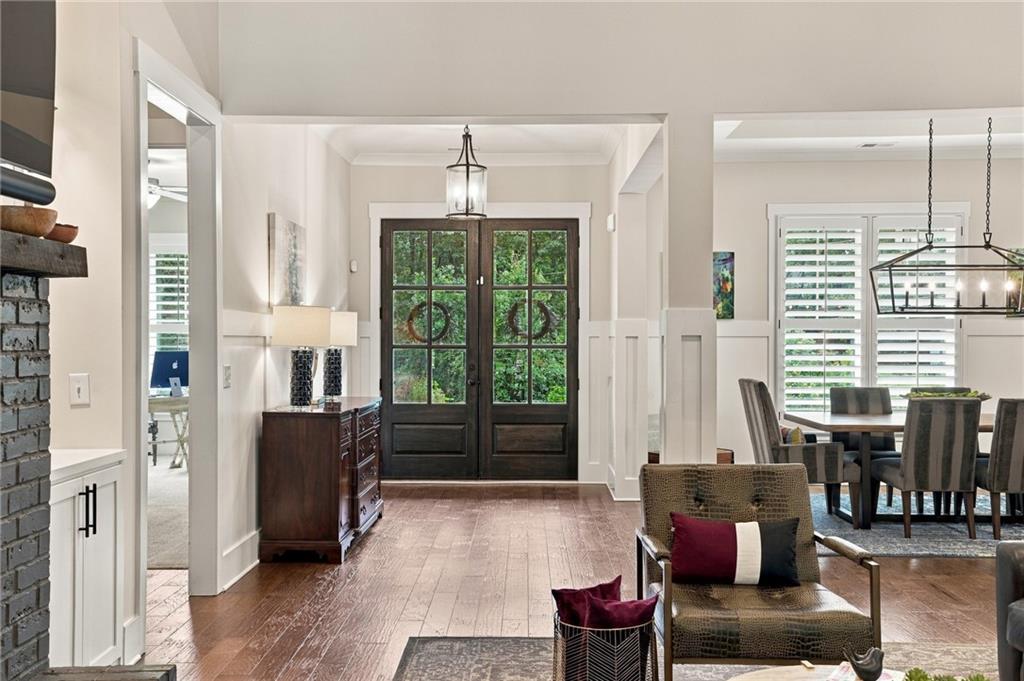
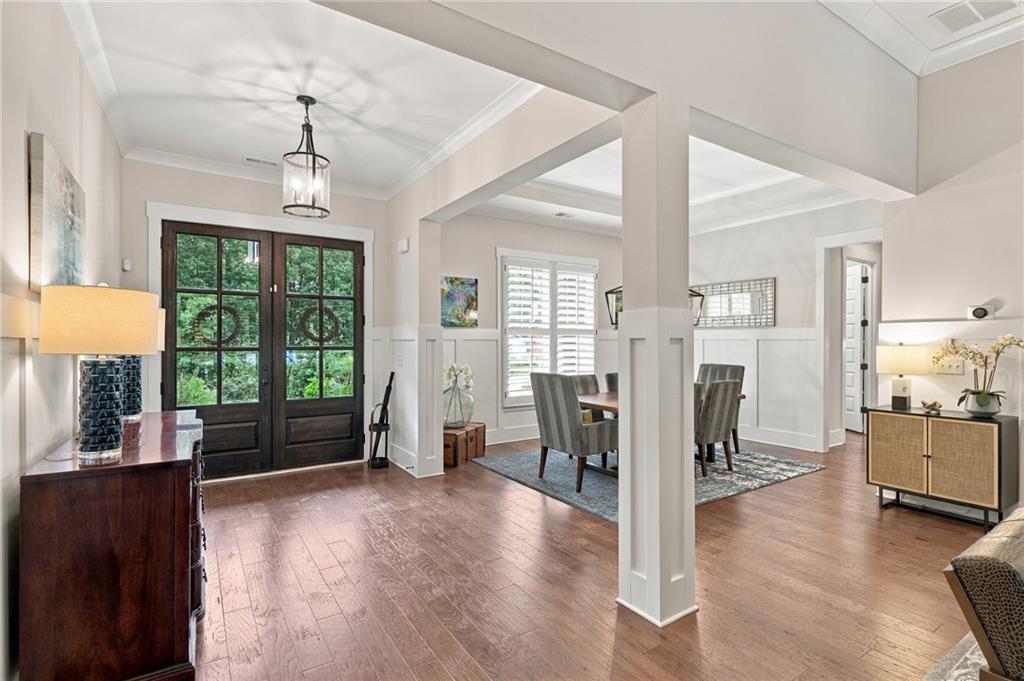
Coming Soon! Welcome home to this craftsman custom ranch home set on nearly a full acre with a new heated saltwater pool with a sun shelf, a walkout screened porch, and a low maintenance turf backyard. Just inside you are welcomed into a vaulted foyer and an open-concept floor plan that offers warm farmhouse style, a living room centered around a fireplace with gas logs and flanked by custom cabinetry and floating cedar shelves. The dining room also features elegant wainscoting and a butler's pantry. The gourmet custom kitchen boasts stone counters throughout, an oversized island, self cleaning double oven, a 36 inch gas cooktop with a vented shiplap hood, a dishwasher, and a microwave drawer. There is a drop zone and a laundry room with custom cabinets, granite counters, and a utility sink all for added convenience. The primary suite is a true retreat with vaulted ceilings, perfect for unwinding at the end of each day. The spa inspired bath offers a freestanding soaking tub and a separate frameless glass shower. There is a second primary suite with its own private bath, two additional bedrooms with individual 36 inch height vanities and a shared bathing area, and a finished bonus room. Soaring 10 to 12 foot ceilings and bright, airy rooms flow throughout, with beautiful hardwood floors gracing the main living areas. Additional features include an irrigation system for the front and back yards, professional landscaping with accent lights and new Gutterguard gutters. The property line extends beyond the pool.

Save
Ask
Tour
Hide
Share
Listing Snapshot
Price 
$975,000
Days On Site 
7 Days
Bedrooms 
4
Inside Area (SqFt) 
3,712 sqft
Total Baths 
4
Full Baths 
3
Partial Baths 
1
Lot Size 
0.92 Acres
Year Built 
2022
MLS® Number 
7844762
Status 
Coming Soon
Property Tax 
$2,817
HOA/Condo/Coop Fees 
N/A
Sq Ft Source 
Public Records
Friends & Family
Recent Activity
a week agoListing first seen on site
a week agoListing updated with changes from the MLS®
General Features
Acres 
0.92
Attached Garage 
Yes
Foundation 
Combination
Garage 
Yes
Garage Spaces 
2
Green Energy Efficient 
AppliancesThermostat
Land Lease 
No
Levels 
One
Parking 
AttachedDrivewayGarageGarage Faces SideKitchen Level
Property Sub Type 
Single Family Residence
Security 
Smoke Detector(s)
Sewer 
Septic Tank
SqFt Above 
3712
SqFt Total 
3712
Style 
FarmhouseRanch
Utilities 
Cable AvailableElectricity AvailableNatural Gas AvailableUnderground UtilitiesWater Available
Water Source 
Public
Interior Features
Appliances 
DishwasherDisposalDouble OvenENERGY STAR Qualified AppliancesGas CooktopGas Water HeaterMicrowaveRefrigeratorSelf Cleaning Oven
Basement 
None
Cooling 
Ceiling Fan(s)ElectricZoned
Electric 
220 Volts
Fireplace 
Yes
Fireplace Features 
Family RoomGas LogGas StarterLiving Room
Fireplaces 
1
Flooring 
CarpetHardwoodTile
Heating 
Forced AirNatural GasZoned
Interior 
PantryKitchen IslandBookcasesCrown MoldingDouble VanityEntrance FoyerHigh Speed InternetRecessed LightingTray Ceiling(s)Vaulted Ceiling(s)Walk-In Closet(s)Wet BarMaster Downstairs
Laundry Features 
Laundry RoomMain LevelSink
Main Level Bedrooms 
4
Window Features 
Insulated WindowsPlantation Shutters
Save
Ask
Tour
Hide
Share
Exterior Features
Construction Details 
Cement SidingHardiPlank Type
Exterior 
LightingPrivate EntrancePrivate YardRain Gutters
Fencing 
Back YardWood
Lot Features 
Back YardFront YardLandscapedLevelPrivate
Other Structures 
None
Patio And Porch 
CoveredEnclosedPatioRear PorchScreened
Pool Features 
FencedHeatedIn GroundPrivateSalt Water
Private Pool 
Yes
Road Frontage 
County Road
Roof 
Composition
Spa Features 
None
View 
Neighborhood
Waterfront Features 
None
Waterview 
Neighborhood
Windows/Doors 
Insulated WindowsPlantation Shutters
Community Features
Community Features 
Street Lights
Horse Property 
None
Roads 
Paved
Schools
School District
Unknown
Elementary School
Mountain Road
Middle School
Dean Rusk
High School
Sequoyah
Listing Courtesy Of: BARNES YOUNG TEAM of Keller Williams Realty Peachtree Rd. Broker: 404-419-3500 Prefer Ph#:barnesyoungteam@gmail.com

Listings identified with the FMLS IDX logo come from FMLS and are held by brokerage firms other than the owner of this website and the listing brokerage is identified in any listing details. Information is deemed reliable but is not guaranteed. If you believe any FMLS listing contains material that infringes your copyrighted work, please click here to review our DMCA policy and learn how to submit a takedown request.



© 2017-2026 First Multiple Listing Service, Inc.

Neighborhood & Commute
Source: Walkscore
Disclosure: Community information and market data powered by Constellation Data Labs. Information is deemed reliable but not guaranteed.
Save
Ask
Tour
Hide
Share