Not Found

Save
Ask
Tour
Hide
Share
$819,000
3 Days On Site

625 Varina Way
Alpharetta, GA 30022

For Sale|Single Family Residence|Active
4
Beds
5
Total Baths
4
Full Baths
1
Partial Bath
4,554
SqFt
$180
/SqFt
1991
Built
Subdivision:
Tuxford
County:
Fulton
Listing Courtesy Of: Nancy Diamond of HomeSmart Broker: 404-786-5055 Prefer Ph#:nancypdiamond@gmail.com
Call Now: 404-429-3385
Is this the listing for you? We can help make it yours.
404-429-3385
625 Varina Way625 Varina Way625 Varina Way625 Varina Way
Save
Ask
Tour
Hide
Share

Mortgage Calculator

Monthly Payment (Est.)

Enter an interest rate to see your estimated monthly payment.
Calculator powered by Showcase IDX, a Constellation1 Company. Copyright ©2026 Information is deemed reliable but not guaranteed.

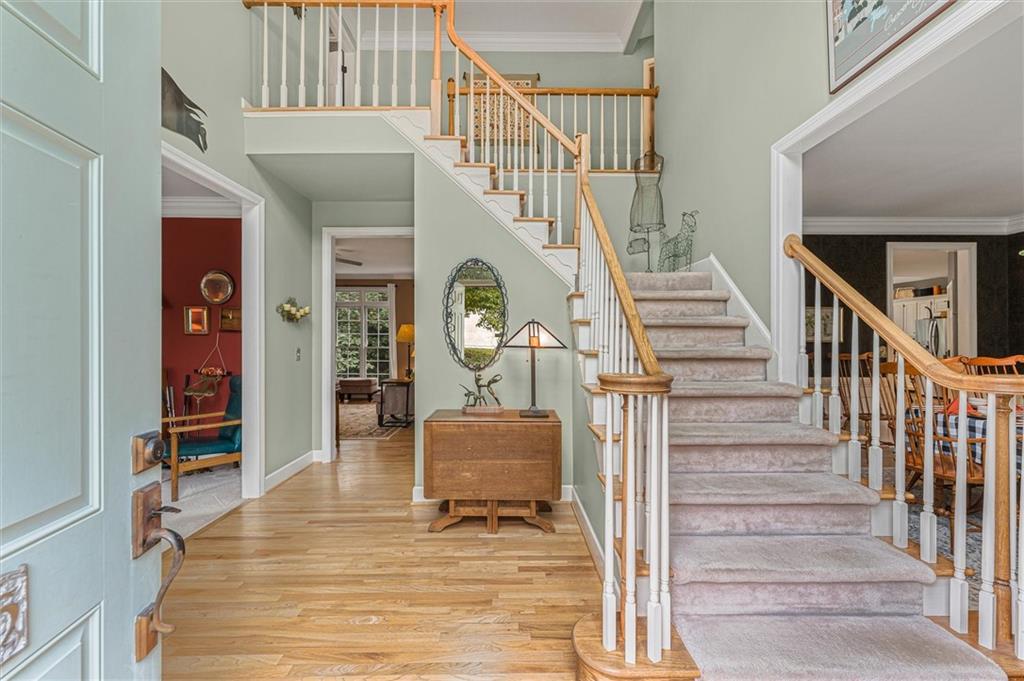
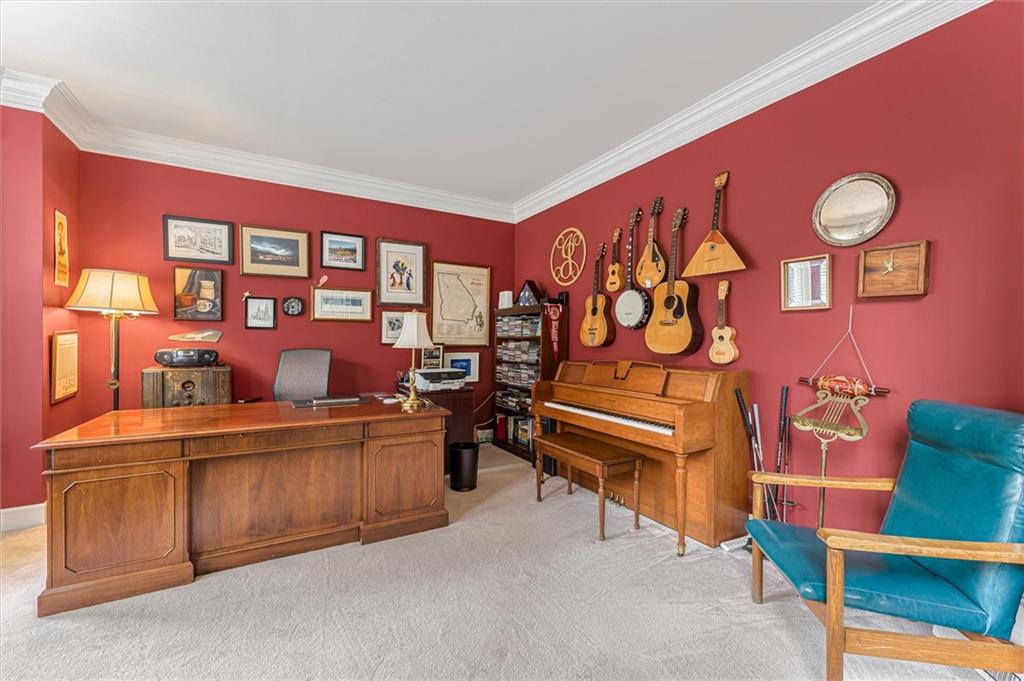
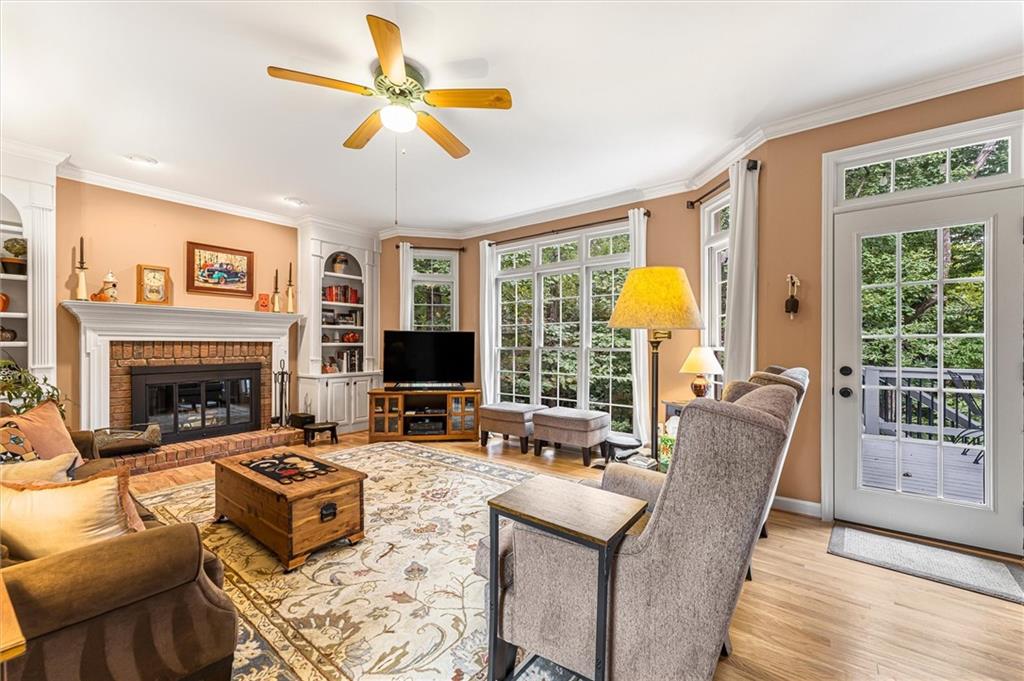
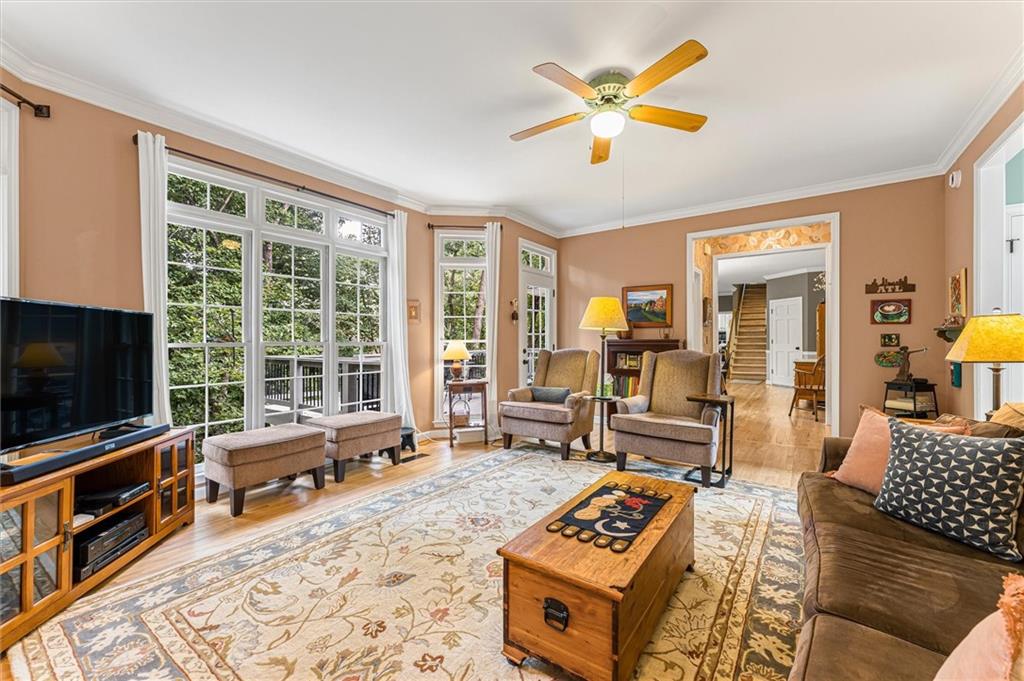
Welcome to 625 Varina Way, a beautifully maintained 4-bedroom, 4.5-bath brick home offering 3,254 square feet on the main and upper levels, set on more than half an acre in sought-after Tuxford. Thoughtfully cared for and improved over the years, this home combines generous living spaces, a flexible floor plan and a long list of meaningful updates. Inside, hardwood flooring extends throughout the main level, creating a warm, cohesive backdrop for everyday living and entertaining. Spacious living and gathering areas provide plenty of room to spread out, while the updated kitchen serves as the heart of the home. Recent improvements include renovations to the primary bath, powder room and laundry, along with new double-pane windows that bring natural light throughout the home. Upstairs, the spacious primary suite offers a welcome retreat with a renovated bath and two walk-in closets, while three additional bedrooms provide flexibility for family, guests or a home office. The lower level adds more than 1,200 square feet of mostly finished, heated space and expands the possibilities even further. Home to an artist-owner, the space includes a large working art studio, along with a fireplace and expansive open area offering plenty of room for recreation, a media space, home gym, hobbies, entertaining or future customization. Outside, the generous half-acre lot offers the best of both worlds—attractive landscaping in front and a naturally wooded setting in back for added privacy and a peaceful backdrop. Significant improvements include renovations to the deck and driveway, along with extensive window and door updates. Add Tuxford’s outstanding neighborhood amenities and access to schools rated 9 or 10 out of 10 by GreatSchools, and it’s easy to see why this remains one of Alpharetta’s most sought-after neighborhoods.

Save
Ask
Tour
Hide
Share
Listing Snapshot
Price 
$819,000
Days On Site 
3 Days
Bedrooms 
4
Inside Area (SqFt) 
4,554 sqft
Total Baths 
5
Full Baths 
4
Partial Baths 
1
Lot Size 
0.5513 Acres
Year Built 
1991
MLS® Number 
7844781
Status 
Active
Property Tax 
$4,830
HOA/Condo/Coop Fees 
$132.5 monthly
Sq Ft Source 
Public Records
Friends & Family
Recent Activity
3 days agoStatus changed to Active
3 days agoListing updated with changes from the MLS®
3 days agoListing first seen on site
General Features
Acres 
0.5513
Attached Garage 
Yes
Foundation 
Slab
Garage 
Yes
Garage Spaces 
2
Land Lease 
No
Levels 
Three Or More
Parking 
AttachedGarageGarage Door OpenerGarage Faces FrontKitchen LevelDriveway
Property Sub Type 
Single Family Residence
Security 
Smoke Detector(s)
Sewer 
Public Sewer
SqFt Above 
3254
SqFt Below 
1300
SqFt Total 
2756
Style 
Traditional
Utilities 
Cable AvailableElectricity AvailableNatural Gas AvailablePhone AvailableSewer AvailableUnderground UtilitiesWater Available
Water Source 
Public
Interior Features
Appliances 
DishwasherDisposalElectric CooktopElectric OvenENERGY STAR Qualified AppliancesMicrowaveSelf Cleaning Oven
Basement 
FullInterior EntryWalk-Out Access
Cooling 
Central AirMulti Units
Electric 
220 Volts in Laundry
Fireplace 
Yes
Fireplace Features 
BasementFamily RoomGas LogGas StarterGlass Doors
Fireplaces 
2
Flooring 
CarpetHardwoodTile
Heating 
CentralNatural Gas
Interior 
Breakfast BarEat-in KitchenPantryKitchen IslandBookcasesDouble VanityHis and Hers ClosetsVaulted Ceiling(s)Walk-In Closet(s)
Laundry Features 
Electric Dryer HookupGas Dryer HookupLaundry RoomMain Level
Window Features 
Double Pane WindowsInsulated WindowsWindow Treatments
Other 
Dimensions - 15'11"x18'5"Level - LowerDescription - art studio
Save
Ask
Tour
Hide
Share
Exterior Features
Exterior 
BalconyLightingPrivate YardRain Gutters
Fencing 
Back YardFencedWood
Lot Features 
Back YardFront YardLandscapedPrivateWooded
Other Structures 
None
Patio And Porch 
DeckRear PorchTerrace
Pool Features 
None
Road Frontage 
City Street
Roof 
CompositionShingle
Spa Features 
None
View 
Trees/Woods
Waterfront Features 
None
Waterview 
Trees/Woods
Windows/Doors 
Double Pane WindowsInsulated WindowsWindow Treatments
Community Features
Additional Association Fee 
$1590.0
Additional Association Fee Frequency 
Annually
Community Features 
ClubhouseParkPlaygroundPoolStreet LightsTennis Court(s)
Horse Property 
None
Roads 
Asphalt
Schools
School District
Unknown
Elementary School
Ocee
Middle School
Taylor Road
High School
Chattahoochee
Listing Courtesy Of: Nancy Diamond of HomeSmart Broker: 404-786-5055 Prefer Ph#:nancypdiamond@gmail.com

Listings identified with the FMLS IDX logo come from FMLS and are held by brokerage firms other than the owner of this website and the listing brokerage is identified in any listing details. Information is deemed reliable but is not guaranteed. If you believe any FMLS listing contains material that infringes your copyrighted work, please click here to review our DMCA policy and learn how to submit a takedown request.



© 2017-2026 First Multiple Listing Service, Inc.

Neighborhood & Commute
Source: Walkscore
Disclosure: Community information and market data powered by Constellation Data Labs. Information is deemed reliable but not guaranteed.
Save
Ask
Tour
Hide
Share