Not Found

Save
Ask
Tour
Hide
Share
$3,500
8 Days On Site

1080 Peachtree Street NE 2004
Atlanta, GA 30309

For Rent|Condominium|Active
2
Beds
2
Total Baths
2
Full Baths
1,213
SqFt
$3
/SqFt
2008
Built
Subdivision:
1010 Midtown
County:
Fulton
Listing Courtesy Of: Joel Perkins of Harry Norman REALTORS Broker: 404-897-5558 Prefer Ph#:joel.perkins@harrynorman.com
Call Now: 404-429-3385
Is this the listing for you? We can help make it yours.
404-429-3385
1080 Peachtree Street NE 20041080 Peachtree Street NE 20041080 Peachtree Street NE 20041080 Peachtree Street NE 2004
Save
Ask
Tour
Hide
Share

Mortgage Calculator

Monthly Payment (Est.)

Enter an interest rate to see your estimated monthly payment.
Calculator powered by Showcase IDX, a Constellation1 Company. Copyright ©2026 Information is deemed reliable but not guaranteed.

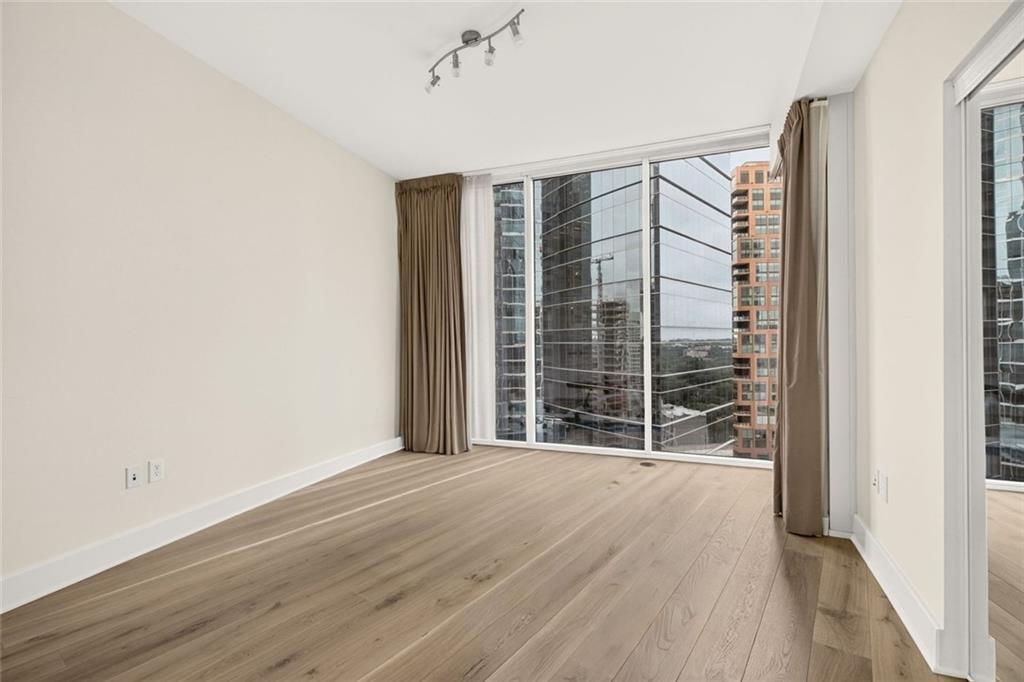
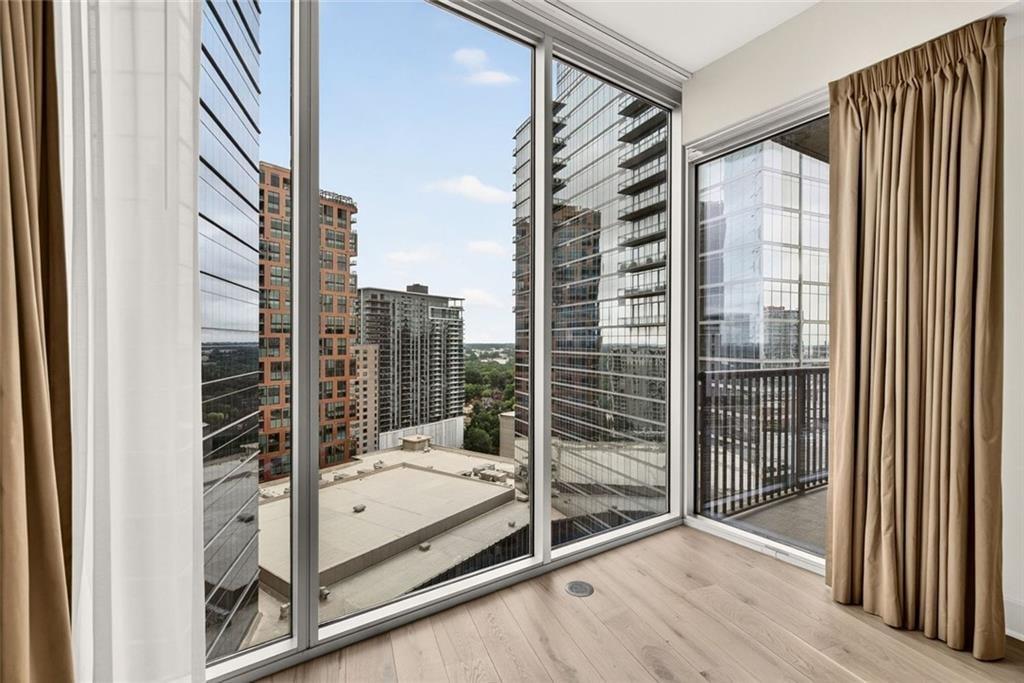
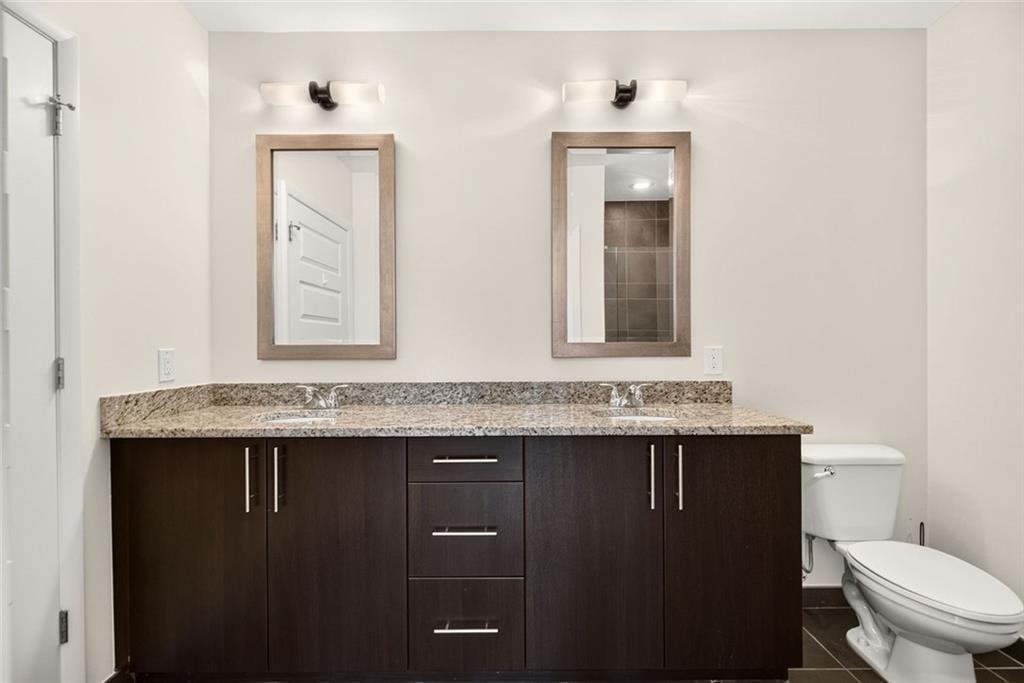
Three blocks from Piedmont Park, moments from Colony Square, and surrounded by Midtown's best restaurants, coffee shops, and entertainment, this exceptional condo at 1010 Midtown offers an unmatched luxury rental opportunity in the heart of Atlanta. Enjoy the city's most desirable high-rise community, complete with resort-style amenities including an 8th-floor sky park with beautifully landscaped gardens, a heated saltwater pool, private outdoor lounge areas, a fabulous club room, and a state-of-the-art fitness center. Perched 20 floors above Peachtree Street, this exceptional South/East-facing unit showcases breathtaking views of the Midtown and the Downtown Atlanta skyline through dramatic floor-to-ceiling windows. Sunlight pours into the home throughout the day, while the city lights create an unforgettable backdrop each evening. The thoughtfully refreshed interior features an open-concept layout designed for both everyday living and entertaining. Large open concept living / dining with tons of cabinet space, large island with seating and spacious primary suite complete with a spa-inspired bathroom - dual vanities, frame-less glass shower, custom closet systems, and separate soaking tub. Just don't miss the expansive private balcony stretches from the primary suite to secondary bedroom, providing the perfect place to enjoy morning coffee, evening sunsets, or sweeping views of the Atlanta skyline. Separate laundry with additional storage, premium finishes, just off the elevator lobby on the 20th floor and one of the best view corridors in Midtown, this is luxury high-rise living at its finest.

Save
Ask
Tour
Hide
Share
Listing Snapshot
Price 
$3,500
Days On Site 
8 Days
Bedrooms 
2
Inside Area (SqFt) 
1,213 sqft
Total Baths 
2
Full Baths 
2
Partial Baths 
N/A
Lot Size 
0.027 Acres
Year Built 
2008
MLS® Number 
7844864
Status 
Active
Property Tax 
N/A
HOA/Condo/Coop Fees 
N/A
Sq Ft Source 
Owner
Friends & Family
Recent Activity
a week agoListing first seen on site
a week agoListing updated with changes from the MLS®
General Features
Acres 
0.027
Available on 
2026-10-01
Garage 
Yes
Garage Spaces 
2
Lease Term 
12 Months
Levels 
One
Parking 
AssignedCoveredGarage
Parking Spaces 
2
Pets 
Yes
Property Sub Type 
Condominium
Security 
Smoke Detector(s)Fire AlarmFire Sprinkler SystemKey Card EntrySecured Garage/ParkingSecurity GateSecurity Guard
SqFt Total 
1213
Style 
High Rise (6 or more stories)Other
Utilities 
Cable AvailableElectricity AvailableSewer AvailableUnderground UtilitiesWater Available
Interior Features
Appliances 
DishwasherDisposalElectric OvenElectric Water HeaterMicrowaveRefrigeratorWasherDryer
Basement 
None
Cooling 
Central Air
Fireplace Features 
None
Flooring 
Hardwood
Furnished 
Unfurnished
Heating 
Forced Air
Interior 
Eat-in KitchenKitchen IslandDouble VanityEntrance FoyerRecessed LightingWalk-In Closet(s)
Laundry Features 
Laundry ClosetMain Level
Main Level Bedrooms 
2
Window Features 
Insulated WindowsDouble Pane WindowsWindow Treatments
Save
Ask
Tour
Hide
Share
Exterior Features
Construction Details 
Concrete
Exterior 
Balcony
Fencing 
None
Lot Features 
ClearedLandscaped
Other Structures 
None
Patio And Porch 
CoveredPatio
Pool Features 
Salt Water
Road Frontage 
City Street
Roof 
Composition
Spa Features 
None
View 
City
Waterfront Features 
None
Waterview 
City
Windows/Doors 
Insulated WindowsDouble Pane WindowsWindow Treatments
Community Features
Community Features 
Fitness CenterSidewalksStreet Lights
Roads 
Paved
Schools
School District
Unknown
Elementary School
Springdale Park
Middle School
David T Howard
High School
Midtown
Listing Courtesy Of: Joel Perkins of Harry Norman REALTORS Broker: 404-897-5558 Prefer Ph#:joel.perkins@harrynorman.com

Listings identified with the FMLS IDX logo come from FMLS and are held by brokerage firms other than the owner of this website and the listing brokerage is identified in any listing details. Information is deemed reliable but is not guaranteed. If you believe any FMLS listing contains material that infringes your copyrighted work, please click here to review our DMCA policy and learn how to submit a takedown request.



© 2017-2026 First Multiple Listing Service, Inc.

Neighborhood & Commute
Source: Walkscore
Disclosure: Community information and market data powered by Constellation Data Labs. Information is deemed reliable but not guaranteed.
Save
Ask
Tour
Hide
Share