2700 Pine Tree Road NE 1017, Atlanta, GA, 30324

Save
Ask
Tour
Hide
Share
$450,000
1 Day On Site

3801 Chattahoochee Summit Drive SE 5
Atlanta, GA 30339

For Sale|Townhouse|Active
4
Beds
4
Total Baths
3
Full Baths
1
Partial Bath
2,344
SqFt
$192
/SqFt
2003
Built
Subdivision:
Chattahoochee Bluffs
County:
Cobb
Listing Courtesy Of: Ayman Almoussli of Atlanta Communities Broker: 470-553-7222 Prefer Ph#:Info@Ayman.Realtor
Call Now: 404-429-3385
Is this the listing for you? We can help make it yours.
404-429-3385
3801 Chattahoochee Summit Drive SE 53801 Chattahoochee Summit Drive SE 53801 Chattahoochee Summit Drive SE 53801 Chattahoochee Summit Drive SE 5
Save
Ask
Tour
Hide
Share

Mortgage Calculator

Monthly Payment (Est.)

Enter an interest rate to see your estimated monthly payment.
Calculator powered by Showcase IDX, a Constellation1 Company. Copyright ©2026 Information is deemed reliable but not guaranteed.

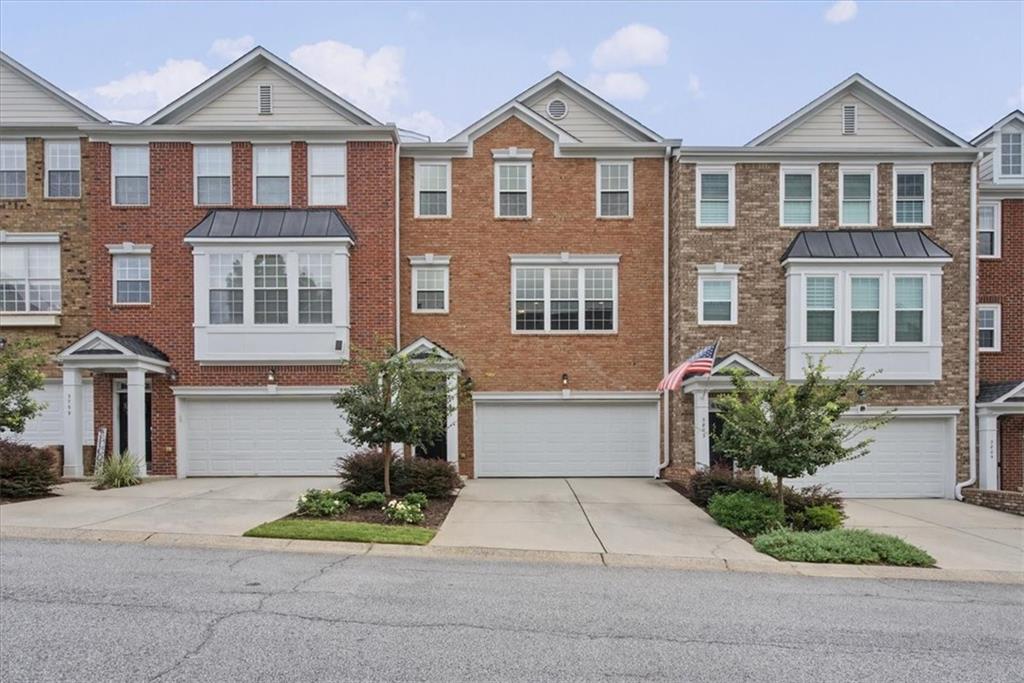
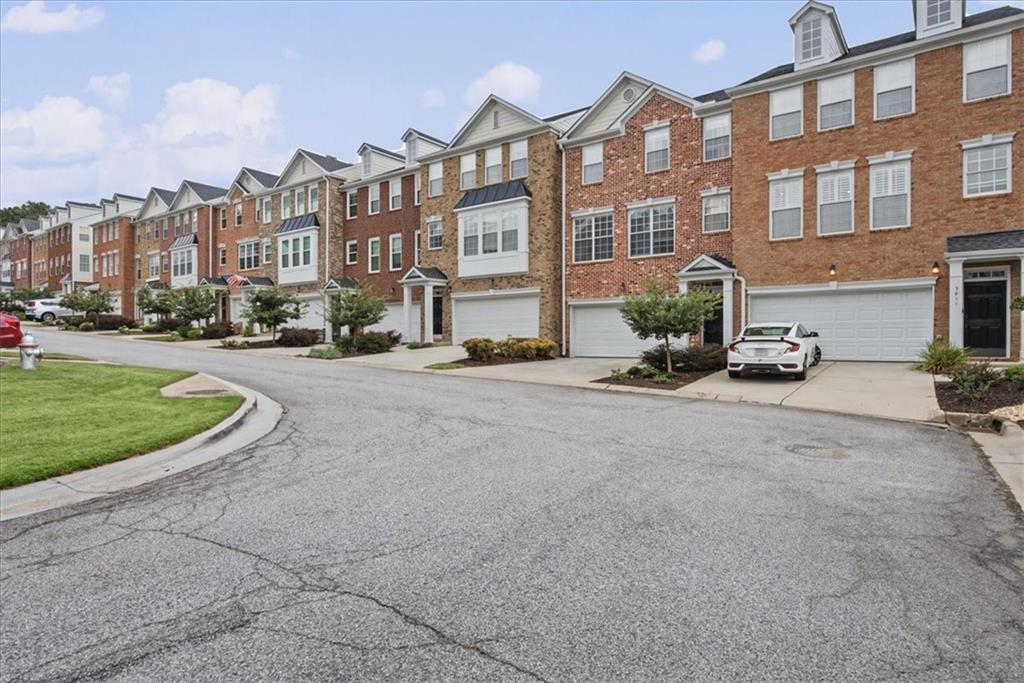
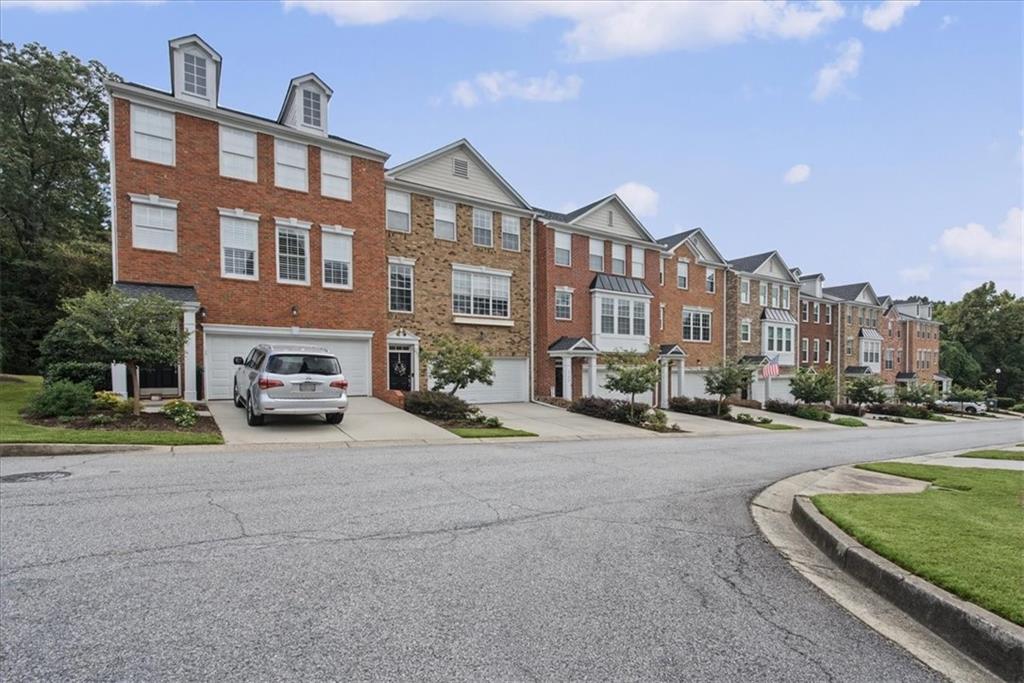
Smart Home Living Meets Nature in a Gated Chattahoochee Bluffs Community! Discover the perfect blend of modern convenience, thoughtful updates, and a beautiful natural setting in this 4-bedroom, 3.5-bathroom townhome with a 2-car garage. Located in a gated community, this home backs up to the Chattahoochee River National Recreation Area, offering access to scenic trails, wooded surroundings, and local wildlife while keeping you close to the best of metro Atlanta. Experience the convenience of a truly smart home, featuring smart blinds, light switches, thermostats, door locks, and a smart garage door opener. Fiber-optic high-speed internet adds another layer of convenience, ideal for working from home, streaming, gaming, and staying connected. Enjoy added peace of mind with a newer roof and water heater, along with a complete HVAC system replacement in 2023, including the air conditioning, ductwork, furnace, and central fan. Additional improvements include an insulated garage door installed in 2021, a new garage door motor in 2024, and replacement of all street-facing windows in 2022. Beyond your front door, enjoy the gated community's pool and gym, offering convenient options for recreation, relaxation, and staying active. With four bedrooms and three-and-a-half bathrooms, this townhome offers flexible living space for everyday comfort, entertaining, and working from home. The location offers easy access to I-285 and I-75, The Battery Atlanta, Truist Park, Cumberland Mall, Northside Hospital, and a wide variety of shopping, dining, and entertainment options. Enjoy the best of both worlds: smart-home technology, fiber-optic connectivity, valuable system upgrades, community amenities, and a natural setting right outside your back door—all in a convenient Cumberland-area location.

Save
Ask
Tour
Hide
Share
Listing Snapshot
Price 
$450,000
Days On Site 
1 Day
Bedrooms 
4
Inside Area (SqFt) 
2,344 sqft
Total Baths 
4
Full Baths 
3
Partial Baths 
1
Lot Size 
0.02 Acres
Year Built 
2003
MLS Number 
7845256
Status 
Active
Property Tax 
$5,383
HOA/Condo/Coop Fees 
$355 monthly
Sq Ft Source 
Public Records
Friends & Family
Recent Activity
yesterdayListing first seen on site
yesterdayListing updated with changes from the MLS
General Features
Acres 
0.02
Foundation 
Slab
Garage 
Yes
Garage Spaces 
2
Land Lease 
No
Levels 
Three Or More
Parking 
GarageGarage Door OpenerGarage Faces Front
Property Sub Type 
Townhouse
Security 
Carbon Monoxide Detector(s)Security GateSmoke Detector(s)
Sewer 
Public Sewer
SqFt Total 
2344
Style 
Townhouse
Utilities 
Cable AvailableElectricity AvailableNatural Gas AvailableSewer AvailableWater Available
Water Source 
Public
Interior Features
Appliances 
DishwasherDisposalDryerGas RangeGas Water HeaterMicrowaveRefrigerator
Basement 
FinishedWalk-Out Access
Cooling 
Central Air
Electric 
220 Volts
Fireplace 
Yes
Fireplace Features 
Double SidedGas LogGas StarterLiving Room
Fireplaces 
1
Flooring 
CarpetHardwood
Heating 
CentralHeat PumpNatural Gas
Interior 
Breakfast BarEat-in KitchenPantryIn-Law FloorplanCrown MoldingHigh Speed InternetRecessed LightingSmart HomeWalk-In Closet(s)
Laundry Features 
Laundry RoomUpper Level
Window Features 
Double Pane WindowsInsulated WindowsWindow Treatments
Save
Ask
Tour
Hide
Share
Exterior Features
Construction Details 
HardiPlank Type
Exterior 
None
Fencing 
None
Lot Features 
Back YardLevel
Other Structures 
None
Patio And Porch 
Deck
Pool Features 
In Ground
Road Frontage 
Private Road
Roof 
Shingle
Spa Features 
None
View 
Park/Greenbelt
Waterfront Features 
None
Waterview 
Park/Greenbelt
Windows/Doors 
Double Pane WindowsInsulated WindowsWindow Treatments
Community Features
Association Fee 
$355.0
Association Fee Frequency 
Monthly
Community Features 
Fitness CenterGatedPool
Horse Property 
None
Financing Terms Available 
1031 ExchangeCashConventionalFHAVA Loan
Roads 
Asphalt
Schools
School District
Unknown
Elementary School
Brumby
Middle School
East Cobb
High School
Wheeler
Listing Courtesy Of: Ayman Almoussli of Atlanta Communities Broker: 470-553-7222 Prefer Ph#:Info@Ayman.Realtor

Listings identified with the FMLS IDX logo come from FMLS and are held by brokerage firms other than the owner of this website and the listing brokerage is identified in any listing details. Information is deemed reliable but is not guaranteed. If you believe any FMLS listing contains material that infringes your copyrighted work, please click here to review our DMCA policy and learn how to submit a takedown request.



© 2017-2026 First Multiple Listing Service, Inc.

Neighborhood & Commute
Source: Walkscore
Disclosure: Community information and market data powered by Constellation Data Labs. Information is deemed reliable but not guaranteed.
Save
Ask
Tour
Hide
Share