Not Found

Save
Ask
Tour
Hide
Share
$315,000
5 Days On Site

5034 Meadow Lane
Marietta, GA 30068

For Sale|Condominium|Active
2
Beds
3
Total Baths
2
Full Baths
1
Partial Bath
1,409
SqFt
$224
/SqFt
1973
Built
Subdivision:
The Meadows
County:
Cobb
Listing Courtesy Of: GALA HARRIS of Coldwell Banker Realty Broker: 770-993-9200 Prefer Ph#:gala.harris@cbrealty.com
Call Now: 404-429-3385
Is this the listing for you? We can help make it yours.
404-429-3385
5034 Meadow Lane5034 Meadow Lane5034 Meadow Lane5034 Meadow Lane
Save
Ask
Tour
Hide
Share

Mortgage Calculator

Monthly Payment (Est.)

Enter an interest rate to see your estimated monthly payment.
Calculator powered by Showcase IDX, a Constellation1 Company. Copyright ©2026 Information is deemed reliable but not guaranteed.

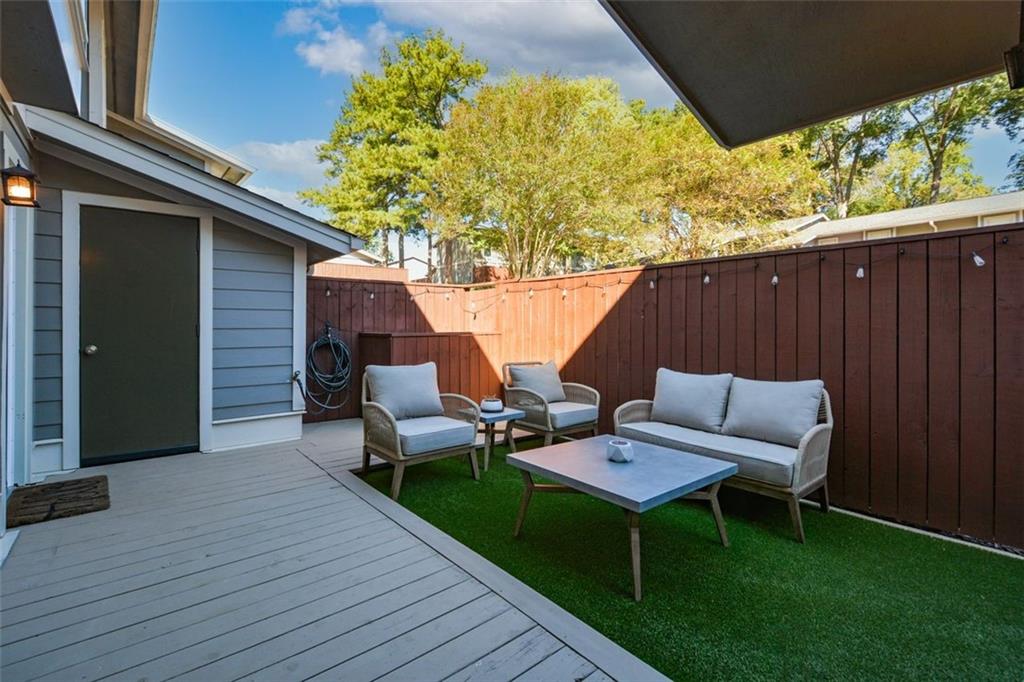
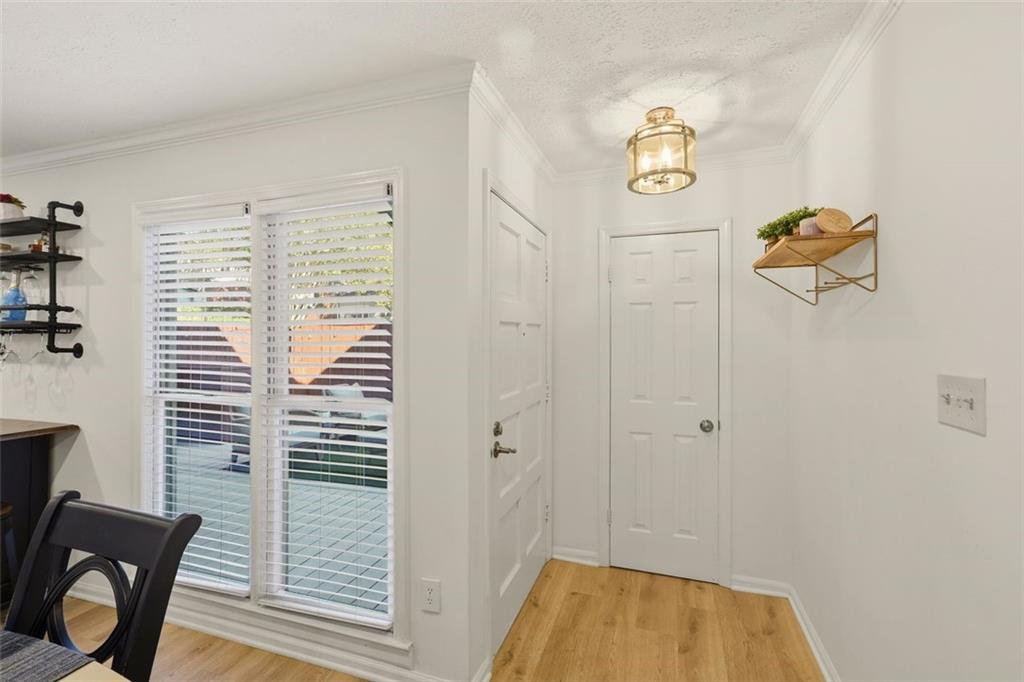
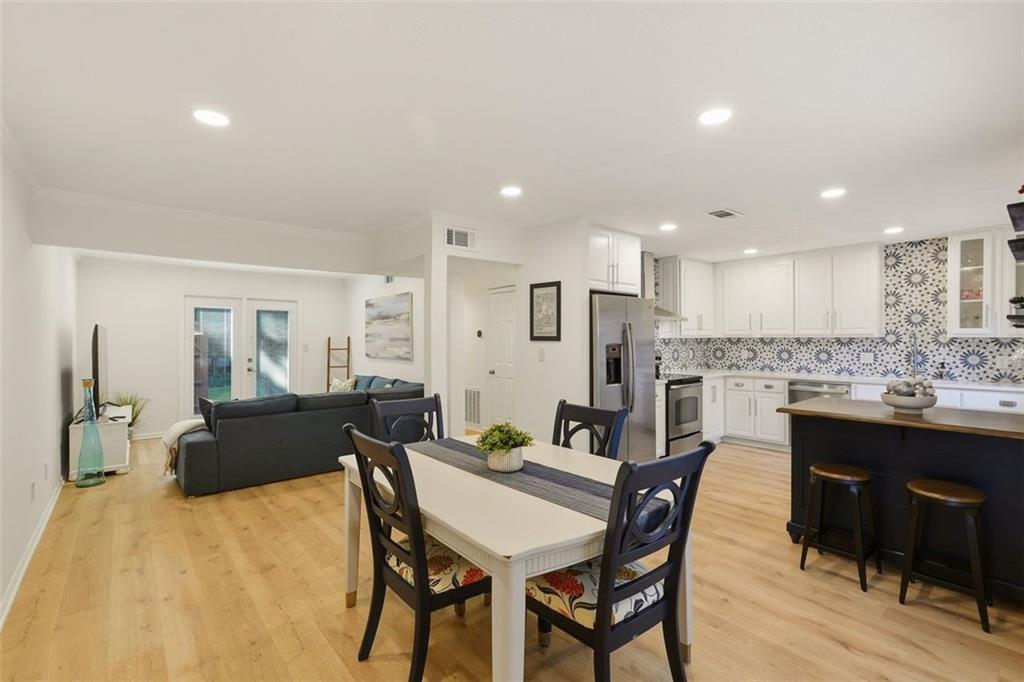
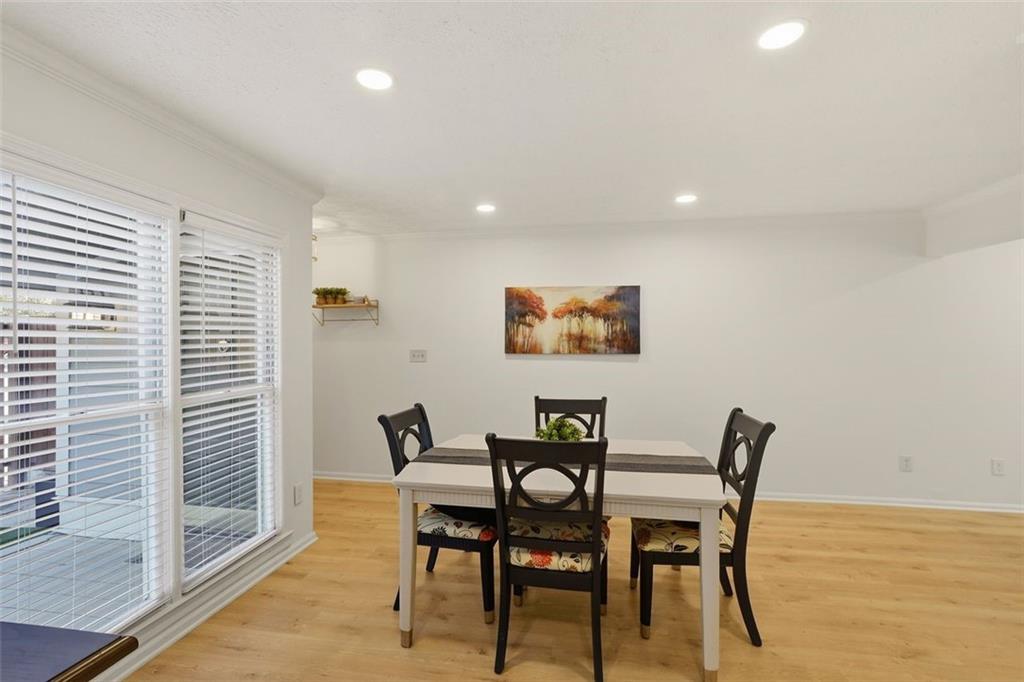
Stunning Renovation - Fantastic Location - Award Winning Schools - Immediate turn-key show place. Come home! Walk through your private patio oasis and welcome to your beautiful kitchen. The main level open concept connects your kitchen, dining and living room and feel spacious. This level has a walk out patio on both the front and back. The renovated powder room is convenient for guests. Upstairs, each bedroom features a private and renovated bath. The primary suite offers a roomy closet, and its ensuite bath gives the spa vibe with its walk-in shower with rain showerhead and double vanities. The finishes are beautiful. Located close enough to shops and restaurants to grab coffee or dinner without getting in the car. This community also offers a pool and dog park. Very well cared for home. Water heater 2 yrs old. Furnace and AC (electric heat pump) is less than 2 years old and included 10yr warranty.

Save
Ask
Tour
Hide
Share
Listing Snapshot
Price 
$315,000
Days On Site 
5 Days
Bedrooms 
2
Inside Area (SqFt) 
1,409 sqft
Total Baths 
3
Full Baths 
2
Partial Baths 
1
Lot Size 
0.0636 Acres
Year Built 
1973
MLS® Number 
7845408
Status 
Active
Property Tax 
$3,787
HOA/Condo/Coop Fees 
$440 monthly
Sq Ft Source 
Public Records
Friends & Family
Recent Activity
3 days agoStatus changed to Active
3 days agoListing updated with changes from the MLS®
6 days agoListing first seen on site
General Features
Acres 
0.0636
Foundation 
Slab
Land Lease 
No
Levels 
Two
Parking 
AssignedKitchen LevelDriveway
Parking Spaces 
2
Property Sub Type 
Condominium
Sewer 
Public Sewer
SqFt Above 
1409
SqFt Total 
1409
Style 
TownhouseTraditional
Utilities 
Cable AvailableElectricity AvailablePhone AvailableSewer AvailableWater Available
Water Source 
Public
Interior Features
Appliances 
DishwasherDisposalElectric OvenElectric RangeGas Water HeaterRefrigeratorSelf Cleaning Oven
Basement 
None
Cooling 
Ceiling Fan(s)Central Air
Fireplace Features 
None
Flooring 
CarpetOther
Heating 
CentralForced AirNatural Gas
Interior 
Double VanityWalk-In Closet(s)
Laundry Features 
In HallLaundry ClosetMain Level
Save
Ask
Tour
Hide
Share
Exterior Features
Construction Details 
Cement Siding
Exterior 
Private Entrance
Fencing 
None
Lot Features 
Other
Other Structures 
None
Patio And Porch 
EnclosedPatio
Pool Features 
None
Road Frontage 
Private Road
Roof 
Composition
Spa Features 
None
View 
Other
Waterfront Features 
None
Waterview 
Other
Community Features
Association Fee 
$440.0
Association Fee Frequency 
Monthly
Community Features 
ClubhousePoolStreet Lights
Horse Property 
None
Financing Terms Available 
1031 ExchangeCashConventionalFHAVA Loan
Roads 
Asphalt
Schools
School District
Unknown
Elementary School
Sope Creek
Middle School
Dickerson
High School
Walton
Listing Courtesy Of: GALA HARRIS of Coldwell Banker Realty Broker: 770-993-9200 Prefer Ph#:gala.harris@cbrealty.com

Listings identified with the FMLS IDX logo come from FMLS and are held by brokerage firms other than the owner of this website and the listing brokerage is identified in any listing details. Information is deemed reliable but is not guaranteed. If you believe any FMLS listing contains material that infringes your copyrighted work, please click here to review our DMCA policy and learn how to submit a takedown request.



© 2017-2026 First Multiple Listing Service, Inc.

Neighborhood & Commute
Source: Walkscore
Disclosure: Community information and market data powered by Constellation Data Labs. Information is deemed reliable but not guaranteed.
Save
Ask
Tour
Hide
Share