Not Found

Save
Ask
Tour
Hide
Share
$1,700,000
2 Days On Site

506 Champions Point
Johns Creek, GA 30097

For Sale|Single Family Residence|Active
6
Beds
6
Total Baths
5
Full Baths
1
Partial Bath
6,874
SqFt
$247
/SqFt
2003
Built
Subdivision:
St Ives
County:
Fulton
Listing Courtesy Of: Skylar Topper of Compass Broker: 404-668-6621 Prefer Ph#:skylar.topper@compass.com
Call Now: 404-429-3385
Is this the listing for you? We can help make it yours.
404-429-3385
506 Champions Point506 Champions Point506 Champions Point506 Champions Point
Save
Ask
Tour
Hide
Share

Mortgage Calculator

Monthly Payment (Est.)

Enter an interest rate to see your estimated monthly payment.
Calculator powered by Showcase IDX, a Constellation1 Company. Copyright ©2026 Information is deemed reliable but not guaranteed.

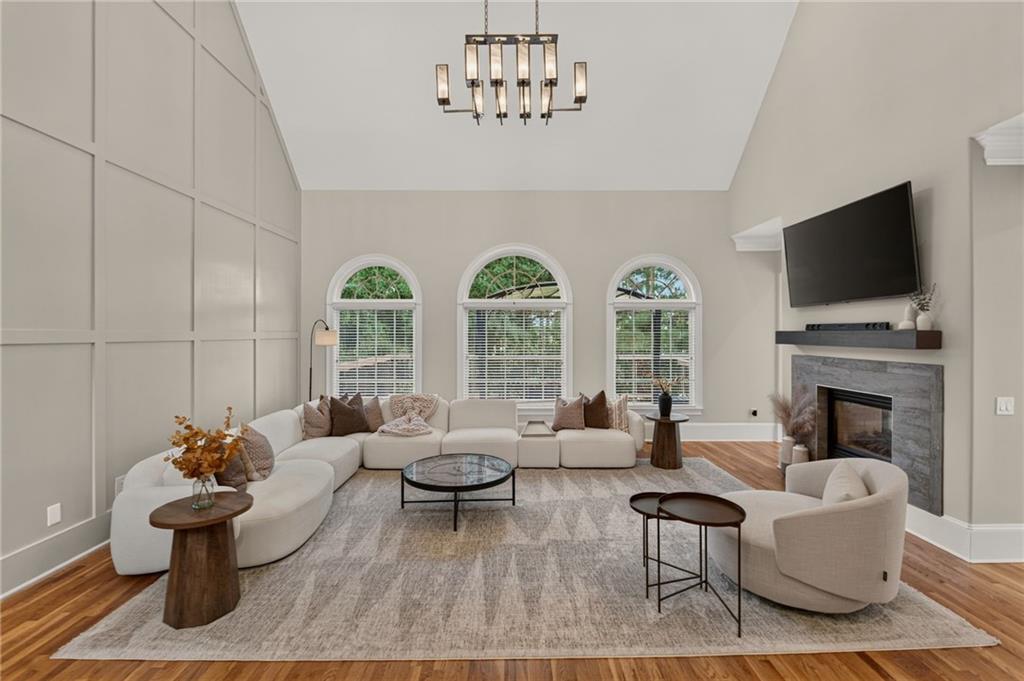
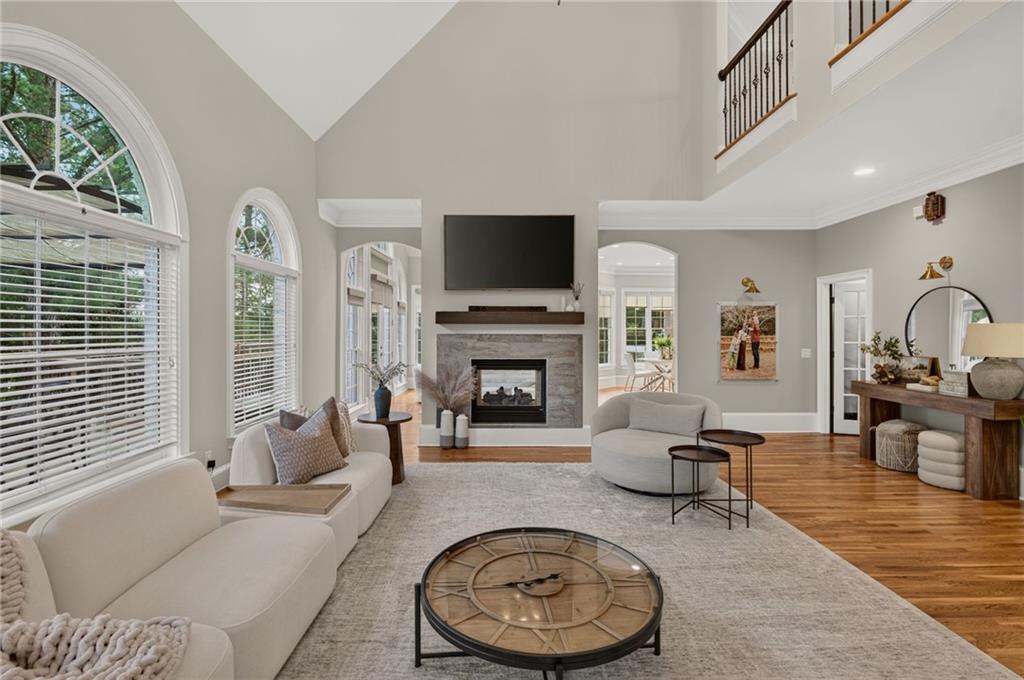
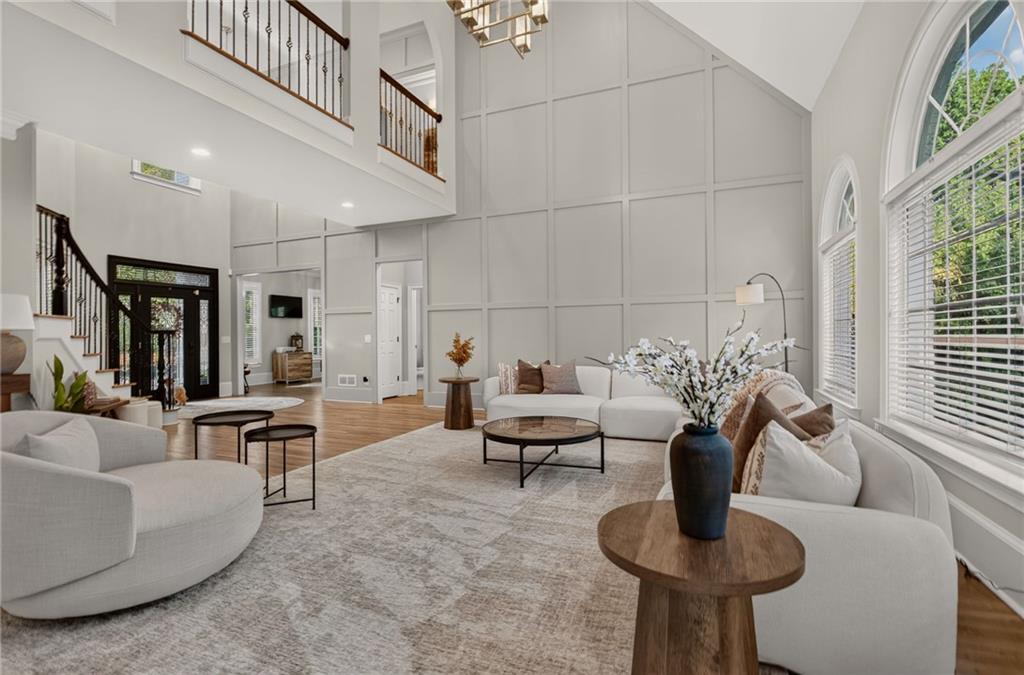
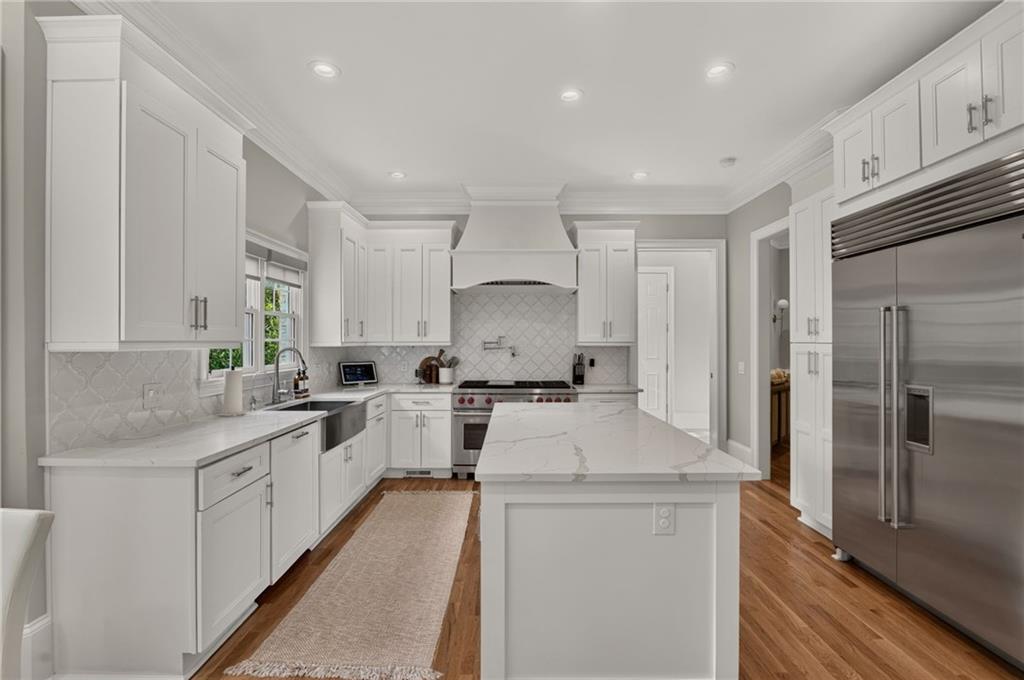
Experience true luxury living in GATED St Ives Country Club! COMPLETELY RENOVATED top to bottom, you'll be immediately wowed by the number of upgrades and quality of each and every improvement. Nestled on a quiet CULDESAC with a THREE-CAR GARAGE, this home checks every single box and more. Featuring six spacious bedrooms, each with walk-in closets, and 5.5 spa-like baths, an unbelievable finished basement and nearly 7000 SF of space, you'll never want to leave… move right in and enjoy! Too many upgrades to list, including BRAND NEW ROOF & GUTTERS, NEW exterior paint, NEW light fixtures, NEW flooring, FRESH PAINT, flooring & various updates to basement, and so much more. The outdoor space is not to be missed, with JUST-UPDATED double decks overlooking FLAT, GRASSY backyard… perfect for a pool!!!! Upper deck is perfectly equipped for an outdoor kitchen and entertainment system, already stubbed for water, electric, and gas, while the lower deck features BRAND NEW under decking & gutter system, lights & ceiling fans, Bluetooth speaker system, outdoor TV hookups and more… perfect for outdoor entertaining!!! Oversized primary suite features separate sitting area with fireplace, NEW wet bar & kitchenette, perfectly renovated bathroom, two spacious closets and more. Open floorplan with tall ceilings & abundant natural light flow throughout entire home… You truly will not find a more renovated, move-in ready home of this size at this price point. Unbelievable location in the ever-popular St Ives CC, minutes from TOP SCHOOLS, restaurants, shopping, and more, including minutes away from the new Medley Town Center, opening October 2026!!! This is truly a MUST-SEE!!!!

Save
Ask
Tour
Hide
Share
Listing Snapshot
Price 
$1,700,000
Days On Site 
2 Days
Bedrooms 
6
Inside Area (SqFt) 
6,874 sqft
Total Baths 
6
Full Baths 
5
Partial Baths 
1
Lot Size 
0.6656 Acres
Year Built 
2003
MLS® Number 
7845442
Status 
Active
Property Tax 
$16,445
HOA/Condo/Coop Fees 
$2,926 Semi-Annually
Sq Ft Source 
Owner
Friends & Family
Recent Activity
yesterdayStatus changed to Active
yesterdayListing updated with changes from the MLS®
2 days agoListing first seen on site
General Features
Acres 
0.6656
Foundation 
Concrete Perimeter
Garage 
Yes
Garage Spaces 
3
Green Energy Efficient 
HVAC
Land Lease 
No
Levels 
Two
Parking 
GarageGarage Faces Side
Property Sub Type 
Single Family Residence
Security 
Smoke Detector(s)Carbon Monoxide Detector(s)Fire Alarm
Sewer 
Public Sewer
SqFt Above 
4556
SqFt Below 
2318
SqFt Total 
6874
Style 
EuropeanTraditional
Utilities 
Electricity AvailableNatural Gas AvailableSewer AvailableWater Available
Water Source 
Public
Interior Features
Appliances 
DishwasherDryerGas RangeRange HoodRefrigerator
Basement 
Exterior EntryFinishedFullInterior Entry
Cooling 
Ceiling Fan(s)Central Air
Fireplace 
Yes
Fireplace Features 
Great RoomMaster Bedroom
Fireplaces 
2
Flooring 
HardwoodTile
Heating 
Central
Interior 
Eat-in KitchenIn-Law FloorplanKitchen IslandDouble VanityEntrance FoyerTray Ceiling(s)Walk-In Closet(s)
Laundry Features 
Laundry Room
Main Level Bedrooms 
1
Window Features 
Double Pane WindowsInsulated WindowsShutters
Save
Ask
Tour
Hide
Share
Exterior Features
Exterior 
None
Fencing 
None
Lot Features 
Cul-De-Sac
Other Structures 
None
Patio And Porch 
None
Pool Features 
None
Road Frontage 
Private Road
Roof 
Composition
Spa Features 
None
View 
Trees/Woods
Waterfront Features 
None
Waterview 
Trees/Woods
Windows/Doors 
Double Pane WindowsInsulated WindowsShutters
Community Features
Association Fee 
$2926.0
Association Fee Frequency 
Semi-Annually
Additional Association Fee Frequency 
Annually
Community Features 
ClubhouseGatedGolfPlaygroundPoolRestaurantTennis Court(s)
Horse Property 
None
Roads 
Paved
Schools
School District
Unknown
Elementary School
Wilson Creek
Middle School
Autrey Mill
High School
Johns Creek
Listing Courtesy Of: Skylar Topper of Compass Broker: 404-668-6621 Prefer Ph#:skylar.topper@compass.com

Listings identified with the FMLS IDX logo come from FMLS and are held by brokerage firms other than the owner of this website and the listing brokerage is identified in any listing details. Information is deemed reliable but is not guaranteed. If you believe any FMLS listing contains material that infringes your copyrighted work, please click here to review our DMCA policy and learn how to submit a takedown request.



© 2017-2026 First Multiple Listing Service, Inc.

Neighborhood & Commute
Source: Walkscore
Disclosure: Community information and market data powered by Constellation Data Labs. Information is deemed reliable but not guaranteed.
Save
Ask
Tour
Hide
Share