
5480 Glenridge ParkSandy Springs, GA 30342
Mortgage Calculator
Monthly Payment (Est.)
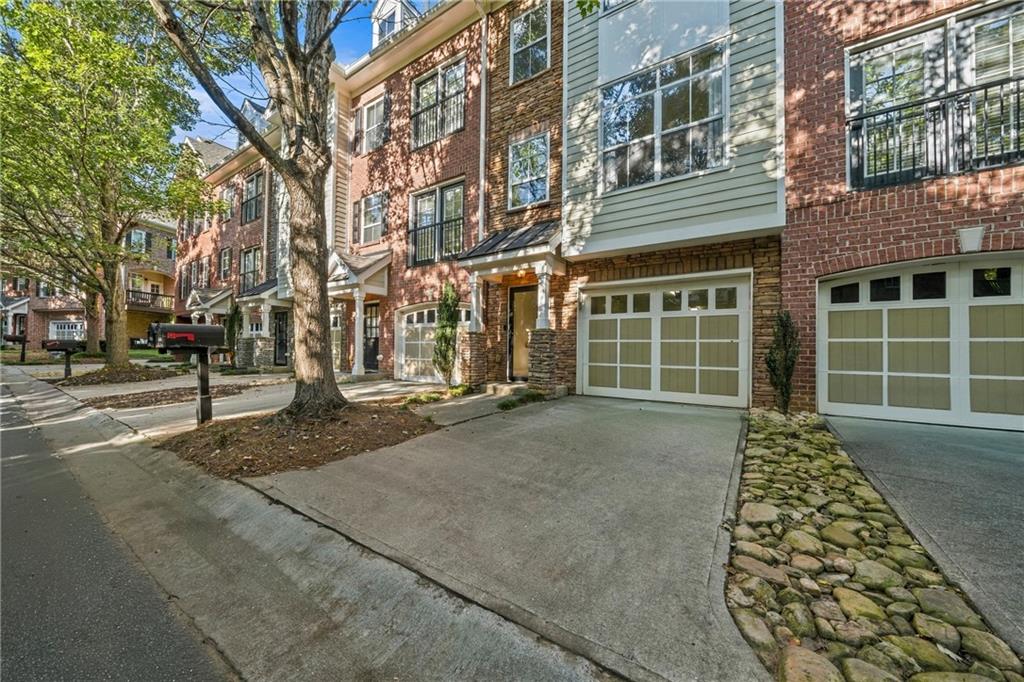
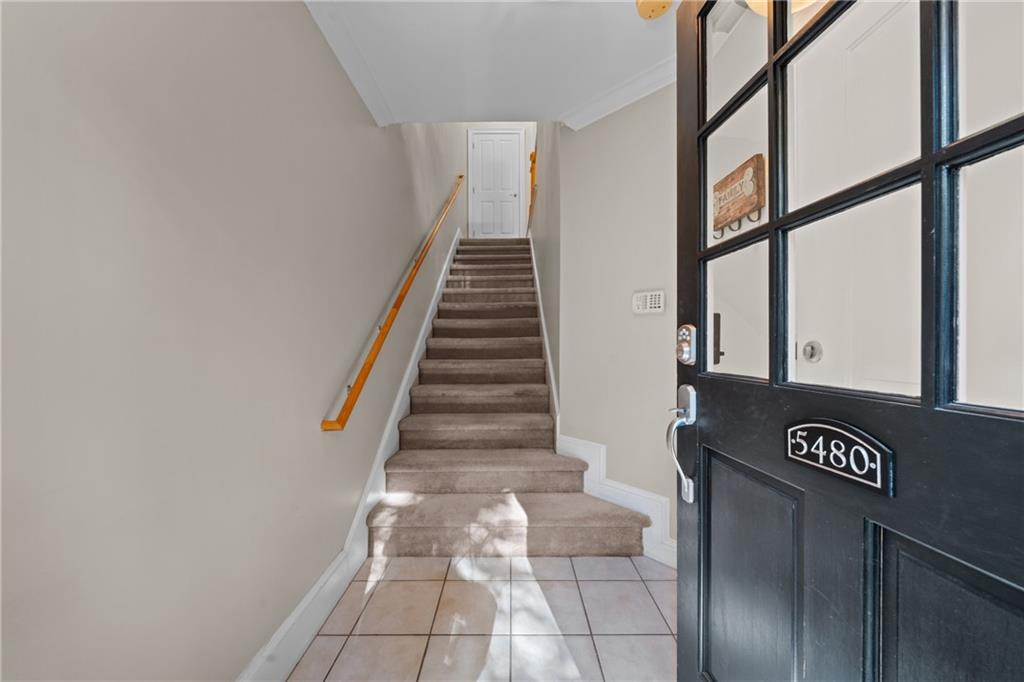
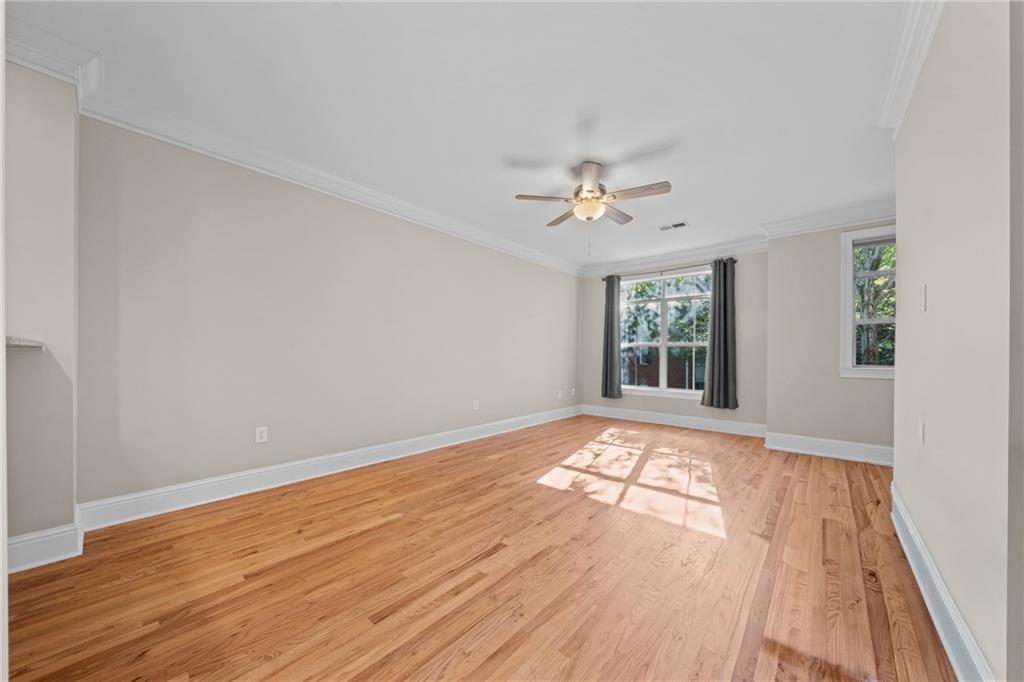
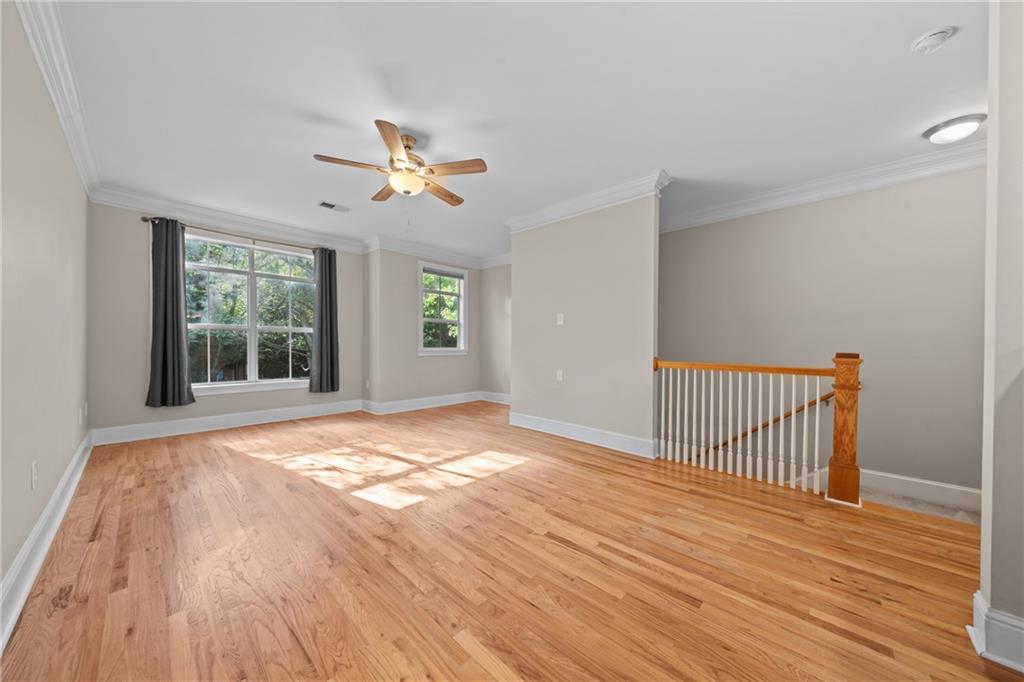
Enter an interest rate to see your estimated monthly payment.Welcome to effortless living in the heart of Sandy Springs’ coveted “Pill Hill.” Tucked inside the beautifully maintained, gated community of Glenridge Creek, this three-level townhome offers the perfect blend of comfort, convenience, and a little everyday luxury. The community feels like something out of a movie, with charming brick townhomes, lush mature trees, and beautifully landscaped grounds. Inside, the spacious three-level floor plan offers plenty of room to spread out, with a two-car tandem garage, ample storage, and laundry conveniently located on the lower level. The main level is designed for easy living and entertaining, with a beautifully appointed kitchen featuring stainless steel appliances positioned between an oversized, naturally light-filled living room and spacious dining area. A half bath and private walk-out balcony complete the level. Upstairs, you'll find two generously sized bedrooms, each featuring its own en-suite bathroom and walk-in closet, creating comfortable and private retreats. The lower level adds even more flexibility with an open-concept space that works beautifully as a home office, den, playroom, or unofficial third bedroom. With direct access to both the garage and covered back patio, it’s an ideal space for everyday living. Residents of Glenridge Creek enjoy an impressive array of amenities, including two gated entrances, abundant guest parking, a clubhouse with billiards, business center, swimming pool, and fitness facility. Perfectly positioned just minutes from Northside Hospital, Emory St. Joseph’s, CHOA, GA-400, and I-285, this home offers a rare combination of serene community living and unbeatable convenience. Owner is seeking a 12-month or longer lease. Minimum 620 credit score required; no bankruptcies, collections, or evictions. Schedule your private tour today and come see what makes this one so special.
| 6 days ago | Listing first seen on site | |
| 6 days ago | Listing updated with changes from the MLS® |
Listings identified with the FMLS IDX logo come from FMLS and are held by brokerage firms other than the owner of this website and the listing brokerage is identified in any listing details. Information is deemed reliable but is not guaranteed. If you believe any FMLS listing contains material that infringes your copyrighted work, please click here to review our DMCA policy and learn how to submit a takedown request.

© 2017-2026 First Multiple Listing Service, Inc.
Did you know? You can invite friends and family to your search. They can join your search, rate and discuss listings with you.