
3514 McGuire Court NWKennesaw, GA 30144
Mortgage Calculator
Monthly Payment (Est.)
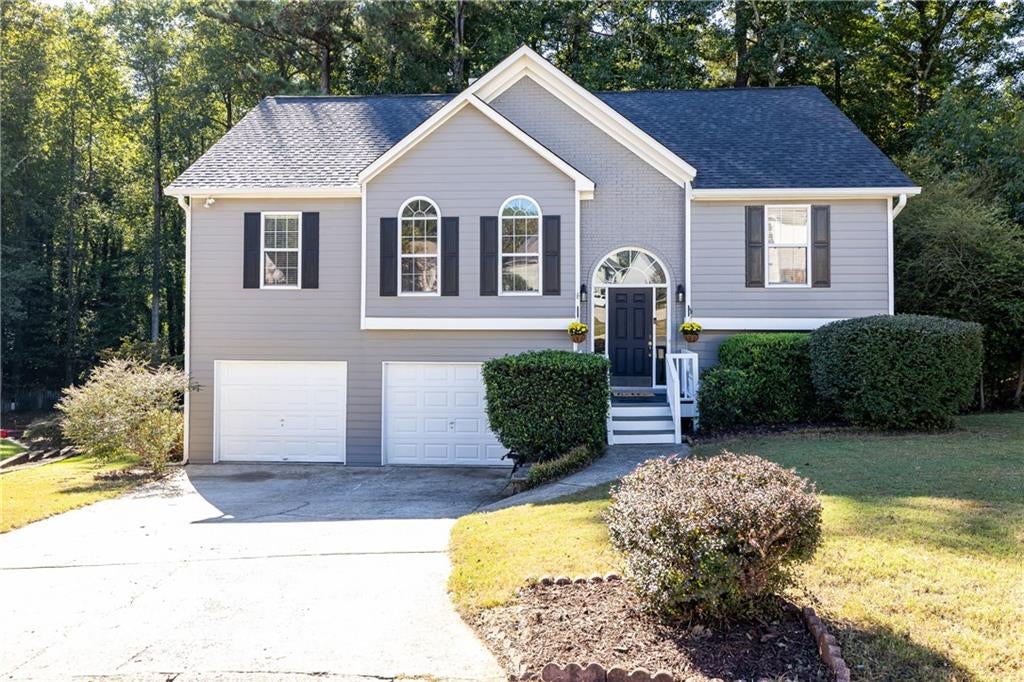
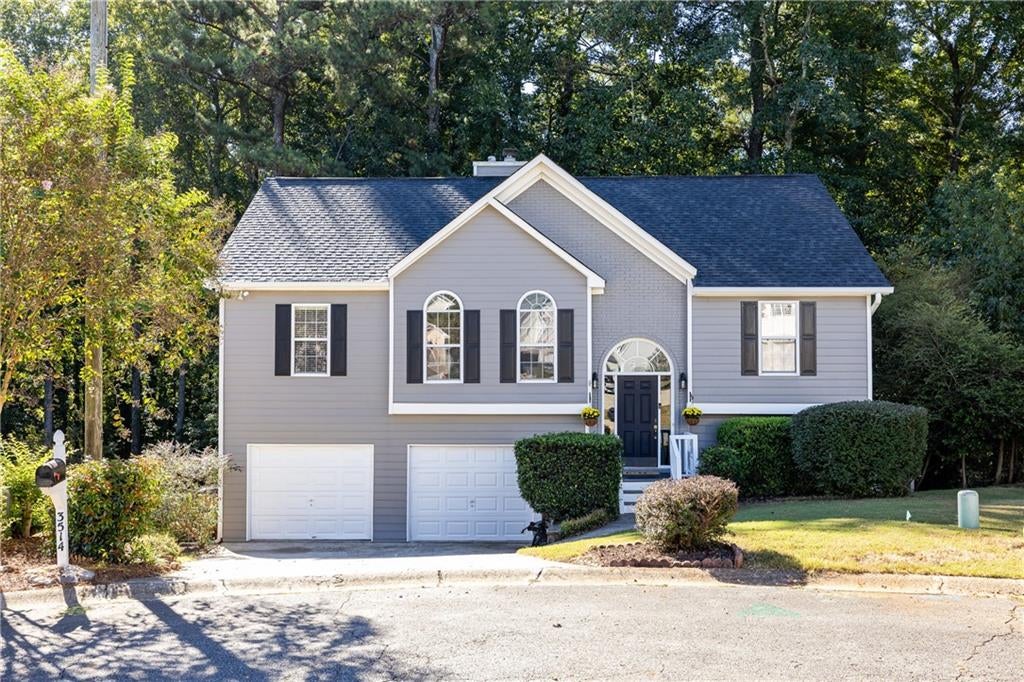
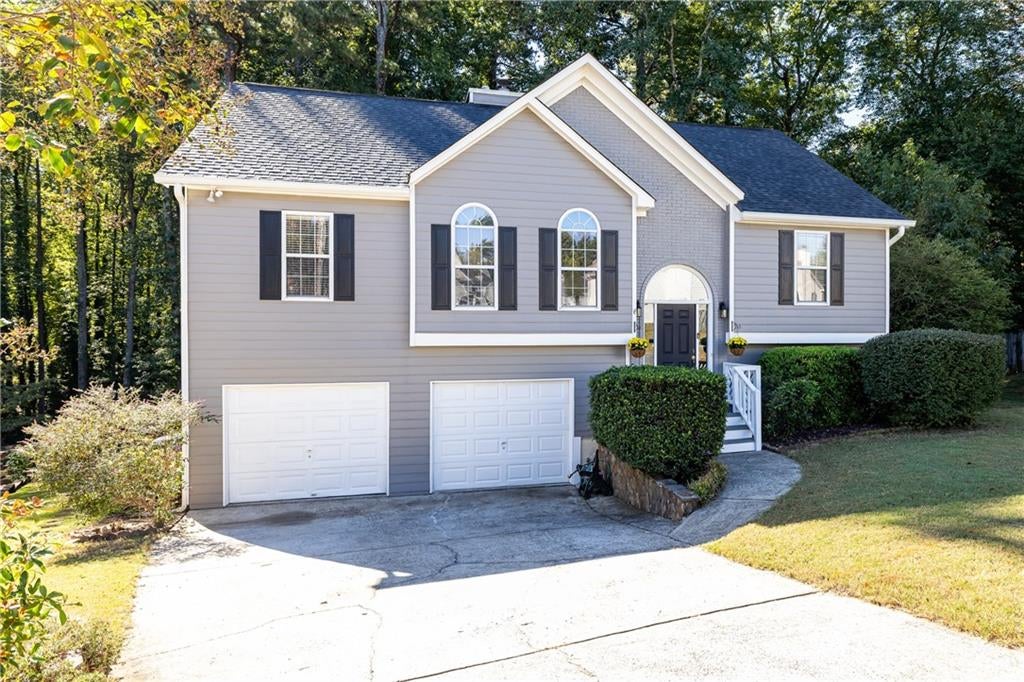
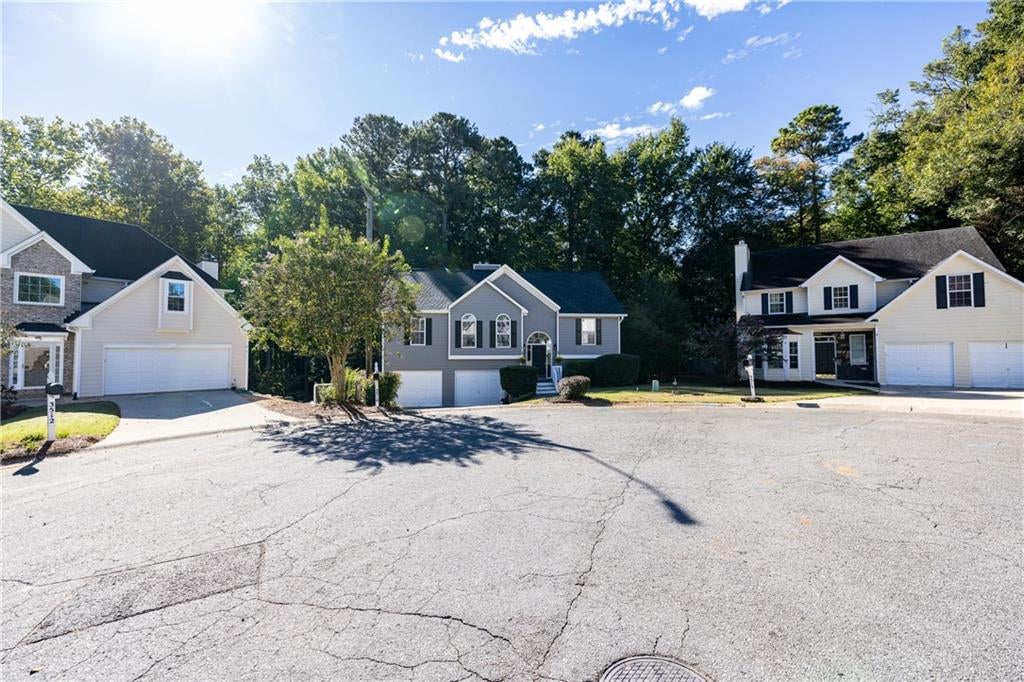
Enter an interest rate to see your estimated monthly payment.Extensively updated and exceptionally well-maintained, this traditional Kennesaw home offers peace of mind, flexible living space and an incredible outdoor entertaining setup—all tucked away on a coveted cul-de-sac lot. Major updates include NEW ROOF 2022, NEW GUTTERS 8/2026, NEW WATER HEATER 2023, TOTAL HVAC REPLACEMENT 2023, CARPET REPLACED 8/2026, AND EXTERIOR PAINTED 2022. Inside, warm-toned wood-look flooring flows through the main living areas, creating an inviting backdrop for the spacious vaulted living room featuring a gas fireplace with gas logs—the perfect spot to gather and relax. The adjoining dining area opens to a bright, spacious kitchen with an eat-in area, oversized pantry and stainless steel appliances. The generously sized primary suite is conveniently located on the main level and offers a true retreat with a large walk-in closet, double vanity, separate soaking tub and shower. Two additional spacious bedrooms provide plenty of room for family, guests or hobbies. The finished lower level adds an incredible amount of functional living space, featuring a huge family/rec room with built-ins, dedicated laundry room, additional bedroom and full bath, plus a separate office or flex space. Walk directly from the lower level to the private, wooded backyard, usable flat grass area and one of the home's most impressive features—the multi-level deck system. Thoughtfully designed with multiple spaces for dining, lounging, grilling and entertaining, the expansive deck feels like an extension of the home's living space. It's the kind of backyard you'll actually use, whether you're hosting a crowd or enjoying a quiet evening surrounded by the trees. And after dark, the deck comes alive with twinkle lights for an especially magical setting. All of this is located in a prime Kennesaw location within a desirable neighborhood offering fantastic amenities, including a community pool, brand-new playground and dog park. Convenient to shopping, dining, schools, parks and major commuter routes, this home delivers an ideal combination of location, updates, versatility and outdoor living.
| 2 days ago | Status changed to Active | |
| 2 days ago | Listing updated with changes from the MLS® | |
| 3 days ago | Listing first seen on site |
Listings identified with the FMLS IDX logo come from FMLS and are held by brokerage firms other than the owner of this website and the listing brokerage is identified in any listing details. Information is deemed reliable but is not guaranteed. If you believe any FMLS listing contains material that infringes your copyrighted work, please click here to review our DMCA policy and learn how to submit a takedown request.

© 2017-2026 First Multiple Listing Service, Inc.
Did you know? You can invite friends and family to your search. They can join your search, rate and discuss listings with you.