
162 Grand AvenueSuwanee, GA 30024
Mortgage Calculator
Monthly Payment (Est.)
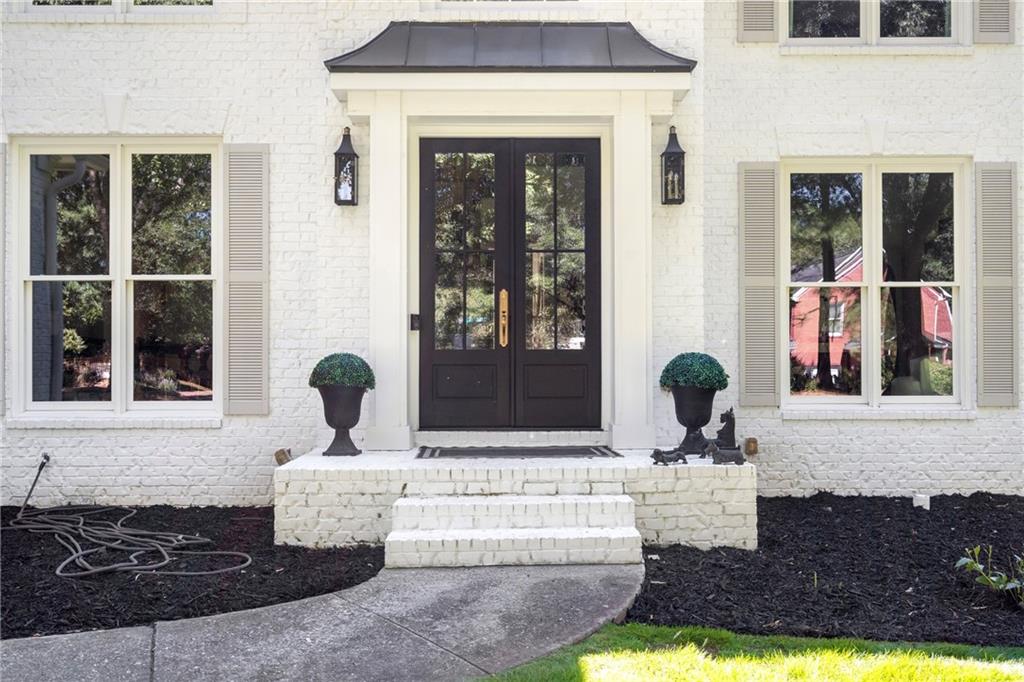
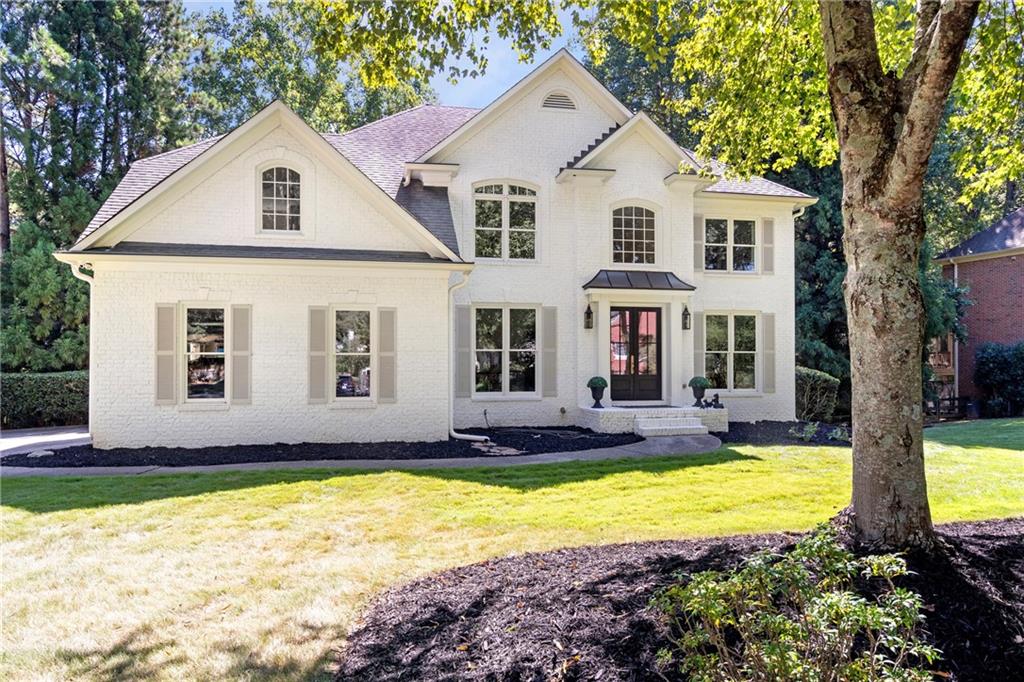
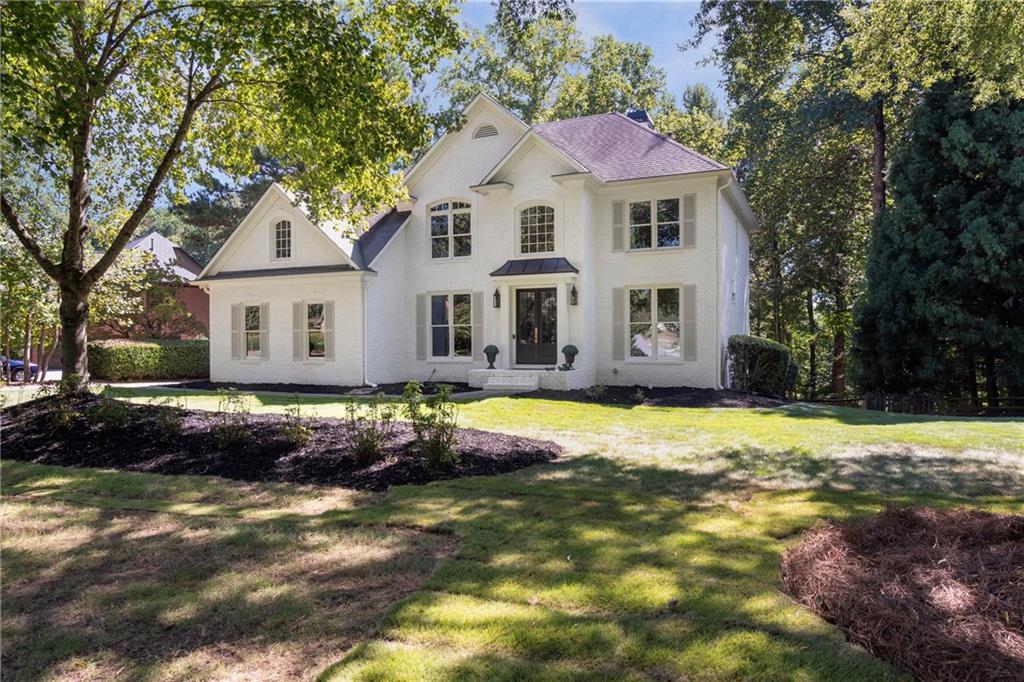
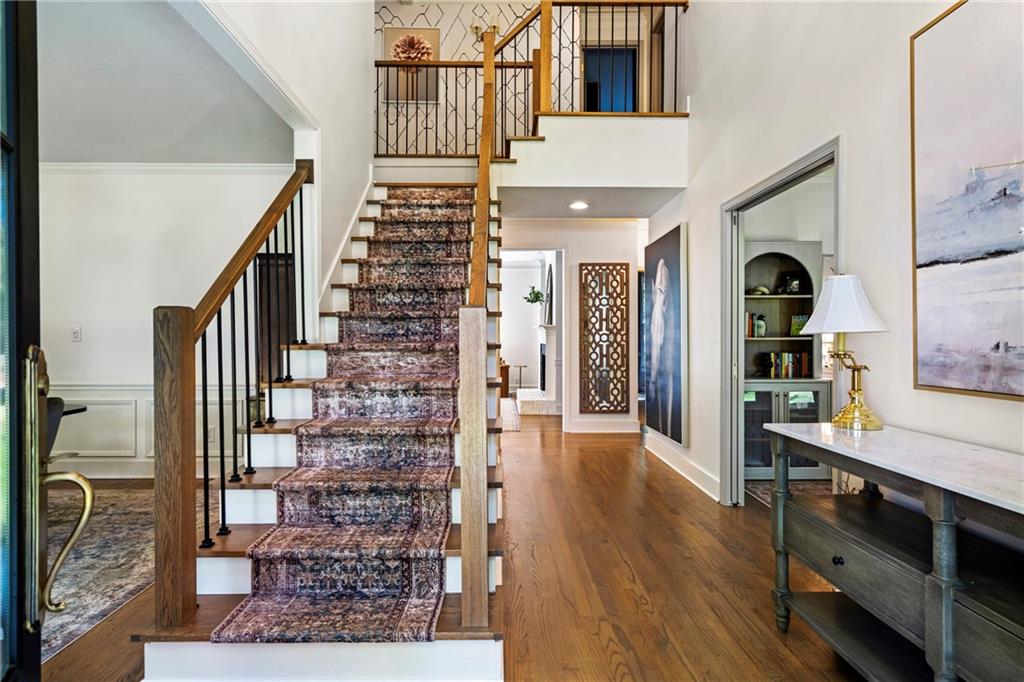
Enter an interest rate to see your estimated monthly payment.Situated on a tree-lined street in sought-after GRAND CASCADES, 162 Grand Ave is move-in ready and located in the LAMBERT school district. This 5 BR, 3 BA home has been recently RENOVATED and UPDATED. REFINISHED HARDWOOD FLOORS all throughout the home, included all NEW STAIR TREADS and RAILINGS and IRON SPINDLES. The entire home has been FRESHLY PAINTED. The kitchen was recently redesigned and updated with QUARTZITE COUNTERTOPS, STAINLESS APPLIANCES, all brand new cabinetry. The home also boasts ALL NEW DOUBLE HUNG, FULL FRAME WINDOWS and a CUSTOM FRONT DOOR. Upon entering the home, you will find an office with glass paneled doors and windows for the perfect bright and spacious work from home space. To the left as you enter is the dining room which has plenty of space for large or intimate gatherings. The first floor has SPACIOUS GUEST BEDROOM and a full bathroom. The family room is right off the kitchen and has a set of BUILT IN BOOKSHELVES flanking either side of the fireplace. The large window in the family room overlooks the parklike backyard and provides so much light. Two sets of stairs lead you to the second floor where you will find the primary bedroom suite. The primary bathroom has TWO VANITIES, FRAMELESS SHOWER, a huge SOAKING TUB, lots of natural light, and HIS and HERS CLOSETS. Three secondary bedrooms are SPACIOUS with LARGE CLOSETS. The secondary bathroom has a DOUBLE VANITY and the toilet and tub/shower are separate. Home has a partially FINISHED BASEMENT with a FLEX ROOM that is currently being used as a fitness room. The other finished space is a MOVIE ROOM/DEN that can be used for movie or game night, or a relaxing space away from the main living space. The fenced in backyard is a private area with mature trees and brand new grass! A two-tiered deck is the perfect place to entertain or just enjoy nature. The neighborhood's amenities create opportunities for great experiences - the serene LAKE with a GAZEBO AND SWINGS allows you to enjoy the view or do some catch and release fishing! Located ON the CHATTAHOOCHEE RIVER! For the sports enthusiast, GRAND CASCADES has a SAND VOLLEYBALL court, BASKETBALL court, SOCCER field, and a BASEBALL field. The SIX LIGHTED TENNIS COURTS are joined by two pavilions. A newly updated PLAYGROUND, FITNESS CENTER, and CLUBHOUSE help make GRAND CASCADES a sought-after neighborhood.
| yesterday | Status changed to Active | |
| yesterday | Listing updated with changes from the MLS® | |
| 5 days ago | Listing first seen on site |
Listings identified with the FMLS IDX logo come from FMLS and are held by brokerage firms other than the owner of this website and the listing brokerage is identified in any listing details. Information is deemed reliable but is not guaranteed. If you believe any FMLS listing contains material that infringes your copyrighted work, please click here to review our DMCA policy and learn how to submit a takedown request.

© 2017-2026 First Multiple Listing Service, Inc.
Did you know? You can invite friends and family to your search. They can join your search, rate and discuss listings with you.