
6381 E Deerhollow WayPeachtree Corners, GA 30092
Mortgage Calculator
Monthly Payment (Est.)
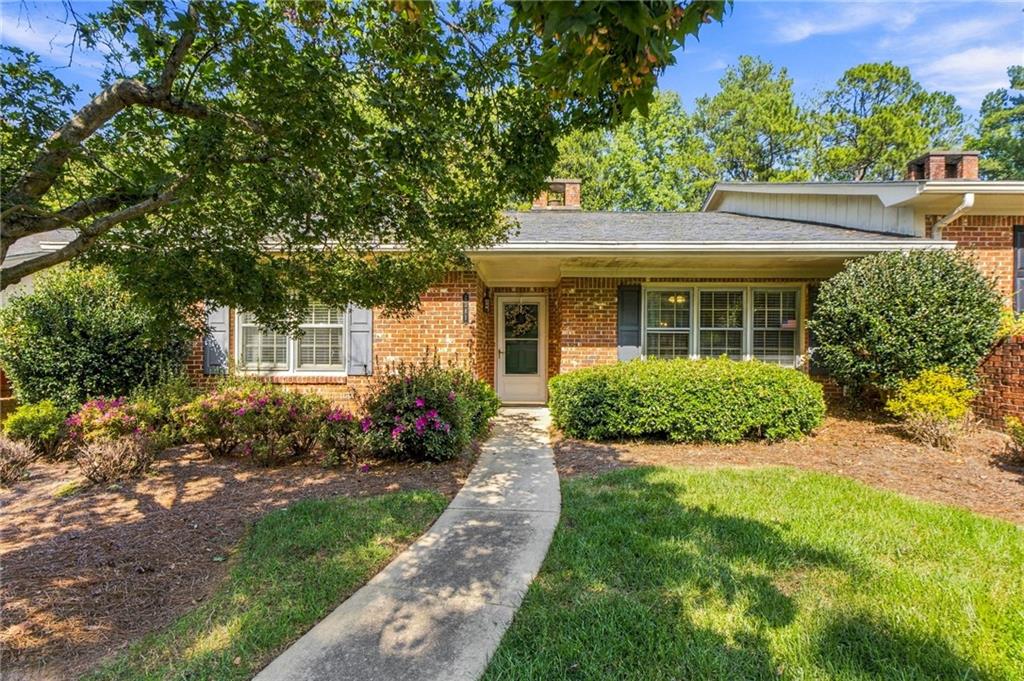
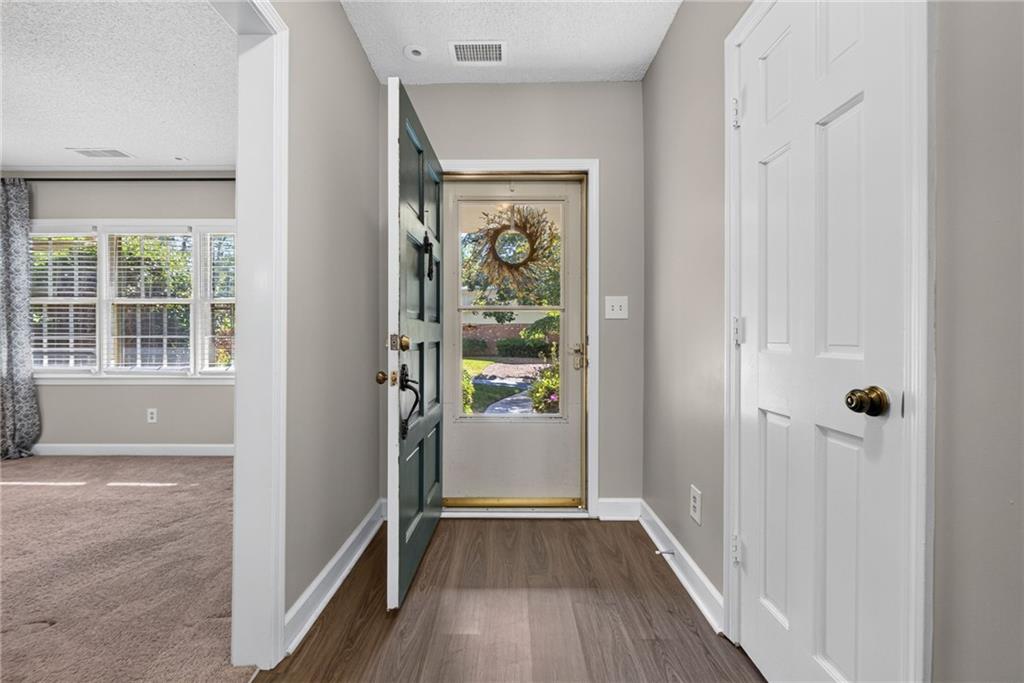
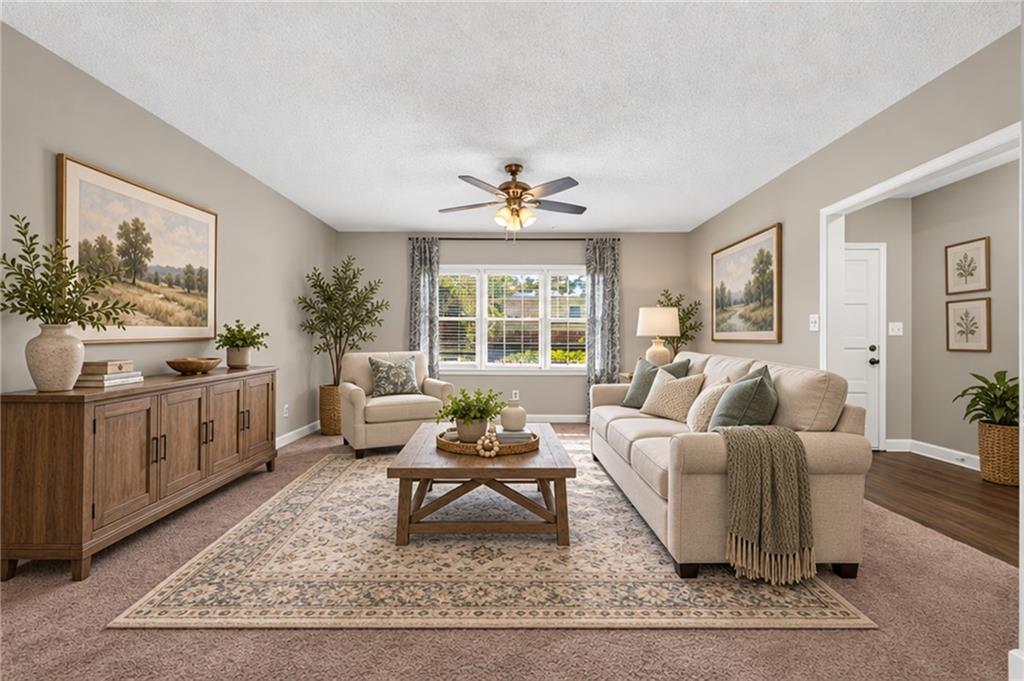
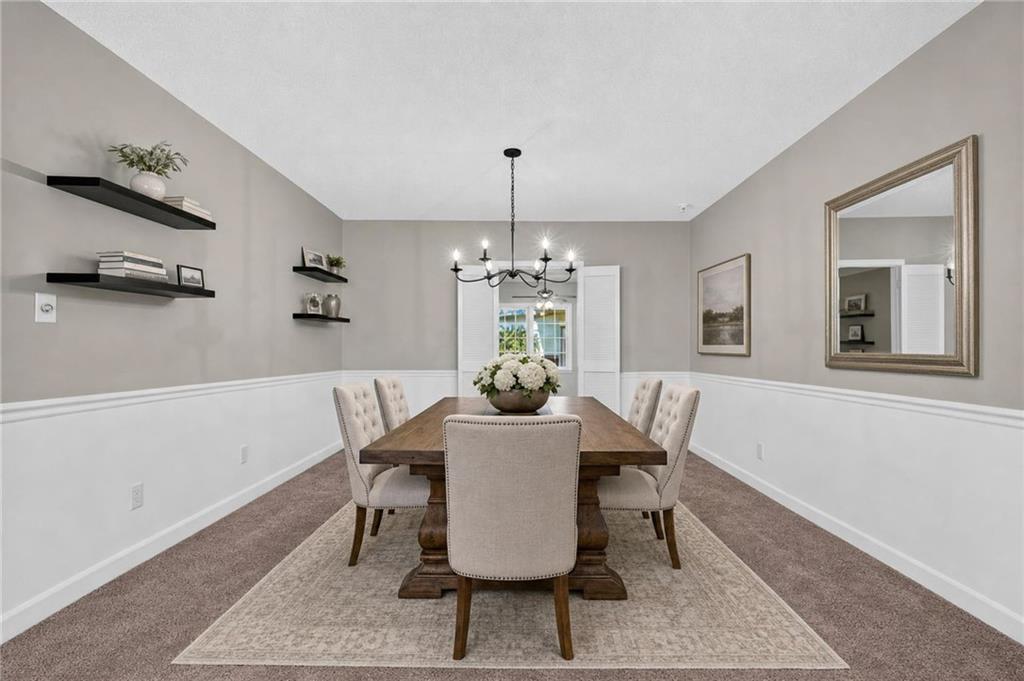
Enter an interest rate to see your estimated monthly payment.**SELLER WILL PAY THE BUYER"S INITIATION FEE TO THE HOA** Welcome to this exceptional 4-sided brick ranch condominium. This finely designed home promotes maintenance-free living while providing comfort, convenience, and style. Situated within walking distance to a variety of shopping, dining, and public transportation options, it offers unmatched accessibility to explore Peachtree Corners, Norcross, Duluth, and the vibrant City of Atlanta. The strategic location also allows for quick access to major highways, including I-85, I-285, and Peachtree Industrial Boulevard. Upon arrival, you will be welcomed by a beautifully landscaped front lawn that enhances the charm of the private entrance. Stepping inside, a thoughtfully arranged floor plan awaits, designed to maximize space and natural light. The home features a foyer that leads into a formal living room, a dining area, and an eat-in kitchen that caters to both casual and formal gatherings. The den or keeping room offers additional space for relaxation or informal conversations. The primary suite includes an ensuite bathroom that is handicap accessible, alongside a generously sized closet. A second guest bedroom and a full guest bathroom complete the layout, ensuring ample space for family or visitors. The flowing design is accentuated by vaulted ceilings and a multitude of windows, promoting an airy and bright atmosphere throughout. Step outside to discover a private garden and a covered patio, ideal for enjoying morning coffee or hosting weekend barbecues. The property is equipped with a 2-car detached carport and an oversized storage room, providing ample space for vehicles and belongings. This condominium is truly a haven for those seeking low-maintenance living without compromising on comfort or style. The residence has beautiful white cabinetry, elegant granite countertops, and modern stainless steel appliances, perfectly complimented by luxury vinyl plank flooring. With an abundance of recreational, dining, shopping, and entertainment options just minutes away, this property embodies the essence of a vibrant lifestyle. Experience the convenience and luxurious comfort of this remarkable condo.
| 4 days ago | Status changed to Active | |
| 4 days ago | Price changed to $299,900 | |
| 4 days ago | Listing updated with changes from the MLS® | |
| a week ago | Listing first seen on site |
Listings identified with the FMLS IDX logo come from FMLS and are held by brokerage firms other than the owner of this website and the listing brokerage is identified in any listing details. Information is deemed reliable but is not guaranteed. If you believe any FMLS listing contains material that infringes your copyrighted work, please click here to review our DMCA policy and learn how to submit a takedown request.

© 2017-2026 First Multiple Listing Service, Inc.
Did you know? You can invite friends and family to your search. They can join your search, rate and discuss listings with you.