Not Found

Save
Ask
Tour
Hide
Share
$579,900
4 Days On Site

1233 Parkview Lane NW
Kennesaw, GA 30152

For Sale|Single Family Residence|Active
4
Beds
4
Total Baths
3
Full Baths
1
Partial Bath
2,883
SqFt
$201
/SqFt
1999
Built
Subdivision:
Parkview at Barrett Greene
County:
Cobb
Listing Courtesy Of: Julie Ward of Maximum One Greater Atlanta Realtors Broker: 770-919-8825 Prefer Ph#:juliejward@gmail.com
Call Now: 404-429-3385
Is this the listing for you? We can help make it yours.
404-429-3385
1233 Parkview Lane NW1233 Parkview Lane NW1233 Parkview Lane NW1233 Parkview Lane NW
Save
Ask
Tour
Hide
Share

Mortgage Calculator

Monthly Payment (Est.)

Enter an interest rate to see your estimated monthly payment.
Calculator powered by Showcase IDX, a Constellation1 Company. Copyright ©2026 Information is deemed reliable but not guaranteed.

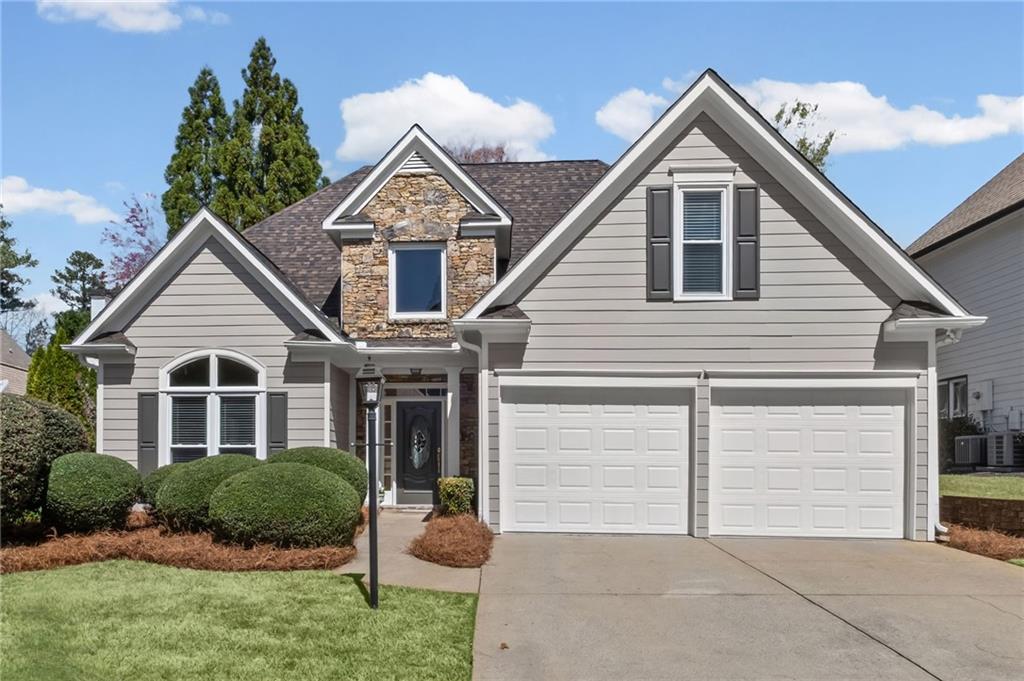
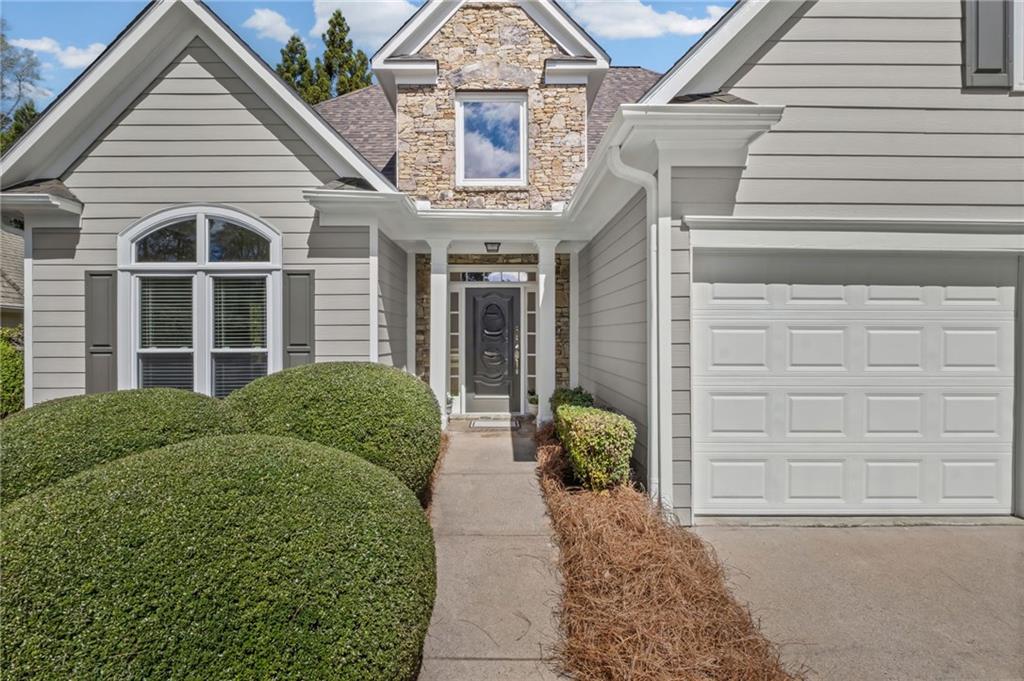
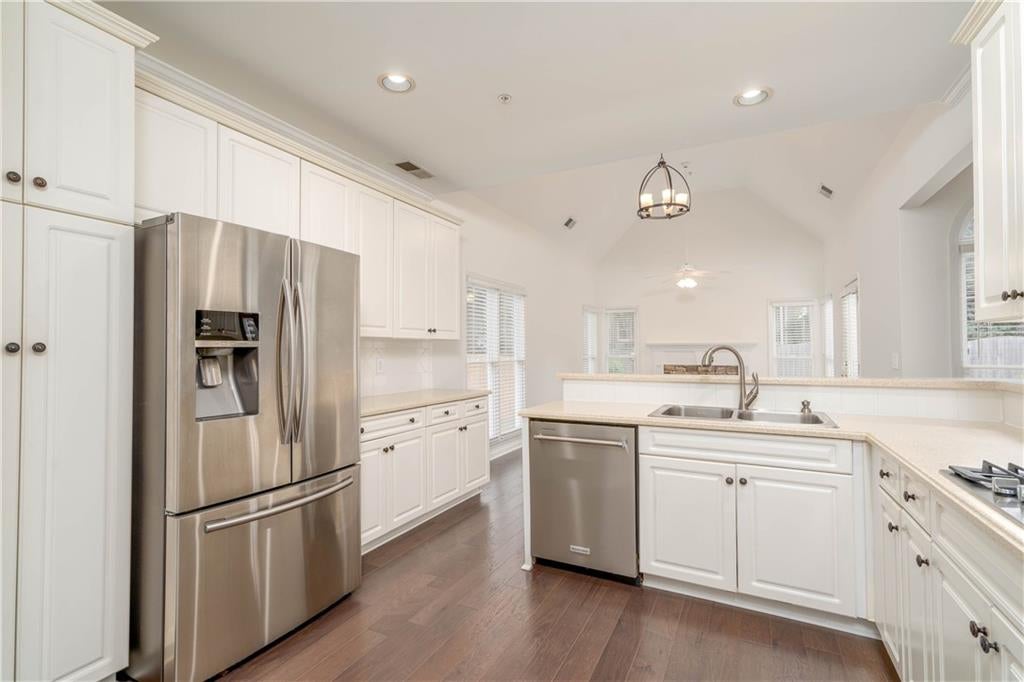
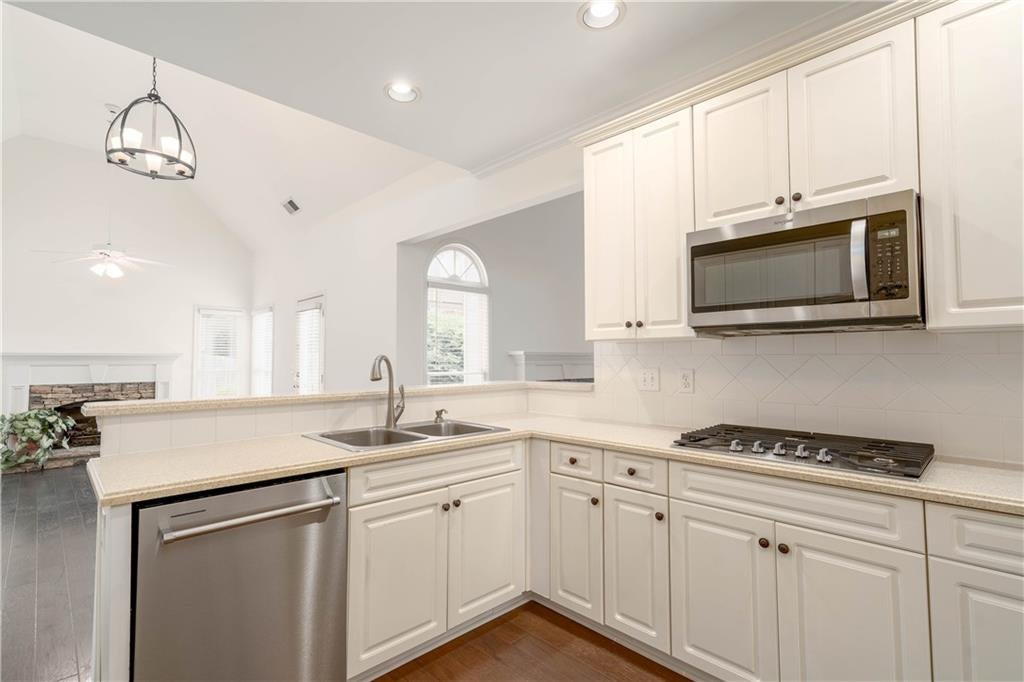
Move-in ready and meticulously maintained, this stunning home at 1233 Parkview Lane offers the perfect blend of updates, space, and location. Major improvements include a brand-new roof, new main level HVAC system with a transferable 10-year warranty, and fresh interior and exterior paint. Step inside to find beautiful hardwood floors throughout much of the main level, soaring vaulted ceilings, and two impressive stone fireplaces that create a warm and inviting atmosphere. The flexible front living room is ideal as a home office, library, or sitting room, while the formal dining room is perfect for entertaining. The heart of the home is the spacious kitchen featuring double ovens, a 5-burner gas cooktop, stainless steel appliances, abundant cabinetry, and views into the bright breakfast area and cozy keeping room. The main level owner’s suite offers a true retreat with a renovated spa-like bath featuring a new soaking tub, oversized walk-in shower, dual vanities, linen storage, and a generous walk-in closet. Upstairs you’ll find an ensuite bedroom, an additional secondary bedroom, and a large bonus room that can easily serve as a fourth bedroom, media room, or playroom. Ample closet space and a Jack-and-Jill bath provide functionality for family and guests alike. Enjoy peaceful mornings and relaxing evenings on the private stone patio. Located within walking distance of Kennesaw Mountain’s miles of hiking and biking trails, this home combines exceptional comfort with one of the area’s most sought-after outdoor lifestyles. Additional features include gutter guards for low-maintenance living.

Save
Ask
Tour
Hide
Share
Listing Snapshot
Price 
$579,900
Days On Site 
4 Days
Bedrooms 
4
Inside Area (SqFt) 
2,883 sqft
Total Baths 
4
Full Baths 
3
Partial Baths 
1
Lot Size 
0.1537 Acres
Year Built 
1999
MLS® Number 
7846262
Status 
Active
Property Tax 
$632
HOA/Condo/Coop Fees 
$111.67 monthly
Sq Ft Source 
Public Records
Friends & Family
Recent Activity
3 days agoStatus changed to Active
3 days agoListing updated with changes from the MLS®
5 days agoListing first seen on site
General Features
Acres 
0.1537
Attached Garage 
Yes
Foundation 
Slab
Garage 
Yes
Garage Spaces 
2
Land Lease 
No
Levels 
Two
Parking 
AttachedGarageGarage Door OpenerGarage Faces Front
Property Sub Type 
Single Family Residence
Security 
Security SystemSecurity System OwnedSmoke Detector(s)
Sewer 
Public Sewer
SqFt Above 
2883
SqFt Total 
2883
Style 
Traditional
Utilities 
Cable AvailableElectricity AvailableNatural Gas AvailablePhone AvailableSewer AvailableUnderground UtilitiesWater Available
Water Source 
Public
Interior Features
Appliances 
DishwasherDisposalDouble OvenElectric OvenGas CooktopGas Water HeaterMicrowaveRefrigeratorSelf Cleaning Oven
Basement 
None
Cooling 
Ceiling Fan(s)Central AirElectric
Electric 
220 Volts
Fireplace 
Yes
Fireplace Features 
Gas LogGas StarterGreat Room
Fireplaces 
2
Flooring 
CarpetCeramic TileHardwood
Heating 
CentralForced AirNatural Gas
Interior 
Breakfast BarPantryDouble VanityTray Ceiling(s)Vaulted Ceiling(s)Master Downstairs
Laundry Features 
Electric Dryer HookupLaundry RoomMain Level
Main Level Bedrooms 
1
Window Features 
Double Pane WindowsInsulated WindowsWindow Treatments
Save
Ask
Tour
Hide
Share
Exterior Features
Construction Details 
HardiPlank TypeStone
Exterior 
Permeable PavingPrivate EntrancePrivate YardRain Gutters
Fencing 
None
Lot Features 
Back YardLandscapedLevel
Other Structures 
None
Patio And Porch 
Patio
Pool Features 
None
Road Frontage 
City Street
Roof 
Composition
Spa Features 
None
View 
Other
Waterfront Features 
None
Waterview 
Other
Windows/Doors 
Double Pane WindowsInsulated WindowsWindow Treatments
Community Features
Association Fee 
$1340.0
Association Fee Frequency 
Annually
Community Features 
ClubhouseCurbsPlaygroundPoolStreet LightsTennis Court(s)
Horse Property 
None
Roads 
AsphaltPaved
Schools
School District
Unknown
Elementary School
West Side - Cobb
Middle School
Marietta
High School
Marietta
Listing Courtesy Of: Julie Ward of Maximum One Greater Atlanta Realtors Broker: 770-919-8825 Prefer Ph#:juliejward@gmail.com

Listings identified with the FMLS IDX logo come from FMLS and are held by brokerage firms other than the owner of this website and the listing brokerage is identified in any listing details. Information is deemed reliable but is not guaranteed. If you believe any FMLS listing contains material that infringes your copyrighted work, please click here to review our DMCA policy and learn how to submit a takedown request.



© 2017-2026 First Multiple Listing Service, Inc.

Neighborhood & Commute
Source: Walkscore
Disclosure: Community information and market data powered by Constellation Data Labs. Information is deemed reliable but not guaranteed.
Save
Ask
Tour
Hide
Share