
124 Santa Anita TrailWoodstock, GA 30189
Mortgage Calculator
Monthly Payment (Est.)
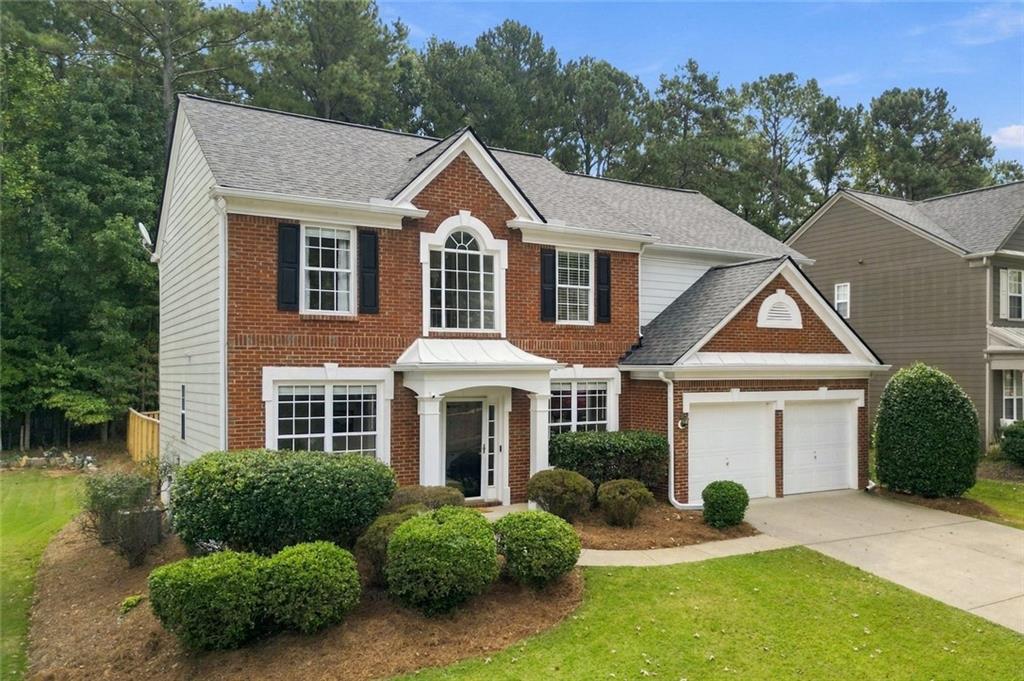
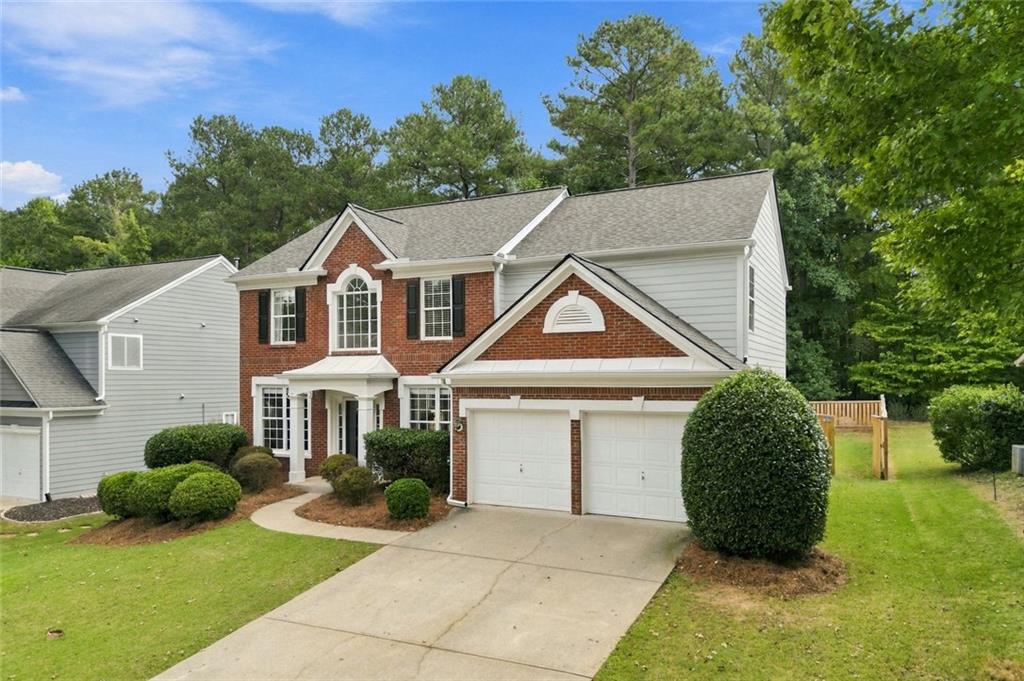
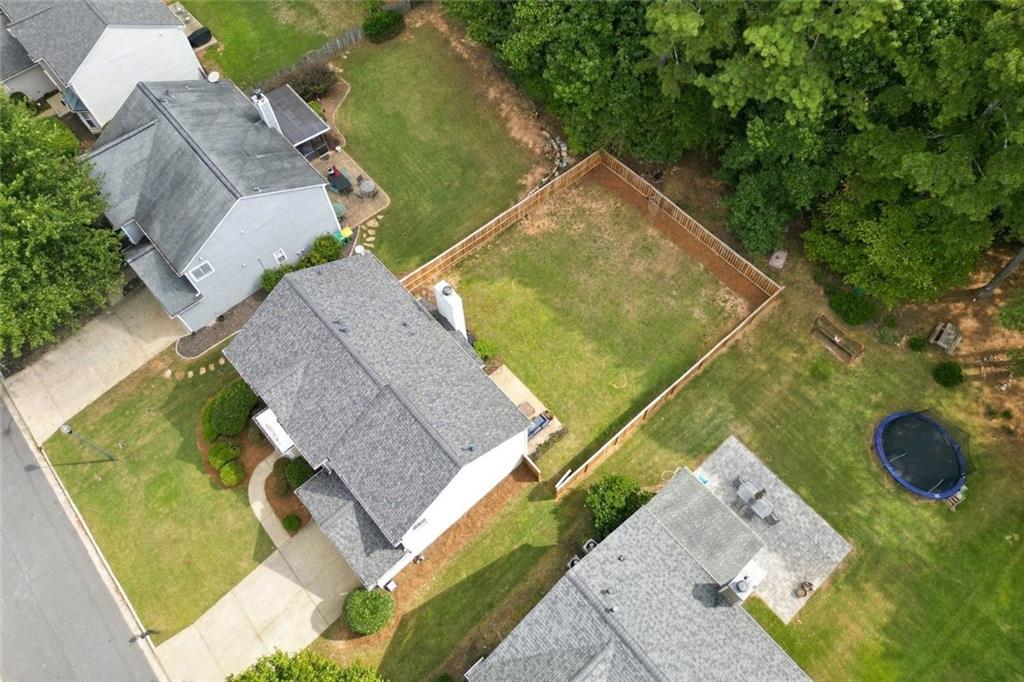
Enter an interest rate to see your estimated monthly payment.Be prepared to fall in love with 124 Santa Anita Trail - a beautifully updated home offering comfortable living space, modern improvements, and an exceptional backyard setting. This well-maintained home features 4 bedrooms and 2 full bathrooms upstairs, along with a convenient half bath and dedicated office with French doors on the main level - perfect for working from home or creating a quiet flex space. The main level features all-new laminate flooring, while the upstairs has been upgraded with new carpet for a fresh, comfortable feel. New lighting fixtures throughout add a modern touch, while the kitchen and bathrooms have been thoughtfully updated. The kitchen features new cabinet fronts and hardware, and gleaming granite countertops, while the primary bathroom offers separate his-and-hers vanities along with waterproof LVP flooring. The main-level half bath has also been refreshed. Several major updates provide peace of mind, including a new roof in 2023, new gutters in 2024, new HVAC in 2021, and a water heater that is just one year old. The big-ticket items have already been taken care of, allowing you to move in and enjoy the home without having to tackle major projects right away. Outside, the large, flat, fully fenced backyard is where this home truly shines. Backing to protected U.S. Army Corps of Engineers property, the yard offers privacy, a peaceful natural backdrop, and plenty of usable space for entertaining, pets, play, or simply enjoying the outdoors. The location also provides access to nearby trails leading toward Olde Rope Mill Park - ideal for morning walks, bike rides, or weekend adventures. And while the setting feels peaceful and private, convenience is never far away. With easy access to I-575, you're just minutes from Downtown Woodstock, Costco, The Outlet Shoppes at Atlanta, and countless dining and shopping options. As part of the desirable Brookshire community, residents enjoy an impressive array of amenities, including two swimming pools, six lighted tennis courts, six lighted pickleball courts, a basketball court, a large open athletic field, a children's playground, and both a small and large clubhouse. The home is also located in the well-regarded Cherokee County School District, with Woodstock Elementary, Woodstock Middle, and Woodstock High School serving the area. 124 Santa Anita Trail combines meaningful updates, a flexible floor plan, a large private backyard, and a location that puts the best of Woodstock within easy reach. With so much already done, this home is ready for its next chapter!
| 3 days ago | Status changed to Active | |
| 3 days ago | Listing updated with changes from the MLS® | |
| 4 days ago | Listing first seen on site |
Listings identified with the FMLS IDX logo come from FMLS and are held by brokerage firms other than the owner of this website and the listing brokerage is identified in any listing details. Information is deemed reliable but is not guaranteed. If you believe any FMLS listing contains material that infringes your copyrighted work, please click here to review our DMCA policy and learn how to submit a takedown request.

© 2017-2026 First Multiple Listing Service, Inc.