Not Found

Save
Ask
Tour
Hide
Share
$525,000
18 Days On Site

950 W Peachtree Street NW 814
Atlanta, GA 30309

For Sale|Condominium|Active
2
Beds
2
Total Baths
2
Full Baths
1,196
SqFt
$439
/SqFt
2006
Built
Subdivision:
Plaza Midtown
County:
Fulton
Listing Courtesy Of: Sean Rodriguez of Dorsey Alston Realtors Broker: 404-352-2010 Prefer Ph#:seanrodriguez@dorseyalston.com
Call Now: 404-429-3385
Is this the listing for you? We can help make it yours.
404-429-3385
950 W Peachtree Street NW 814950 W Peachtree Street NW 814950 W Peachtree Street NW 814950 W Peachtree Street NW 814
Save
Ask
Tour
Hide
Share

Mortgage Calculator

Monthly Payment (Est.)

Enter an interest rate to see your estimated monthly payment.
Calculator powered by Showcase IDX, a Constellation1 Company. Copyright ©2026 Information is deemed reliable but not guaranteed.

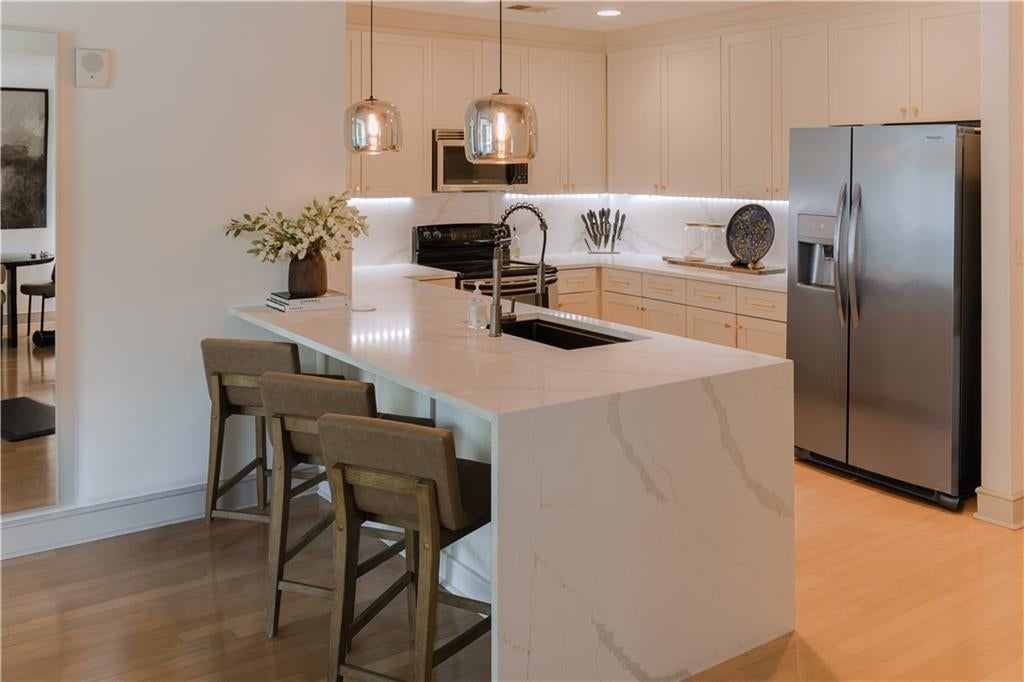
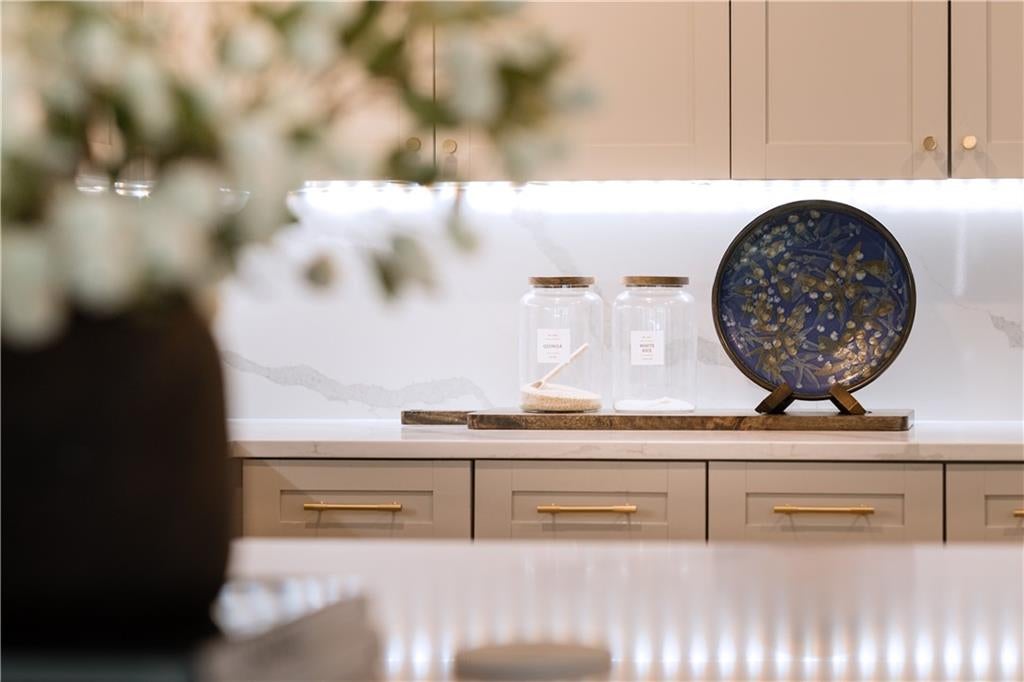
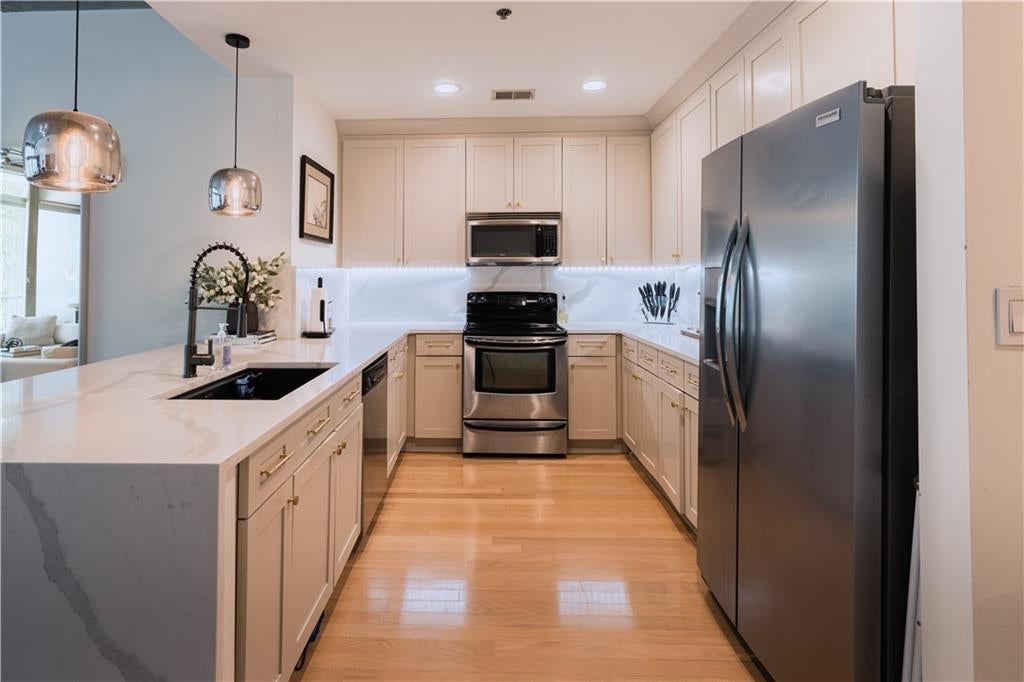
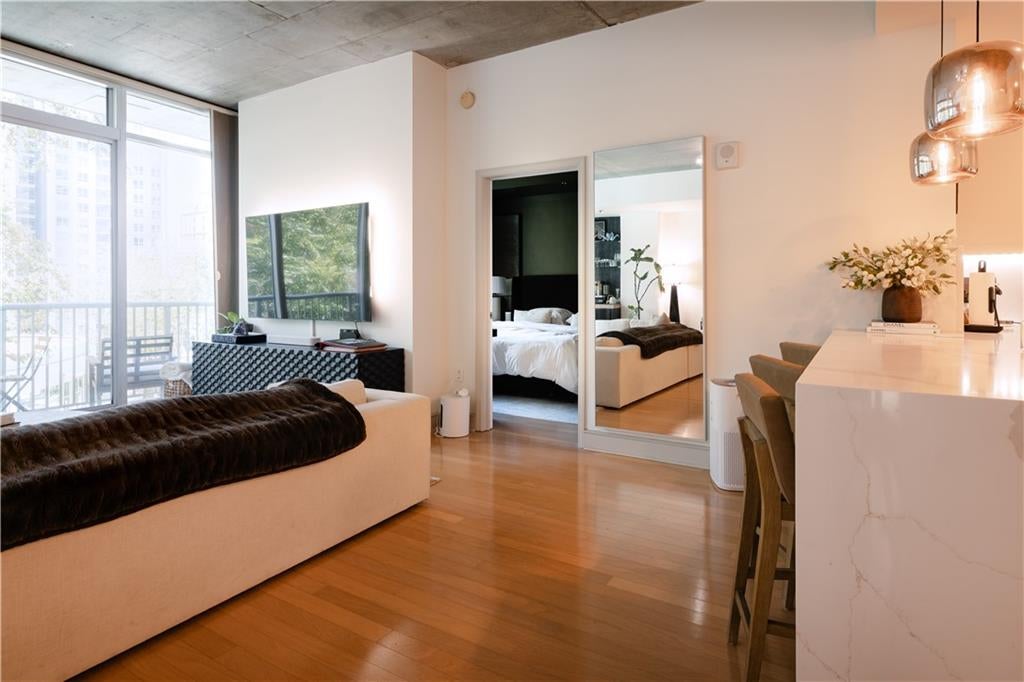
Welcome home to Unit 814 at Plaza Midtown, a high-rise condo in the heart of Midtown with a Publix right in the building. This two bedroom, two bath split floorplan places a bedroom on each side of the home, ideal for roommates, guests, or a home office. Exposed concrete ceilings, warm hardwood floors, and modern lighting give the open living and dining area a sleek, urban feel, with not a stitch of carpet anywhere. A custom dry bar between the dining area and terrace door is ready for entertaining. The updated kitchen opens to the living space and features white shaker cabinetry, quartz countertops, a waterfall island with seating for three, pendant lighting, and stainless steel appliances. The primary suite is a calm, moody retreat with floor-to-ceiling windows, a custom wardrobe, and a fully renovated spa bath with floor-to-ceiling marble-look tile, a frameless glass walk-in shower with rainfall and handheld heads, a lighted niche, a fluted wood vanity, a backlit LED mirror, and brushed gold fixtures. Across the home, the second bedroom has a mirrored double closet, a glass clerestory that pulls in natural light, and direct access to the full hall bath. Smart storage includes custom closet systems in both bedrooms and a large foyer coat closet, and a stacked washer and dryer is tucked into the front hall closet. Step out to your private terrace overlooking the tree-lined amenity plaza. Residents enjoy a resort-style pool, fitness center, club room, fire pit lounge, grilling station, outdoor seating areas, and 24-hour concierge with on-site management. Two assigned parking spaces are included, though with Midtown MARTA, Piedmont Park, the BeltLine Eastside Trail, Georgia Tech, and some of the city's best dining and shopping close by, you may rarely need them. Midtown living, made easy.

Save
Ask
Tour
Hide
Share
Listing Snapshot
Price 
$525,000
Days On Site 
18 Days
Bedrooms 
2
Inside Area (SqFt) 
1,196 sqft
Total Baths 
2
Full Baths 
2
Partial Baths 
N/A
Lot Size 
0.0275 Acres
Year Built 
2006
MLS® Number 
7846394
Status 
Active
Property Tax 
$7,503
HOA/Condo/Coop Fees 
$650 monthly
Sq Ft Source 
Public Records
Friends & Family
Recent Activity
4 days agoStatus changed to Active
4 days agoPrice changed to $525,000
4 days agoListing updated with changes from the MLS®
3 weeks agoListing first seen on site
General Features
Acres 
0.0275
Attached Garage 
Yes
Foundation 
Concrete Perimeter
Green Energy Efficient 
AppliancesWindows
Land Lease 
No
Levels 
One
Parking 
AssignedAttached
Property Sub Type 
Condominium
Security 
Smoke Detector(s)Fire AlarmKey Card EntrySecured Garage/Parking
Sewer 
Public Sewer
SqFt Total 
1196
Style 
High Rise (6 or more stories)
Utilities 
Cable Available
Water Source 
Public
Interior Features
Appliances 
DishwasherDisposal
Basement 
None
Cooling 
Ceiling Fan(s)Central Air
Fireplace Features 
None
Flooring 
Hardwood
Heating 
Central
Interior 
Breakfast BarHigh Speed InternetWalk-In Closet(s)Master Downstairs
Laundry Features 
In HallLaundry RoomMain Level
Main Level Bedrooms 
2
Window Features 
Double Pane WindowsInsulated Windows
Save
Ask
Tour
Hide
Share
Exterior Features
Construction Details 
Concrete
Exterior 
BalconyGas Grill
Fencing 
None
Lot Features 
Other
Other Structures 
Garage(s)
Patio And Porch 
Covered
Pool Features 
In Ground
Road Frontage 
None
Roof 
Concrete
Spa Features 
Community
View 
CityPool
Waterfront Features 
None
Waterview 
CityPool
Windows/Doors 
Double Pane WindowsInsulated Windows
Community Features
Accessibility Features 
Accessible BedroomAccessible ClosetsAccessible DoorsAccessible Elevator InstalledAccessible EntranceAccessible Kitchen
Association Fee 
$650.0
Association Fee Frequency 
Monthly
Community Features 
ClubhouseFitness CenterPool
Horse Property 
None
Roads 
Asphalt
Schools
School District
Unknown
Elementary School
Virginia-Highland
Middle School
David T Howard
High School
Midtown
Listing Courtesy Of: Sean Rodriguez of Dorsey Alston Realtors Broker: 404-352-2010 Prefer Ph#:seanrodriguez@dorseyalston.com

Listings identified with the FMLS IDX logo come from FMLS and are held by brokerage firms other than the owner of this website and the listing brokerage is identified in any listing details. Information is deemed reliable but is not guaranteed. If you believe any FMLS listing contains material that infringes your copyrighted work, please click here to review our DMCA policy and learn how to submit a takedown request.



© 2017-2026 First Multiple Listing Service, Inc.

Neighborhood & Commute
Source: Walkscore
Disclosure: Community information and market data powered by Constellation Data Labs. Information is deemed reliable but not guaranteed.
Save
Ask
Tour
Hide
Share