Not Found

Save
Ask
Tour
Hide
Share
$1,600,000
New Listing

608 Eagle Creek Pointe
Johns Creek, GA 30097

Single Family Residence|Coming Soon
5
Beds
5
Total Baths
4
Full Baths
1
Partial Bath
3,803
SqFt
$421
/SqFt
1997
Built
Subdivision:
St Ives
County:
Fulton
Listing Courtesy Of: Skylar Topper of Compass Broker: 404-668-6621 Prefer Ph#:skylar.topper@compass.com
Call Now: 404-429-3385
Is this the listing for you? We can help make it yours.
404-429-3385
608 Eagle Creek Pointe608 Eagle Creek Pointe608 Eagle Creek Pointe608 Eagle Creek Pointe
Save
Ask
Tour
Hide
Share

Mortgage Calculator

Monthly Payment (Est.)

Enter an interest rate to see your estimated monthly payment.
Calculator powered by Showcase IDX, a Constellation1 Company. Copyright ©2026 Information is deemed reliable but not guaranteed.

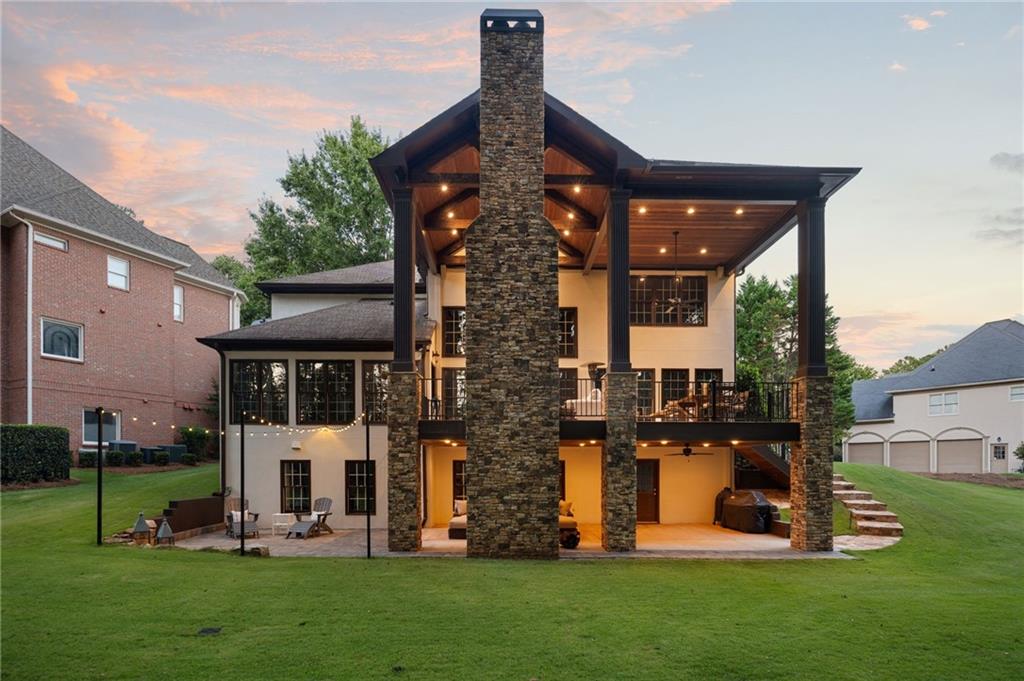
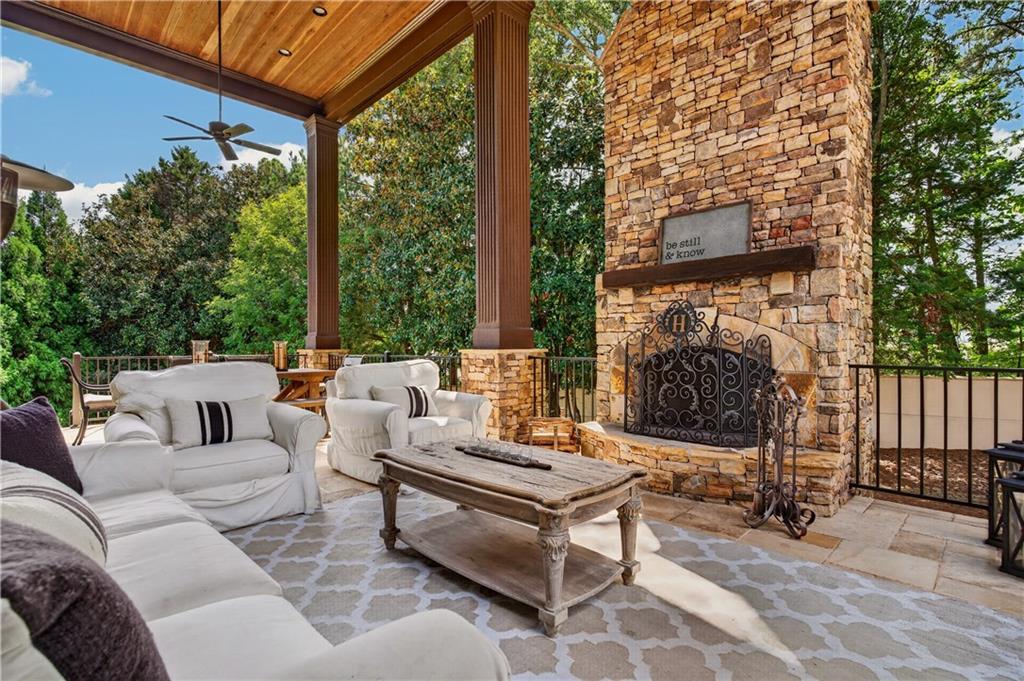
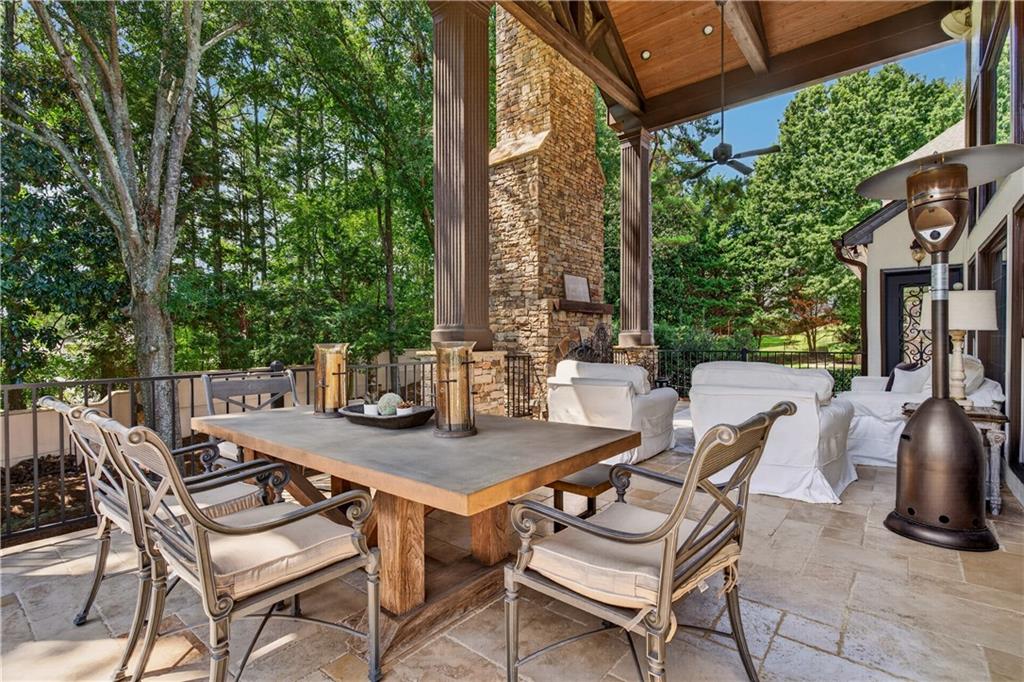
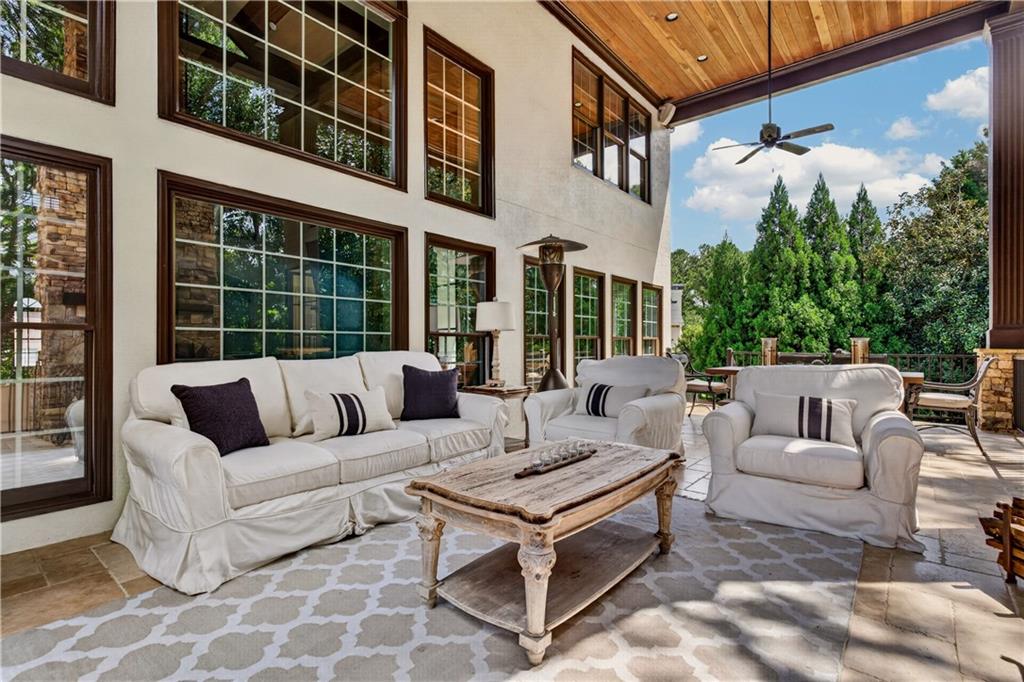
The one you’ve been waiting for! Nestled on a quiet Cul-de-Sac in GUARD GATED St Ives Country Club, this beautifully Updated, move-in-ready home offers Exceptional Indoor and Outdoor Living, Hardwoods throughout, and a 3 CAR Garage! The main level flows beautifully, with a spacious kitchen and a bright, sunny nook off the family room sharing a double-sided fireplace. A striking Floating Staircase leads to generously sized bedrooms featuring gorgeous trim details and spacious bathrooms. Newer HVAC systems provide added peace of mind, including a basement unit replaced in September, 2026.  The outdoor living is truly a standout! A custom-built, two-story open-air deck with a stacked-stone fireplace overlooks a beautifully landscaped backyard offering exceptional privacy, abundant sunshine, and room for a future pool. The finished walkout basement opens to an additional outdoor living area, which mirrors the upper deck, creating even more space to relax and entertain. Professionally installed landscape lighting showcases the home and grounds after sunset. With polished interiors, outstanding outdoor spaces, and a desirable cul-de-sac setting in a gated country club community, this home offers a remarkable place to call your own.

Save
Ask
Tour
Hide
Share
Listing Snapshot
Price 
$1,600,000
Days On Site 
0 Days
Bedrooms 
5
Inside Area (SqFt) 
3,803 sqft
Total Baths 
5
Full Baths 
4
Partial Baths 
1
Lot Size 
0.47 Acres
Year Built 
1997
MLS® Number 
7846476
Status 
Coming Soon
Property Tax 
$8,697
HOA/Condo/Coop Fees 
$2,926 Semi-Annually
Sq Ft Source 
Owner
Friends & Family
Recent Activity
7 hours agoListing first seen on site
7 hours agoListing updated with changes from the MLS®
General Features
Acres 
0.47
Attached Garage 
Yes
Foundation 
Concrete Perimeter
Garage 
Yes
Garage Spaces 
3
Land Lease 
No
Levels 
Two
Parking 
AttachedGarageKitchen LevelDriveway
Parking Spaces 
4
Property Sub Type 
Single Family Residence
Security 
Smoke Detector(s)
Sewer 
Public Sewer
SqFt Total 
3803
Style 
Traditional
Utilities 
Cable AvailableElectricity AvailableNatural Gas AvailablePhone AvailableSewer AvailableUnderground UtilitiesWater Available
Water Source 
Public
Interior Features
Appliances 
DishwasherDisposalDouble OvenDryerElectric CooktopGas OvenMicrowaveRefrigeratorWasher
Basement 
DaylightExterior EntryFinishedFullInterior Entry
Cooling 
Ceiling Fan(s)Central AirElectric
Electric 
220 Volts
Fireplace 
Yes
Fireplace Features 
BasementDouble SidedFamily RoomGas LogMaster Bedroom
Fireplaces 
6
Flooring 
Ceramic TileHardwoodTile
Heating 
CentralNatural Gas
Interior 
PantryKitchen IslandCrown MoldingDouble VanityEntrance FoyerWalk-In Closet(s)Wet Bar
Laundry Features 
Laundry RoomSinkUpper Level
Save
Ask
Tour
Hide
Share
Exterior Features
Construction Details 
Stucco
Exterior 
None
Fencing 
None
Lot Features 
Back YardCul-De-SacFront YardLevelSprinklers In FrontSprinklers In Rear
Other Structures 
None
Patio And Porch 
DeckPatio
Pool Features 
None
Road Frontage 
City Street
Roof 
CompositionShingle
Spa Features 
None
View 
Neighborhood
Waterfront Features 
None
Waterview 
Neighborhood
Community Features
Association Fee 
$2926.0
Association Fee Frequency 
Semi-Annually
Additional Association Fee Frequency 
Annually
Community Features 
ClubhouseGatedGolfPlaygroundPoolRestaurantTennis Court(s)
Horse Property 
None
Roads 
Asphalt
Schools
School District
Unknown
Elementary School
Wilson Creek
Middle School
Autrey Mill
High School
Johns Creek
Listing Courtesy Of: Skylar Topper of Compass Broker: 404-668-6621 Prefer Ph#:skylar.topper@compass.com

Listings identified with the FMLS IDX logo come from FMLS and are held by brokerage firms other than the owner of this website and the listing brokerage is identified in any listing details. Information is deemed reliable but is not guaranteed. If you believe any FMLS listing contains material that infringes your copyrighted work, please click here to review our DMCA policy and learn how to submit a takedown request.



© 2017-2026 First Multiple Listing Service, Inc.

Neighborhood & Commute
Source: Walkscore
Disclosure: Community information and market data powered by Constellation Data Labs. Information is deemed reliable but not guaranteed.
Save
Ask
Tour
Hide
Share