Not Found

Save
Ask
Tour
Hide
Share
$545,000
1 Day On Site

1438 Montclair Court SE 38
Smyrna, GA 30080

For Sale|Townhouse|Active
3
Beds
4
Total Baths
3
Full Baths
1
Partial Bath
2,497
SqFt
$218
/SqFt
2001
Built
Subdivision:
Montclair
County:
Cobb
Listing Courtesy Of: SHARON F OXMAN of Beacham and Company Broker: 404-261-6300 Prefer Ph#:sharonfryeroxman@beacham.com
Call Now: 404-429-3385
Is this the listing for you? We can help make it yours.
404-429-3385
1438 Montclair Court SE 381438 Montclair Court SE 381438 Montclair Court SE 381438 Montclair Court SE 38
Save
Ask
Tour
Hide
Share

Mortgage Calculator

Monthly Payment (Est.)

Enter an interest rate to see your estimated monthly payment.
Calculator powered by Showcase IDX, a Constellation1 Company. Copyright ©2026 Information is deemed reliable but not guaranteed.

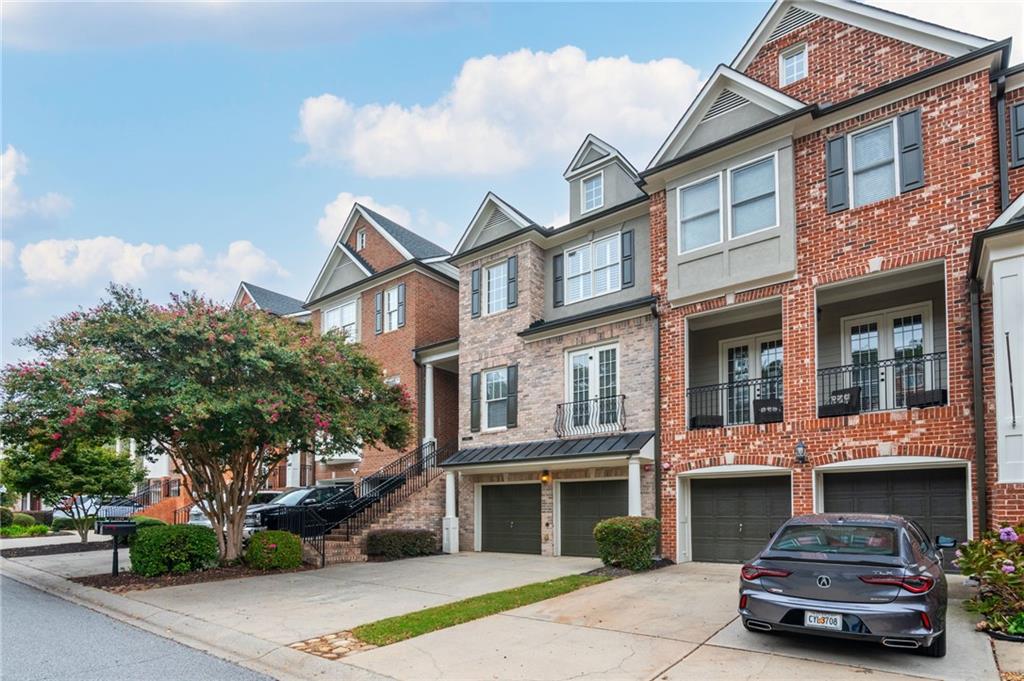
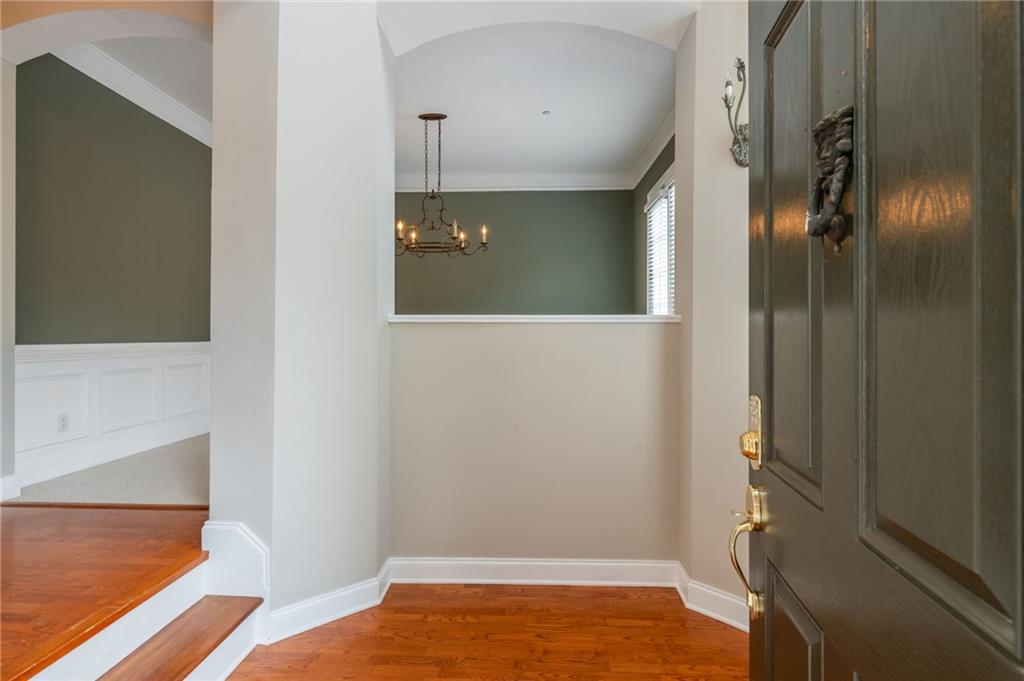
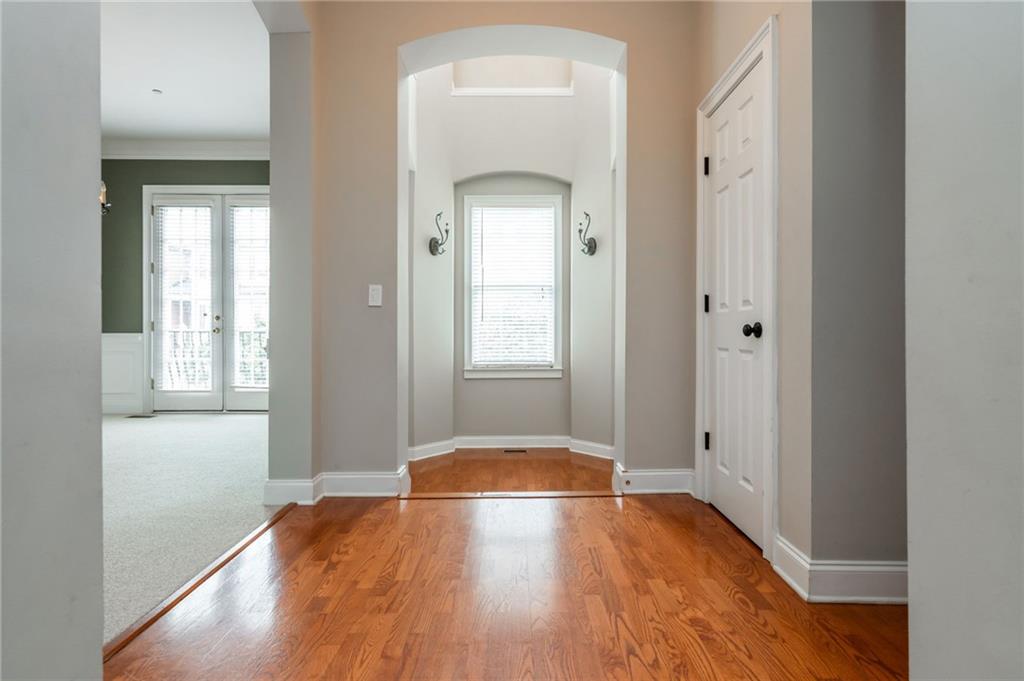
Opportunity knocks to grab this well priced 3 bedroom/3.5 bathroom brick Townhome in highly sought after Montclair community. Perfectly located near downtown Smyrna Village, SunTrust Park and the Battery, you can enjoy a walkable low maintenance lifestyle in this spacious home featuring a beautiful kitchen with stone countertops, stainless appliances and hardwood floors. The kitchen is open to a two story great room with a decorative double-sided fireplace, cozy breakfast nook and sunroom. Walk out on the grilling deck and overlook the community greenspace and dedicated fenced yard deeded to this home. A rare find! Main level also features a large dining room perfect for entertaining w/ a butlers pantry and half bath. Upstairs offers a oversized owner's suite, an additional bedroom with full bath and a laundry room. Head downstairs to the terrace level to find a flex space for recreation and a third bedroom and bath with a large storage closet. Walk out from this level to enjoy community greenspace on one side and a two car garage with ample extra storage.

Save
Ask
Tour
Hide
Share
Listing Snapshot
Price 
$545,000
Days On Site 
1 Day
Bedrooms 
3
Inside Area (SqFt) 
2,497 sqft
Total Baths 
4
Full Baths 
3
Partial Baths 
1
Lot Size 
N/A
Year Built 
2001
MLS® Number 
7846506
Status 
Active
Property Tax 
$5,672
HOA/Condo/Coop Fees 
$282 monthly
Sq Ft Source 
Public Records
Friends & Family
Recent Activity
yesterdayListing first seen on site
yesterdayListing updated with changes from the MLS®
General Features
Attached Garage 
Yes
Foundation 
Slab
Garage 
Yes
Garage Spaces 
2
Land Lease 
No
Levels 
Three Or More
Parking 
AttachedGarageGarage Door OpenerGarage Faces FrontDriveway
Property Sub Type 
Townhouse
Security 
Security SystemCarbon Monoxide Detector(s)Secured Garage/ParkingSecurity System OwnedSmoke Detector(s)
Sewer 
Public Sewer
SqFt Above 
2497
SqFt Total 
3328
Style 
TownhouseTraditional
Utilities 
Cable AvailableElectricity AvailableNatural Gas AvailableSewer AvailableWater Available
Water Source 
Public
Interior Features
Appliances 
DishwasherDisposalDryerGas RangeGas Water HeaterRefrigeratorSelf Cleaning OvenWasher
Basement 
DaylightExterior EntryFinishedInterior EntryWalk-Out Access
Cooling 
Ceiling Fan(s)Central Air
Fireplace 
Yes
Fireplace Features 
Double SidedGas LogGlass Doors
Fireplaces 
1
Flooring 
CarpetHardwood
Heating 
Forced Air
Interior 
Breakfast BarPantryHigh Speed InternetWalk-In Closet(s)
Laundry Features 
Laundry RoomUpper Level
Window Features 
Insulated WindowsPlantation ShuttersWindow Treatments
Save
Ask
Tour
Hide
Share
Exterior Features
Construction Details 
Other
Exterior 
BalconyOther
Fencing 
Back YardWrought Iron
Lot Features 
Back YardLandscapedOther
Other Structures 
None
Patio And Porch 
DeckPatio
Pool Features 
None
Road Frontage 
Private Road
Roof 
CompositionShingle
Spa Features 
None
View 
Other
Waterfront Features 
None
Waterview 
Other
Windows/Doors 
Insulated WindowsPlantation ShuttersWindow Treatments
Community Features
Association Fee 
$282.0
Association Fee Frequency 
Monthly
Additional Association Fee Frequency 
Monthly
Horse Property 
None
Financing Terms Available 
CashConventionalFHAVA Loan
Roads 
Paved
Schools
School District
Unknown
Elementary School
Smyrna
Middle School
Campbell
High School
Campbell
Listing Courtesy Of: SHARON F OXMAN of Beacham and Company Broker: 404-261-6300 Prefer Ph#:sharonfryeroxman@beacham.com

Listings identified with the FMLS IDX logo come from FMLS and are held by brokerage firms other than the owner of this website and the listing brokerage is identified in any listing details. Information is deemed reliable but is not guaranteed. If you believe any FMLS listing contains material that infringes your copyrighted work, please click here to review our DMCA policy and learn how to submit a takedown request.



© 2017-2026 First Multiple Listing Service, Inc.

Neighborhood & Commute
Source: Walkscore
Disclosure: Community information and market data powered by Constellation Data Labs. Information is deemed reliable but not guaranteed.
Save
Ask
Tour
Hide
Share