Not Found

Save
Ask
Tour
Hide
Share
$520,000
3 Days On Site

7430 Highland Bluff
Sandy Springs, GA 30328

For Sale|Townhouse|Active
3
Beds
4
Total Baths
3
Full Baths
1
Partial Bath
2,230
SqFt
$233
/SqFt
2014
Built
Subdivision:
Highlands of Sandy Springs
County:
Fulton
Listing Courtesy Of: Rhianna Shemper of Coldwell Banker Realty Broker: 404-252-4908 Prefer Ph#:rshemper@cbrealty.com
Call Now: 404-429-3385
Is this the listing for you? We can help make it yours.
404-429-3385
7430 Highland Bluff7430 Highland Bluff7430 Highland Bluff7430 Highland Bluff
Save
Ask
Tour
Hide
Share

Mortgage Calculator

Monthly Payment (Est.)

Enter an interest rate to see your estimated monthly payment.
Calculator powered by Showcase IDX, a Constellation1 Company. Copyright ©2026 Information is deemed reliable but not guaranteed.

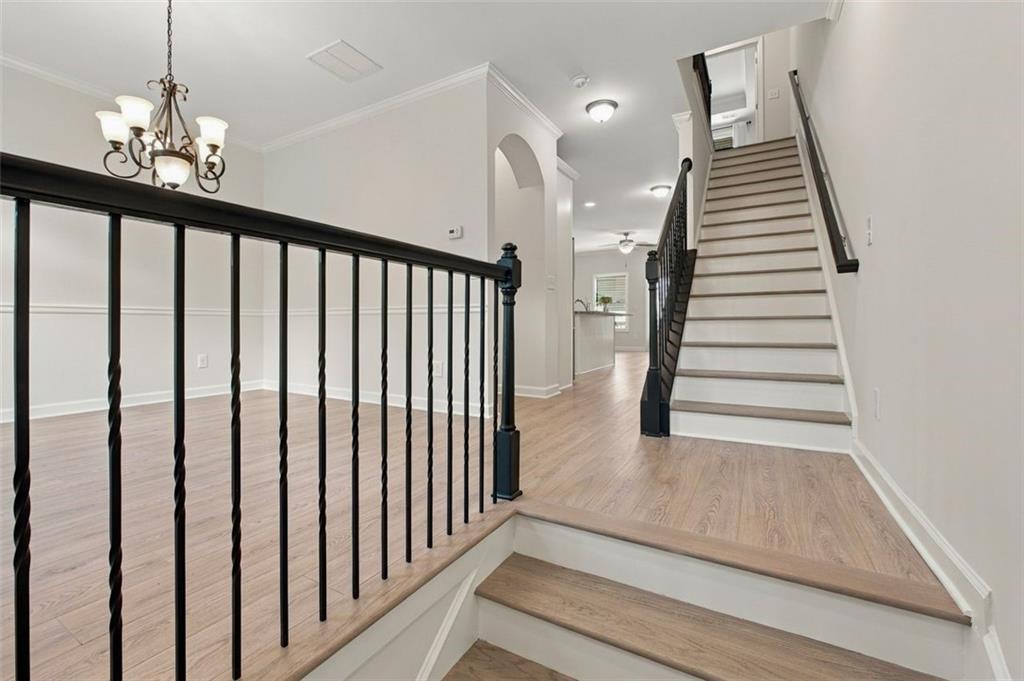
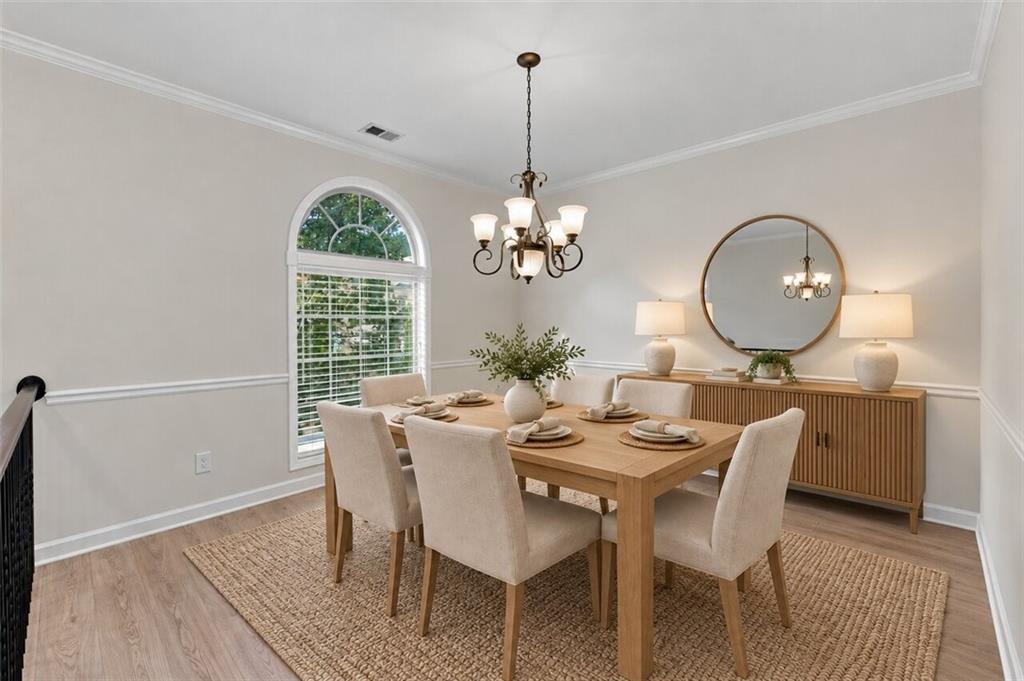
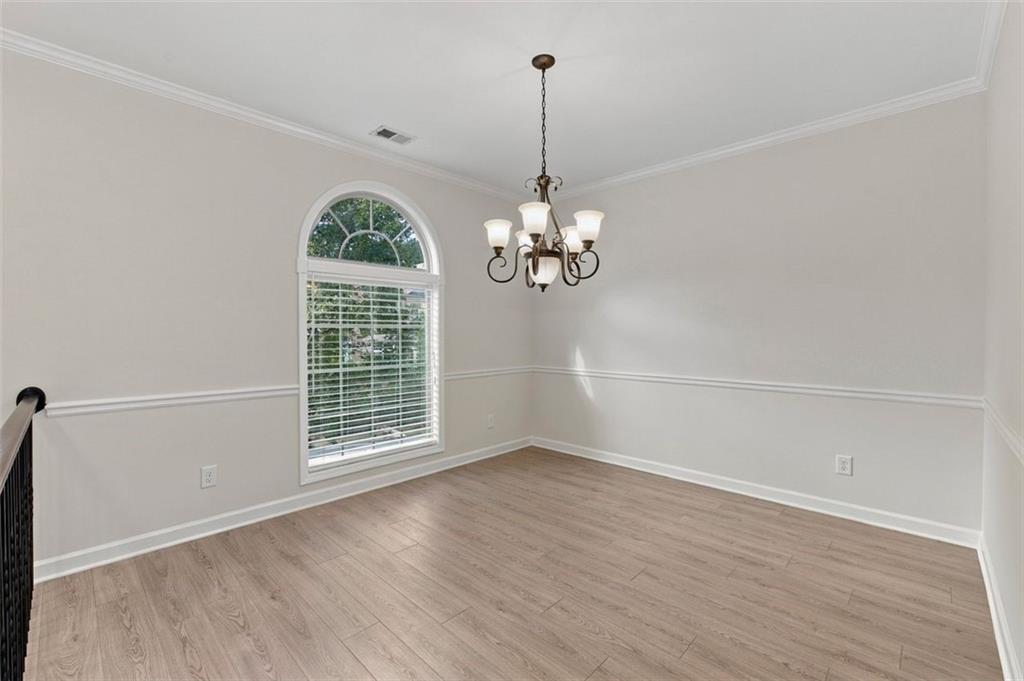
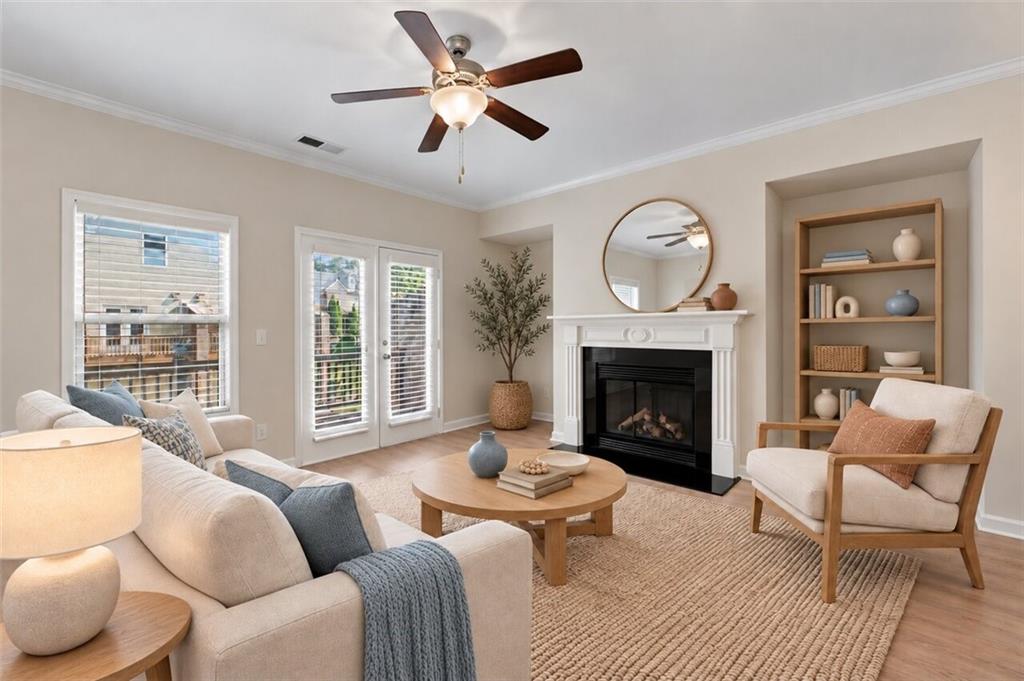
Fresh, bright, and ready for its next chapter! This fee simple Sandy Springs townhome has been freshly painted throughout and features new high-end luxury vinyl flooring and new carpet in the upstairs bedrooms. It feels like new construction! The open kitchen and living room make everyday life easy, with updated white cabinetry, granite countertops, stainless appliances, an island, and a fireplace. French doors lead to a deck with room to relax or dine outdoors, while a separate dining room offers space to gather. Upstairs, the spacious primary suite features a tray ceiling, a walk-in closet, and a bath with a double vanity, soaking tub, and separate shower. Both guest bedrooms have their own ensuite bathrooms, giving everyone a little extra privacy. The lower level offers a great flexible space that is easily used as another guest suite with an ensuite bath, a home office, gym, playroom or other flexible space. It also has a very large walk-in closet offering great storage space. There is also a storage closet in the garage. Active gated community with a pool, fitness center, green space, and sidewalks. Convenient Sandy Springs location—all with a freshly updated interior that feels great from the moment you walk in.

Save
Ask
Tour
Hide
Share
Listing Snapshot
Price 
$520,000
Days On Site 
3 Days
Bedrooms 
3
Inside Area (SqFt) 
2,230 sqft
Total Baths 
4
Full Baths 
3
Partial Baths 
1
Lot Size 
0.018 Acres
Year Built 
2014
MLS® Number 
7846583
Status 
Active
Property Tax 
$2,916
HOA/Condo/Coop Fees 
$230 monthly
Sq Ft Source 
Owner
Friends & Family
Recent Activity
yesterdayStatus changed to Active
yesterdayListing updated with changes from the MLS®
3 days agoListing first seen on site
General Features
Acres 
0.018
Attached Garage 
Yes
Foundation 
Slab
Garage 
Yes
Garage Spaces 
2
Land Lease 
No
Levels 
Three Or More
Parking 
AttachedGarageGarage Door OpenerGarage Faces RearStorage
Property Condition 
Updated/Remodeled
Property Sub Type 
Townhouse
Security 
Smoke Detector(s)
Sewer 
Public Sewer
SqFt Above 
1840
SqFt Below 
390
SqFt Total 
1840
Style 
Townhouse
Utilities 
Cable AvailableElectricity AvailableNatural Gas AvailableSewer AvailableUnderground UtilitiesWater Available
Water Source 
Public
Interior Features
Appliances 
DishwasherDisposalDryerElectric Water HeaterGas RangeMicrowaveWasher
Basement 
DaylightExterior EntryFinishedPartial
Cooling 
Ceiling Fan(s)Central AirZoned
Electric 
220 Volts in Garage
Fireplace 
Yes
Fireplace Features 
Factory BuiltGas LogLiving Room
Fireplaces 
1
Flooring 
CarpetCeramic TileHardwood
Heating 
CentralForced AirZoned
Interior 
Breakfast BarPantryKitchen IslandDouble VanityEntrance FoyerHigh Speed InternetLow Flow Plumbing FixturesRecessed LightingTray Ceiling(s)Walk-In Closet(s)
Laundry Features 
Electric Dryer HookupLaundry ClosetUpper Level
Window Features 
Double Pane WindowsWindow Treatments
Save
Ask
Tour
Hide
Share
Exterior Features
Construction Details 
BrickHardiPlank Type
Exterior 
Private Entrance
Fencing 
None
Lot Features 
LandscapedLevel
Other Structures 
None
Patio And Porch 
Deck
Pool Features 
None
Road Frontage 
Private Road
Roof 
Composition
Spa Features 
None
View 
Neighborhood
Waterfront Features 
None
Waterview 
Neighborhood
Windows/Doors 
Double Pane WindowsWindow Treatments
Community Features
Association Fee 
$230.0
Association Fee Frequency 
Monthly
Community Features 
ClubhouseFitness CenterGatedPoolSidewalksStreet Lights
Horse Property 
None
Financing Terms Available 
CashConventionalFHAVA Loan
Roads 
Paved
Schools
School District
Unknown
Elementary School
Woodland - Fulton
Middle School
Sandy Springs
High School
North Springs
Listing Courtesy Of: Rhianna Shemper of Coldwell Banker Realty Broker: 404-252-4908 Prefer Ph#:rshemper@cbrealty.com

Listings identified with the FMLS IDX logo come from FMLS and are held by brokerage firms other than the owner of this website and the listing brokerage is identified in any listing details. Information is deemed reliable but is not guaranteed. If you believe any FMLS listing contains material that infringes your copyrighted work, please click here to review our DMCA policy and learn how to submit a takedown request.



© 2017-2026 First Multiple Listing Service, Inc.

Neighborhood & Commute
Source: Walkscore
Disclosure: Community information and market data powered by Constellation Data Labs. Information is deemed reliable but not guaranteed.
Save
Ask
Tour
Hide
Share