Not Found

Save
Ask
Tour
Hide
Share
$275,000
1 Day On Site

122 Tuxworth Circle
Decatur, GA 30033

For Sale|Condominium|Active
2
Beds
2
Total Baths
2
Full Baths
1,178
SqFt
$233
/SqFt
1983
Built
Subdivision:
Tuxworth Springs
County:
Dekalb
Listing Courtesy Of: Sebastian Castro of Point Honors and Associates, Realtors Broker: 678-869-5130 Prefer Ph#:sebastian@pointhonors.com
Call Now: 404-429-3385
Is this the listing for you? We can help make it yours.
404-429-3385
122 Tuxworth Circle122 Tuxworth Circle122 Tuxworth Circle122 Tuxworth Circle
Save
Ask
Tour
Hide
Share

Mortgage Calculator

Monthly Payment (Est.)

Enter an interest rate to see your estimated monthly payment.
Calculator powered by Showcase IDX, a Constellation1 Company. Copyright ©2026 Information is deemed reliable but not guaranteed.

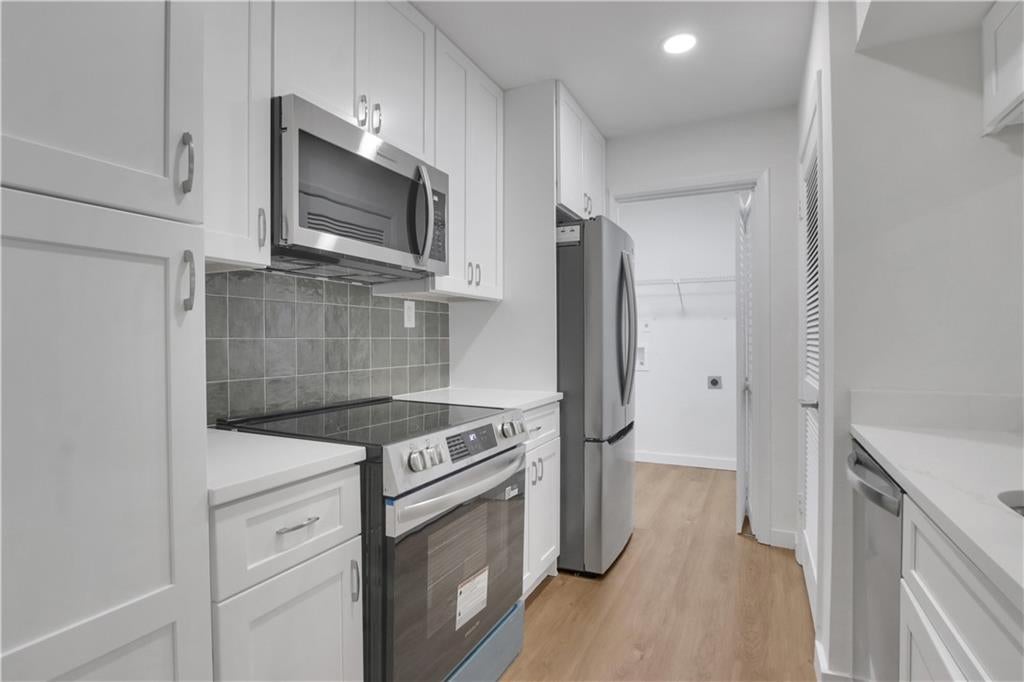
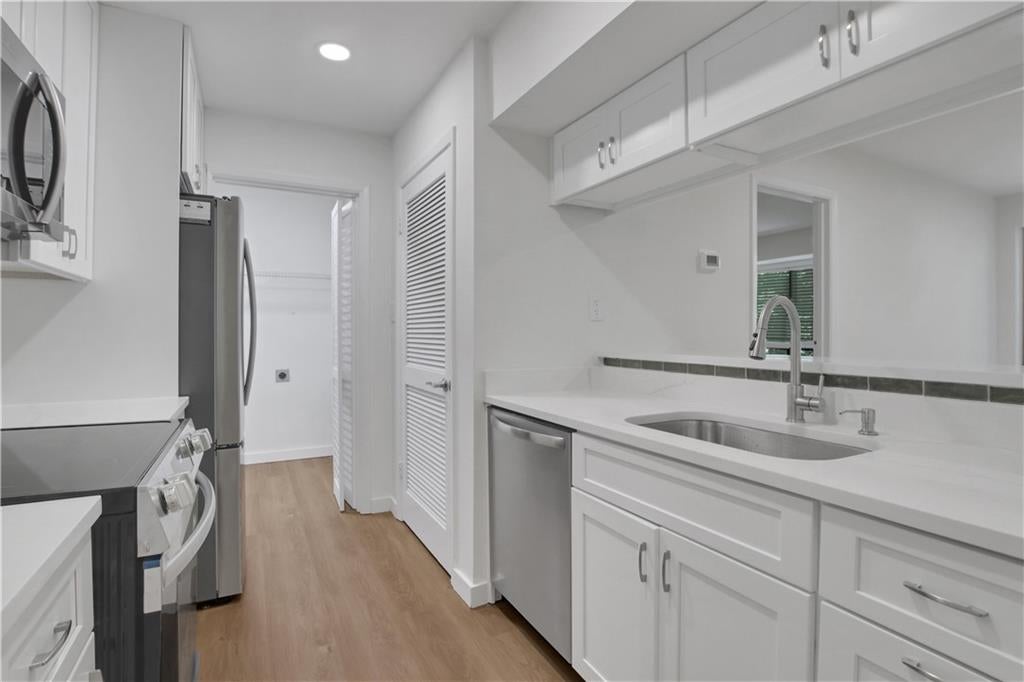
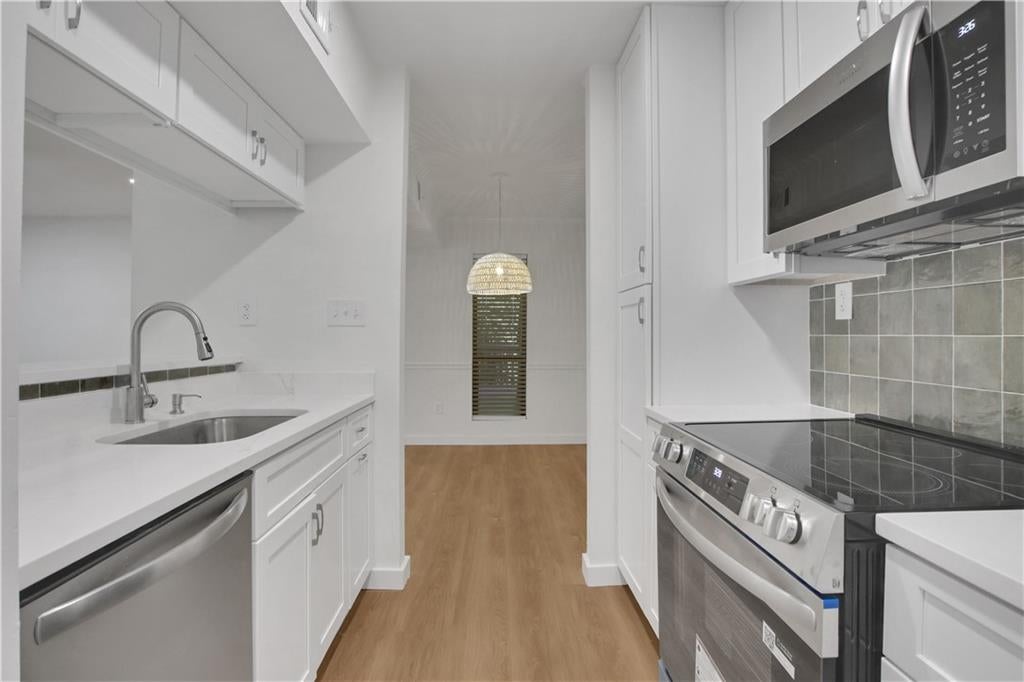
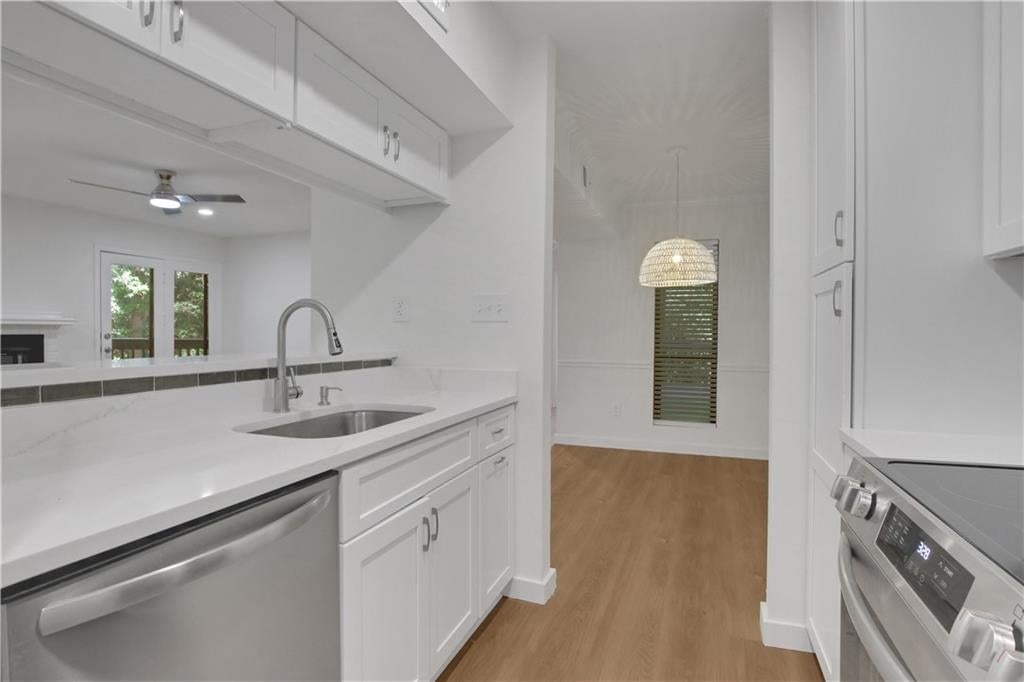
Welcome home to this fully renovated 2 bedroom, 2 bath condo in the unique community of Tuxworth Springs where proximity to city life blends in with the peace and quiet of a beautifully landscaped community complete with tennis courts, a lovely pool area and a dog park. 3 steps from the parking lot take you inside this rear-facing unit to a thoughtfully updated home, complete with a new kitchen with Shaker cabinetry, quartz counters and stainless appliances. New water heater and updated HVAC system. Both bathrooms have been renovated with walk-in showers, new vanities, toilets and tile work. Luxury vinyl plank flooring runs throughout the living spaces with new carpeting installed in the bedrooms. All interior doors have been replaced and, along with fresh paint, there are new lighting fixtures throughout the unit. When we say move-in ready, that’s what we mean. Come enjoy your new home and all that Decatur and the surrounding area have to offer!

Save
Ask
Tour
Hide
Share
Listing Snapshot
Price 
$275,000
Days On Site 
1 Day
Bedrooms 
2
Inside Area (SqFt) 
1,178 sqft
Total Baths 
2
Full Baths 
2
Partial Baths 
N/A
Lot Size 
0.027 Acres
Year Built 
1983
MLS® Number 
7847012
Status 
Active
Property Tax 
$2,511
HOA/Condo/Coop Fees 
$326 monthly
Sq Ft Source 
Public Records
Friends & Family
Recent Activity
yesterdayStatus changed to Active
yesterdayListing updated with changes from the MLS®
yesterdayListing first seen on site
General Features
Acres 
0.027
Foundation 
Slab
Land Lease 
No
Levels 
One
Parking 
Parking Lot
Parking Spaces 
2
Property Condition 
Updated/Remodeled
Property Sub Type 
Condominium
Security 
Carbon Monoxide Detector(s)Smoke Detector(s)
Sewer 
Public Sewer
SqFt Total 
1178
Style 
Traditional
Utilities 
Cable AvailableElectricity AvailableNatural Gas AvailableSewer AvailableWater Available
Water Source 
Public
Interior Features
Appliances 
DishwasherDryerGas CooktopGas RangeGas Water HeaterMicrowaveRange HoodRefrigeratorWasher
Basement 
None
Cooling 
Ceiling Fan(s)Central Air
Electric 
220 Volts
Fireplace 
Yes
Fireplace Features 
Gas StarterLiving Room
Fireplaces 
1
Heating 
Central
Interior 
Breakfast BarPantryRecessed LightingWalk-In Closet(s)
Laundry Features 
In KitchenMain LevelOther
Main Level Bedrooms 
2
Save
Ask
Tour
Hide
Share
Exterior Features
Construction Details 
CedarFrameWood Siding
Exterior 
BalconyOther
Fencing 
None
Frontage 
0
Lot Features 
Other
Other Structures 
None
Patio And Porch 
CoveredDeckRear Porch
Pool Features 
None
Road Frontage 
None
Roof 
Shingle
Spa Features 
None
View 
Trees/Woods
Waterfront Features 
None
Waterview 
Trees/Woods
Community Features
Association Fee 
$326.0
Association Fee Frequency 
Monthly
Community Features 
PoolTennis Court(s)
Horse Property 
None
Roads 
Asphalt
Schools
School District
Unknown
Elementary School
Fernbank
Middle School
Druid Hills
High School
Druid Hills
Listing Courtesy Of: Sebastian Castro of Point Honors and Associates, Realtors Broker: 678-869-5130 Prefer Ph#:sebastian@pointhonors.com

Listings identified with the FMLS IDX logo come from FMLS and are held by brokerage firms other than the owner of this website and the listing brokerage is identified in any listing details. Information is deemed reliable but is not guaranteed. If you believe any FMLS listing contains material that infringes your copyrighted work, please click here to review our DMCA policy and learn how to submit a takedown request.



© 2017-2026 First Multiple Listing Service, Inc.

Neighborhood & Commute
Source: Walkscore
Disclosure: Community information and market data powered by Constellation Data Labs. Information is deemed reliable but not guaranteed.
Save
Ask
Tour
Hide
Share