Not Found

Save
Ask
Tour
Hide
Share
$414,900
4 Days On Site

1963 Deco Drive
Kennesaw, GA 30144

For Sale|Townhouse|Active
3
Beds
4
Total Baths
3
Full Baths
1
Partial Bath
1,824
SqFt
$227
/SqFt
2026
Built
Subdivision:
Townes at South Main
County:
Cobb
Listing Courtesy Of: Frances Mann of Traton Homes Realty, Inc. Broker: 770-427-9064 Prefer Ph#:fmann@tratonhomes.com
Call Now: 404-429-3385
Is this the listing for you? We can help make it yours.
404-429-3385
1963 Deco Drive1963 Deco Drive1963 Deco Drive1963 Deco Drive
Save
Ask
Tour
Hide
Share

Mortgage Calculator

Monthly Payment (Est.)

Enter an interest rate to see your estimated monthly payment.
Calculator powered by Showcase IDX, a Constellation1 Company. Copyright ©2026 Information is deemed reliable but not guaranteed.

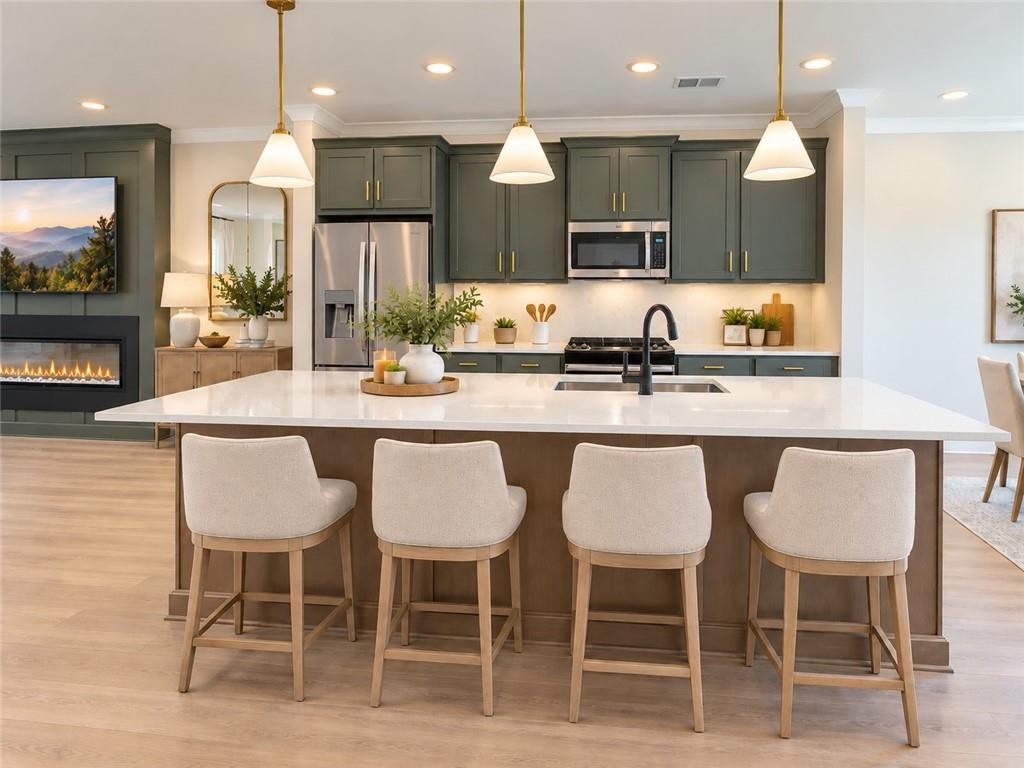
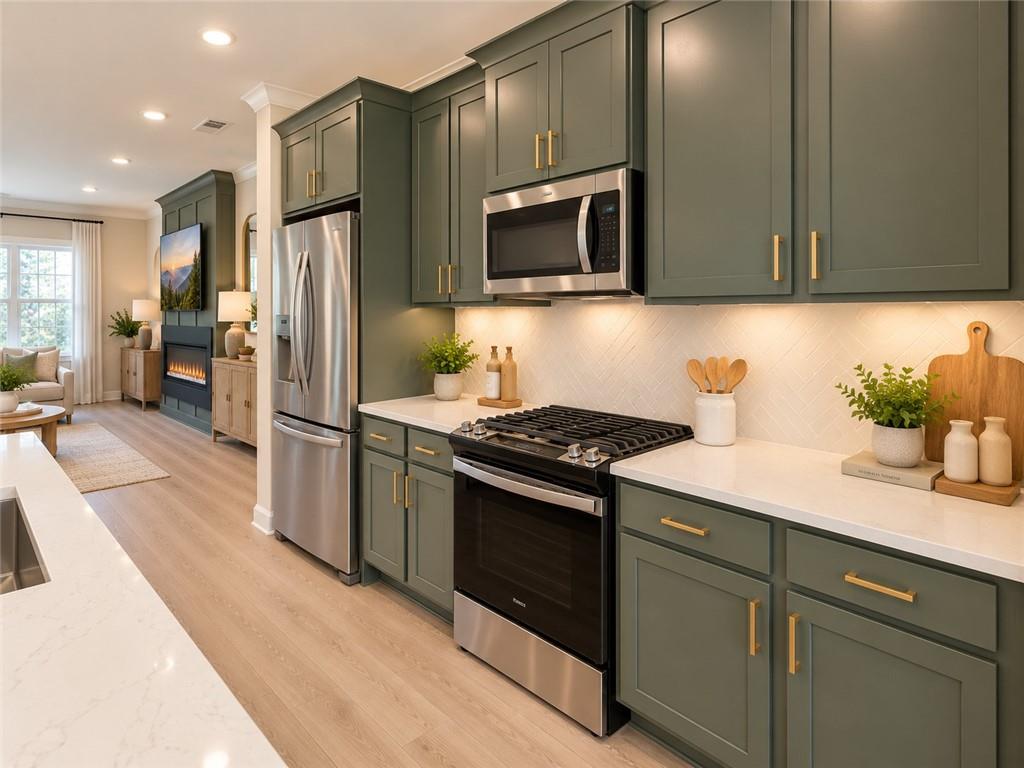
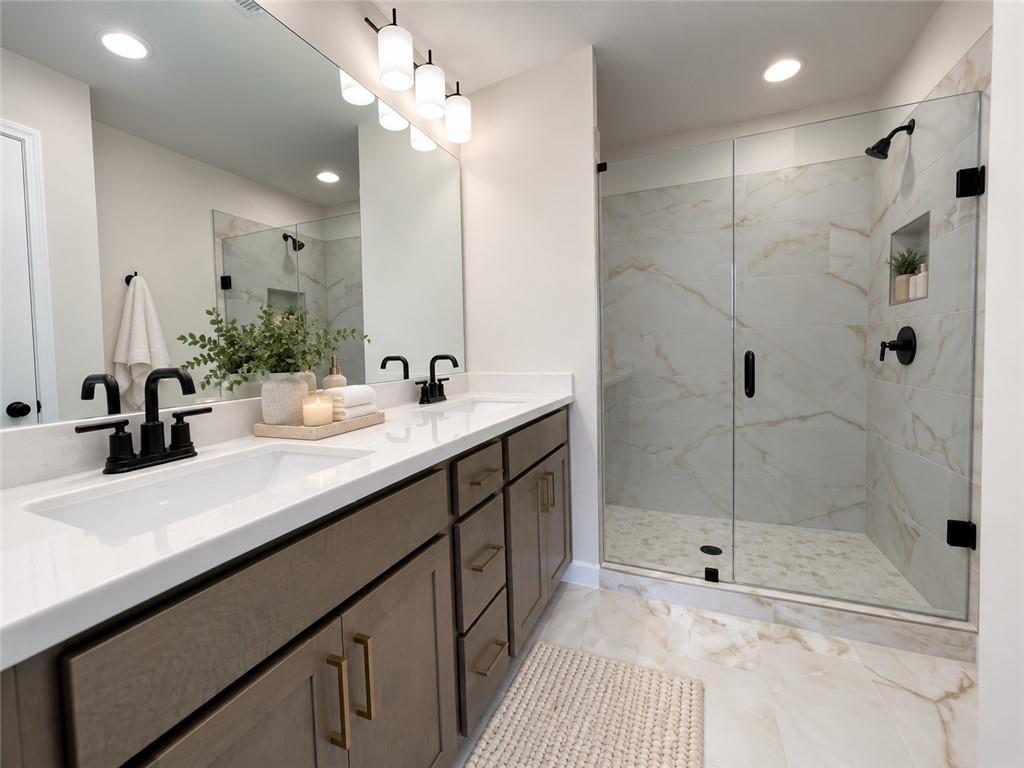
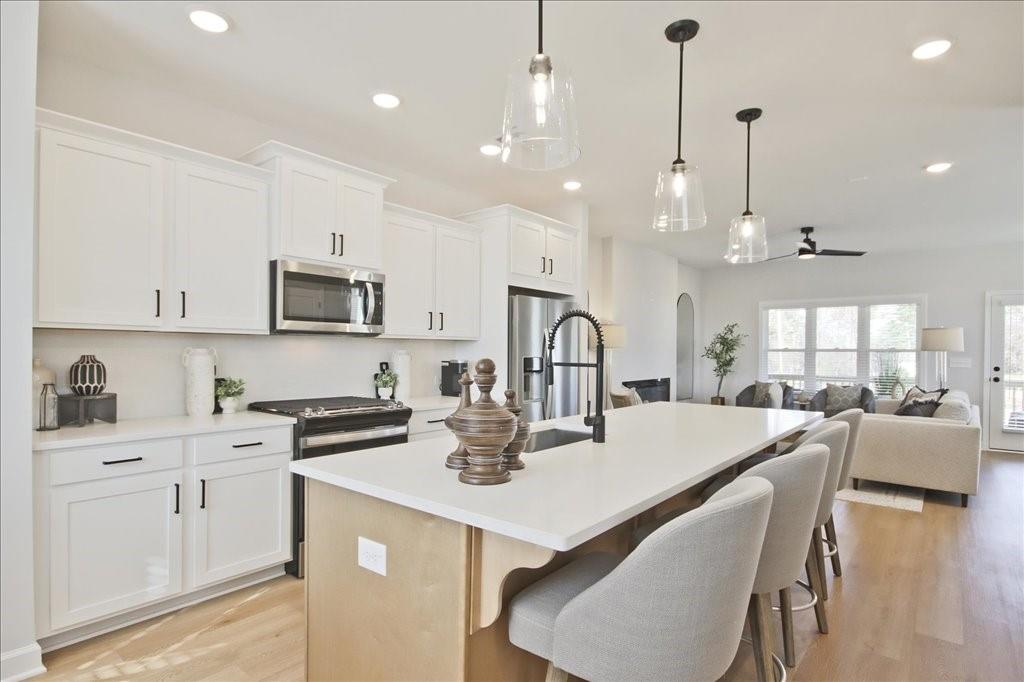
Traton Homes Kaufman A Plan/Lot #25 – Traton will contribute $7,500 toward closing costs or a rate buydown, plus receive 2% of your loan amount toward closing costs when financing with a Traton-approved lender. Don’t miss your chance to be among the final homeowners in this community! This beautifully designed 3-story townhome in the heart of Kennesaw offers a low-maintenance, lock-and-leave lifestyle with designer finishes throughout. The terrace level features a private bedroom or flex space with a full bath—perfect for guests, a home office, gym, or additional living area. The open-concept main level showcases a spacious family room with an electric fireplace, dining area, and a stunning designer kitchen. Sage cabinetry paired with brushed-gold hardware creates a sophisticated focal point, complemented by an oversized island, generous counter space, and pantry. Just off the family room, the covered deck seamlessly extends the living space and is perfect for relaxing or entertaining. Crown molding and durable LVP flooring enhance the entire main level. Upstairs, the light-filled owner’s suite features elegant crown molding, a double vanity, extended tiled shower with bench seat, tile flooring, and a large walk-in closet. A secondary bedroom with a private ensuite bath and conveniently located laundry area completes the upper level. Ideally located near KSU and Downtown Kennesaw, Townes at South Main offers walkability to restaurants, coffee shops, shopping, parks, and the amphitheater, with convenient access to I-75 and I-575. Optional pool membership is available. Built by Traton Homes, voted “Best Builder in Cobb County” for six consecutive years, this home combines quality craftsmanship, modern design, and an exceptional Kennesaw location. Buyer must prequalify with a preferred lender. Incentives are tied to preferred lender use. Photos are representative of floorplan and finishes.

Save
Ask
Tour
Hide
Share
Listing Snapshot
Price 
$414,900
Days On Site 
4 Days
Bedrooms 
3
Inside Area (SqFt) 
1,824 sqft
Total Baths 
4
Full Baths 
3
Partial Baths 
1
Lot Size 
0.031 Acres
Year Built 
2026
MLS® Number 
7847049
Status 
Active
Property Tax 
N/A
HOA/Condo/Coop Fees 
$175 monthly
Sq Ft Source 
Builder
Friends & Family
Recent Activity
3 days agoStatus changed to Active
3 days agoListing updated with changes from the MLS®
4 days agoListing first seen on site
General Features
Acres 
0.031
Attached Garage 
Yes
Foundation 
Slab
Garage 
Yes
Garage Spaces 
2
Home Warranty 
Yes
Land Lease 
No
Levels 
Three Or More
Parking 
AttachedGarageGarage Door OpenerGarage Faces RearDriveway
Property Condition 
New Construction
Property Sub Type 
Townhouse
Security 
Security SystemSecurity System OwnedSmoke Detector(s)
Sewer 
Public Sewer
SqFt Total 
1824
Style 
TownhouseTraditional
Utilities 
Cable AvailablePhone AvailableUnderground Utilities
Water Source 
Private
Interior Features
Appliances 
DishwasherDisposalElectric Water HeaterGas RangeMicrowave
Basement 
None
Cooling 
Central AirElectricZoned
Fireplace 
Yes
Fireplace Features 
DecorativeElectricLiving Room
Fireplaces 
1
Flooring 
CarpetCeramic Tile
Heating 
CentralElectricHeat PumpZoned
Interior 
PantryKitchen IslandDouble VanityEntrance FoyerRecessed LightingWalk-In Closet(s)
Laundry Features 
Electric Dryer HookupIn HallLaundry ClosetUpper Level
Window Features 
Double Pane WindowsInsulated Windows
Save
Ask
Tour
Hide
Share
Exterior Features
Construction Details 
HardiPlank Type
Exterior 
Private EntranceOther
Fencing 
None
Lot Features 
Level
Other Structures 
None
Patio And Porch 
CoveredDeck
Pool Features 
None
Road Frontage 
Private Road
Roof 
Composition
Spa Features 
None
View 
Neighborhood
Waterfront Features 
None
Waterview 
Neighborhood
Windows/Doors 
Double Pane WindowsInsulated Windows
Community Features
Association Fee 
$175.0
Association Fee Frequency 
Monthly
Community Features 
SidewalksOther
Horse Property 
None
Roads 
AsphaltPaved
Schools
School District
Unknown
Elementary School
Kennesaw/Big Shanty
Middle School
Palmer
High School
North Cobb
Listing Courtesy Of: Frances Mann of Traton Homes Realty, Inc. Broker: 770-427-9064 Prefer Ph#:fmann@tratonhomes.com

Listings identified with the FMLS IDX logo come from FMLS and are held by brokerage firms other than the owner of this website and the listing brokerage is identified in any listing details. Information is deemed reliable but is not guaranteed. If you believe any FMLS listing contains material that infringes your copyrighted work, please click here to review our DMCA policy and learn how to submit a takedown request.



© 2017-2026 First Multiple Listing Service, Inc.

Neighborhood & Commute
Source: Walkscore
Disclosure: Community information and market data powered by Constellation Data Labs. Information is deemed reliable but not guaranteed.
Save
Ask
Tour
Hide
Share