
707 Hickory Hollow WalkCanton, GA 30115
Mortgage Calculator
Monthly Payment (Est.)
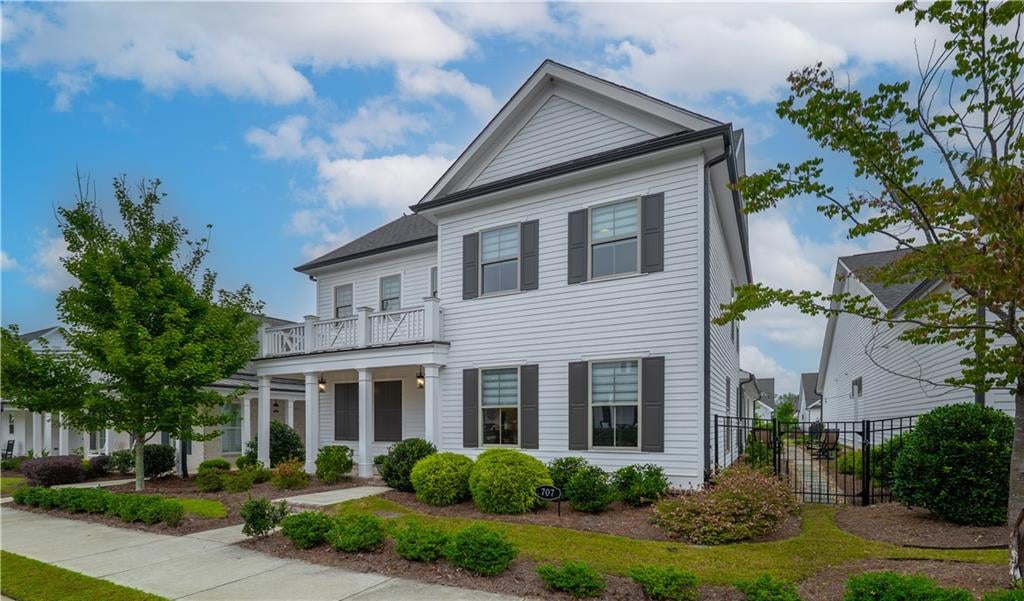
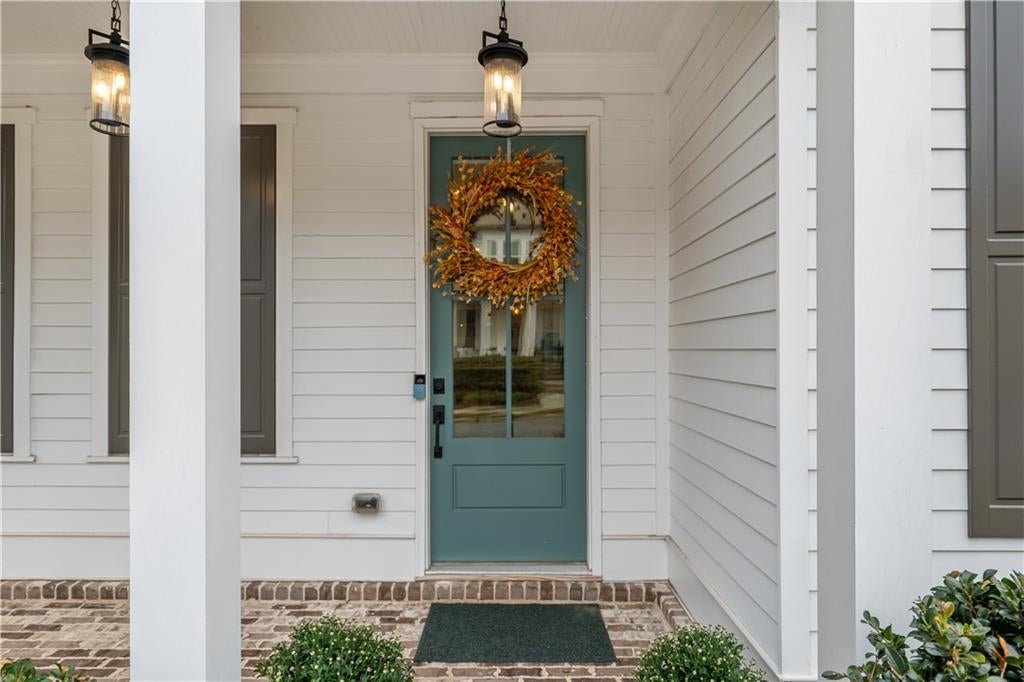
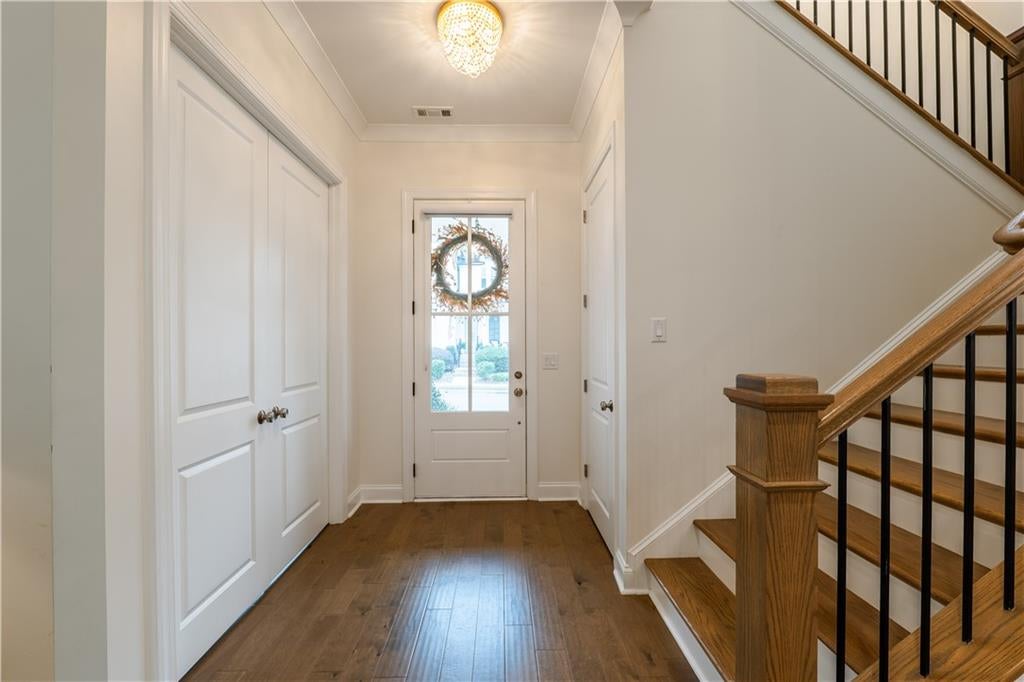
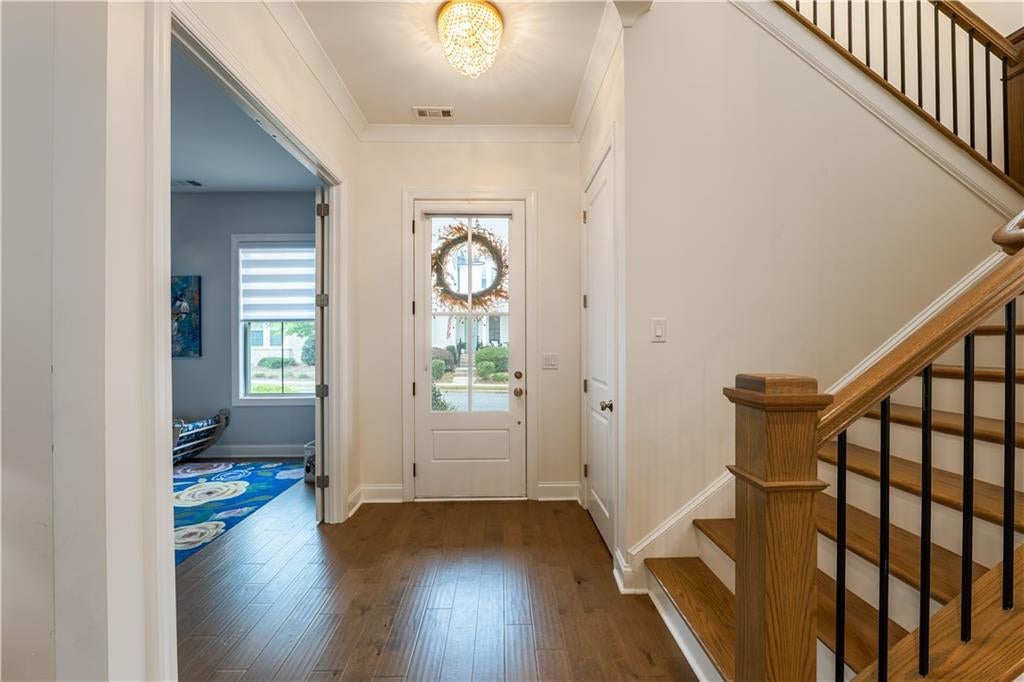
Enter an interest rate to see your estimated monthly payment.Welcome home to Idylwilde, a sought-after gated community in the heart of Hickory Flat in Canton, Georgia. From the moment you arrive, the inviting front porch and Southern charm set the tone for the exceptional lifestyle this home offers. Step inside and you’ll immediately appreciate the fresh, new-home feel. Just off the foyer, a private study offers a quiet place to work from home or a flexible space for a playroom, hobbies, or whatever best fits your lifestyle. Continue into the heart of the home, where an open-concept design, 10-foot ceilings, and impressive architectural details create an inviting space for both everyday living and entertaining. The stunning kitchen is truly the centerpiece, featuring stacked cabinetry, an oversized island, and new smart appliances that pair sophisticated design with convenient app-enabled technology. The adjoining dining area comfortably seats twelve, making it ideal for everything from casual family meals to larger gatherings. The great room showcases a stacked-stone fireplace with a beautiful beamed mantel and flows seamlessly to the recently updated covered patio. Just beyond, an extended private seating area with stone pavers creates an inviting outdoor retreat. The main-level owner’s suite is thoughtfully tucked away for privacy and features a shiplap ceiling with direct access to the covered patio. The spa-inspired bath offers a double vanity, expansive zero-entry shower, and spacious walk-in closet. The stepless main-level living adds to the home's ease and convenience. A laundry room, large pantry, and custom drop zone are all thoughtfully positioned near the garage entry, keeping everyday life organized and functional. Upstairs, guests or family members will enjoy two generously sized secondary bedrooms, a Jack-and-Jill bathroom, and an expansive flex space/bonus room—perfect for movie nights, game nights, or a second living area. An incredible walk-in storage room provides abundant space for seasonal décor, luggage, and everything you want conveniently accessible but neatly tucked away. Thoughtful upgrades continue inside and out, including updated light fixtures and fans, zebra blinds throughout, Sollos landscape path lighting, outdoor bistro lighting, a recently updated stepping-stone path connecting the front and rear of the home, attractive screening around the outdoor AC units, and a fully fenced backyard. Life in Idylwilde extends beyond your front door. Community amenities include a gated entrance, clubhouse, pool, walking trails, pickleball courts, community garden, outdoor fireplace, lake, sidewalks, street lights, and acres of greenspace. The HOA includes front and backyard lawn maintenance as well as trash service, creating an easy, low-maintenance lifestyle. Conveniently located near Highway 575, downtown Canton, Northside Hospital Cherokee, shopping, restaurants, and parks. Easy access to Alpharetta and Roswell. Enjoy the added benefit of Cherokee County taxes and the highly sought-after Sequoyah High School District. Beautifully maintained, thoughtfully updated, and designed to make both everyday living and entertaining feel effortless, this special Idylwilde home is ready for its next chapter. Come take a tour and experience it for yourself!
| yesterday | Listing first seen on site | |
| yesterday | Listing updated with changes from the MLS® |
Listings identified with the FMLS IDX logo come from FMLS and are held by brokerage firms other than the owner of this website and the listing brokerage is identified in any listing details. Information is deemed reliable but is not guaranteed. If you believe any FMLS listing contains material that infringes your copyrighted work, please click here to review our DMCA policy and learn how to submit a takedown request.

© 2017-2026 First Multiple Listing Service, Inc.
Did you know? You can invite friends and family to your search. They can join your search, rate and discuss listings with you.