
536 St Ives WalkMonroe, GA 30655
Mortgage Calculator
Monthly Payment (Est.)
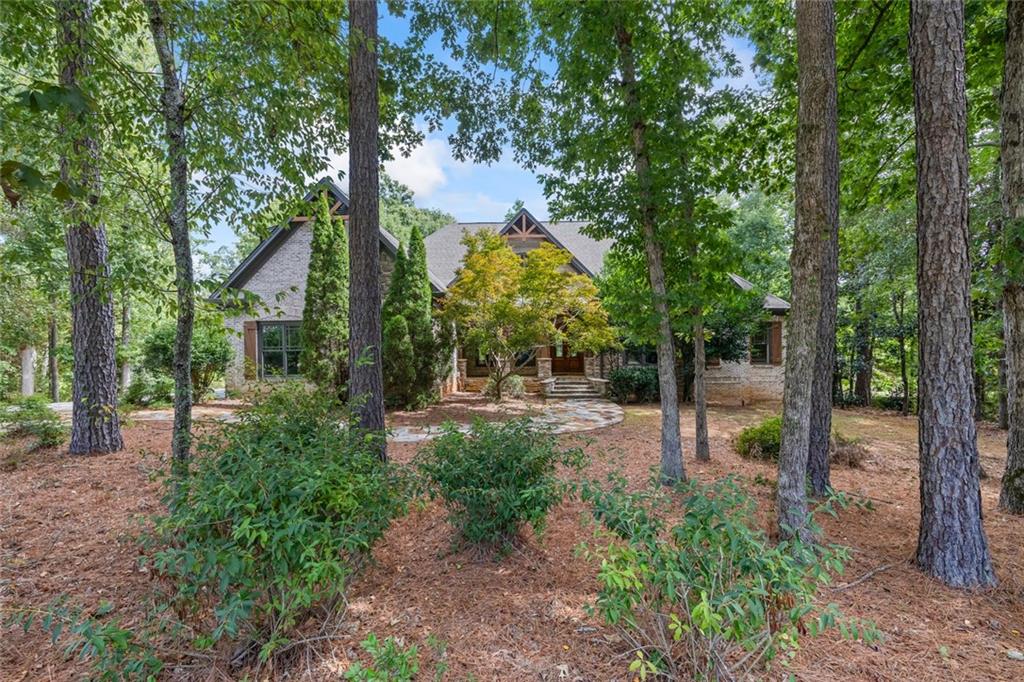
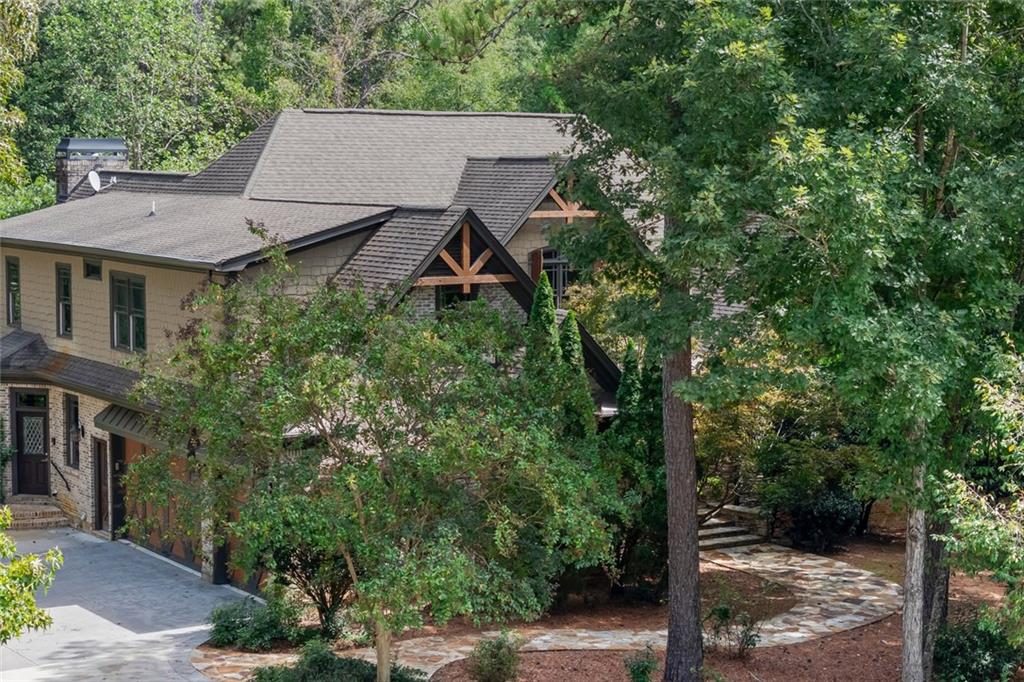
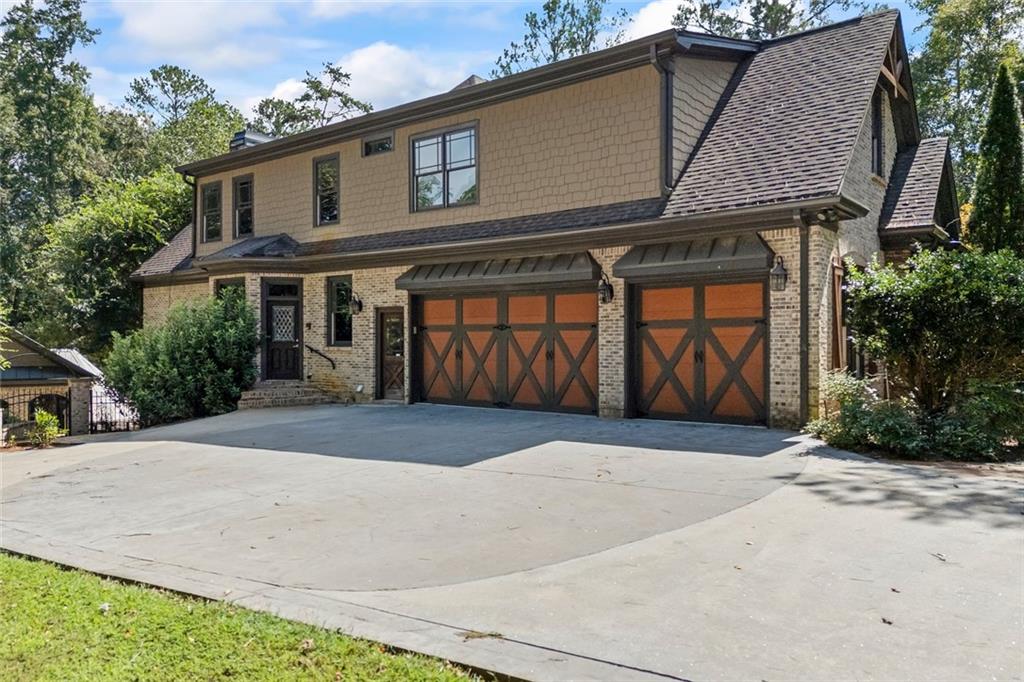
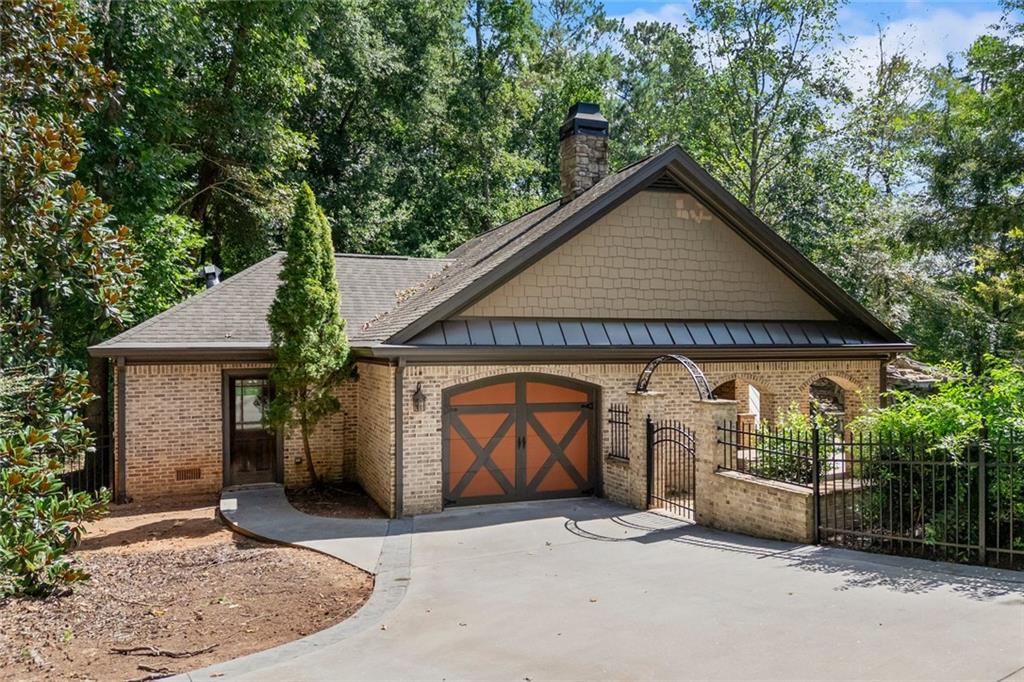
Enter an interest rate to see your estimated monthly payment.Welcome to 536 St. Ives Walk—an extraordinary, once-in-a-lifetime estate crafted for those who value ultimate privacy, luxury, and the chance to secure a timeless generational legacy to be passed down through your family for years to come. Tucked away in an exclusive setting and just a short walk to George Walton Academy, this magnificent property marries sophisticated architectural design with an awe-inspiring, resort-caliber backyard that completely redefines at-home leisure. Step outside into your own private oasis, featuring multiple cascading waterfalls, a soothing hot tub, a zero-entry beach pool, and an incredible swim-up tiki bar. Complete with an exceptional pool house boasting a private steam room, an outdoor fire pit, a cozy stone fireplace, and an exhilarating water slide, this backyard is primed for hosting unforgettable gatherings or enjoying quiet, sun-kissed afternoons. Inside, the grand residence offers an expansive and meticulously planned layout designed for both high-end entertaining and comfortable everyday living. The main level unfolds with a sophisticated formal den, a gracious formal living room, an elegant dining room, and a dedicated executive study. At the heart of the home, the chef’s kitchen is a culinary masterpiece equipped with top-tier appliances, custom cabinetry, and a spacious walk-in pantry. Designed with versatility and wellness in mind, the estate features a dedicated workout room to support an active lifestyle and a professional-grade private movie theater for cinematic nights at home. With 4 beautifully appointed bedrooms and 6 well-appointed bathrooms, every member of the household and guest enjoys supreme comfort and privacy. More than just a home, 536 St. Ives Walk is an investment in your family's future—a premier sanctuary where luxury meets legacy. Schedule your private tour today to experience this unparalleled estate firsthand.
| 3 days ago | Status changed to Active | |
| 3 days ago | Price changed to $1,300,000 | |
| 3 days ago | Listing updated with changes from the MLS® | |
| a week ago | Listing first seen on site |
Listings identified with the FMLS IDX logo come from FMLS and are held by brokerage firms other than the owner of this website and the listing brokerage is identified in any listing details. Information is deemed reliable but is not guaranteed. If you believe any FMLS listing contains material that infringes your copyrighted work, please click here to review our DMCA policy and learn how to submit a takedown request.

© 2017-2026 First Multiple Listing Service, Inc.
Did you know? You can invite friends and family to your search. They can join your search, rate and discuss listings with you.