
Save
Ask
Tour
Hide
$529,000
1 Day On Site
2689 Richmond Row DriveSuwanee, GA 30024
For Sale|Townhouse|Active
3
Beds
4
Total Baths
3
Full Baths
1
Partial Bath
2,888
SqFt
$183
/SqFt
2022
Built
Subdivision:
Richmond Row
County:
Gwinnett
Listing Courtesy Of: Kelly Kim of The Kelly Kim Real Estate, LLC
Broker: 678-815-2000
Prefer Ph#:kelly@kellykimre.com
Call Now: 404-429-3385
Is this the listing for you? We can help make it yours.
404-429-3385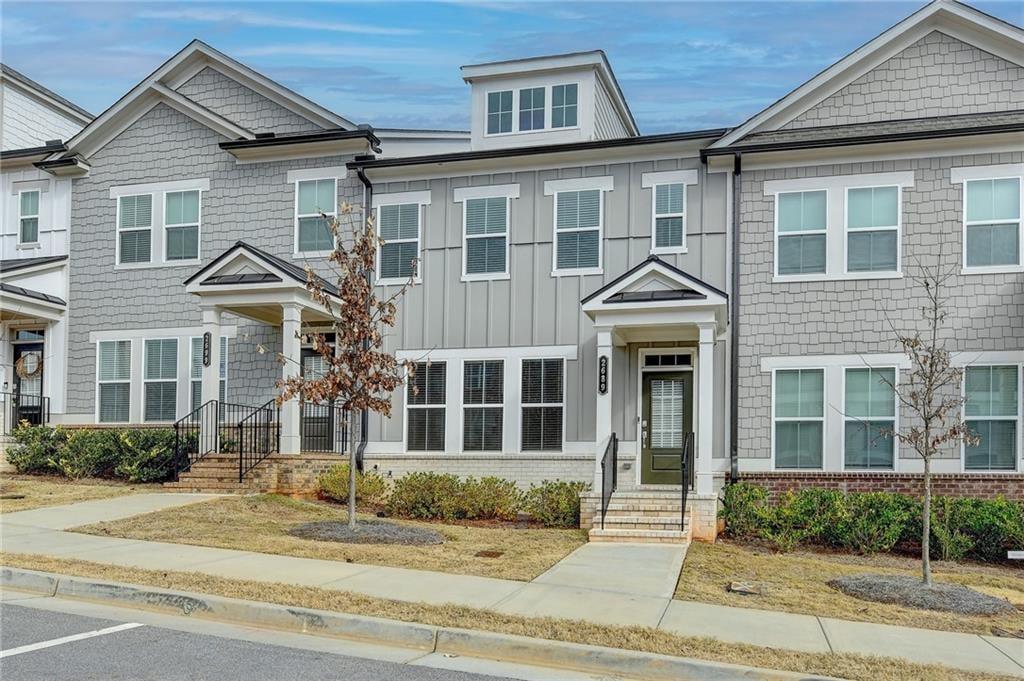
Save
Ask
Tour
Hide
Mortgage Calculator
Monthly Payment (Est.)
Enter an interest rate to see your estimated monthly payment.Calculator powered by Showcase IDX, a Constellation1 Company. Copyright ©2026 Information is deemed reliable but not guaranteed.
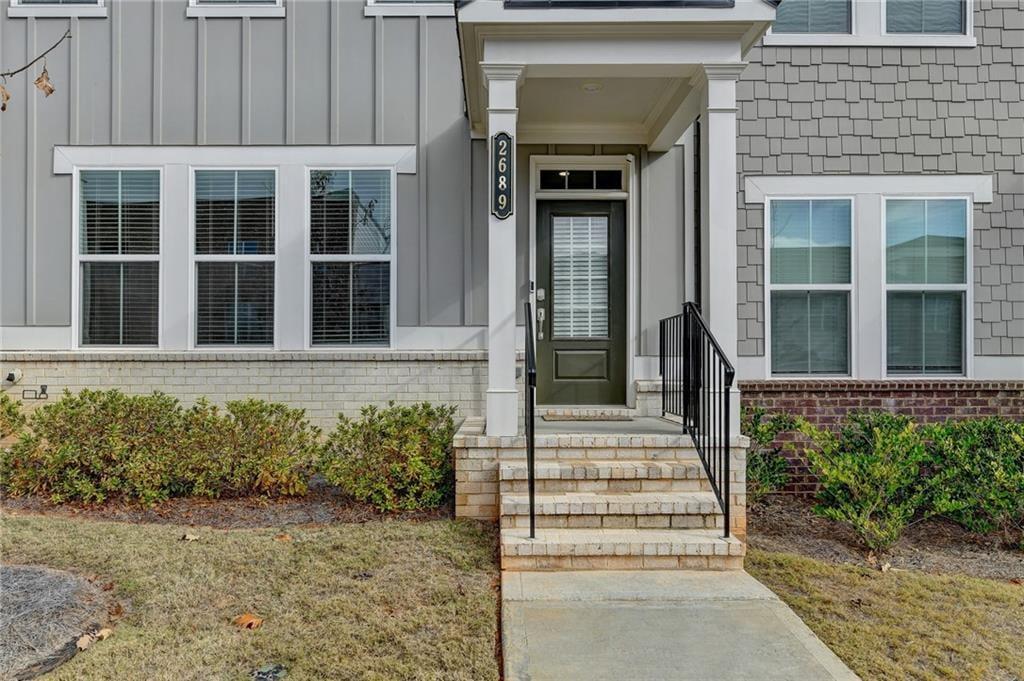
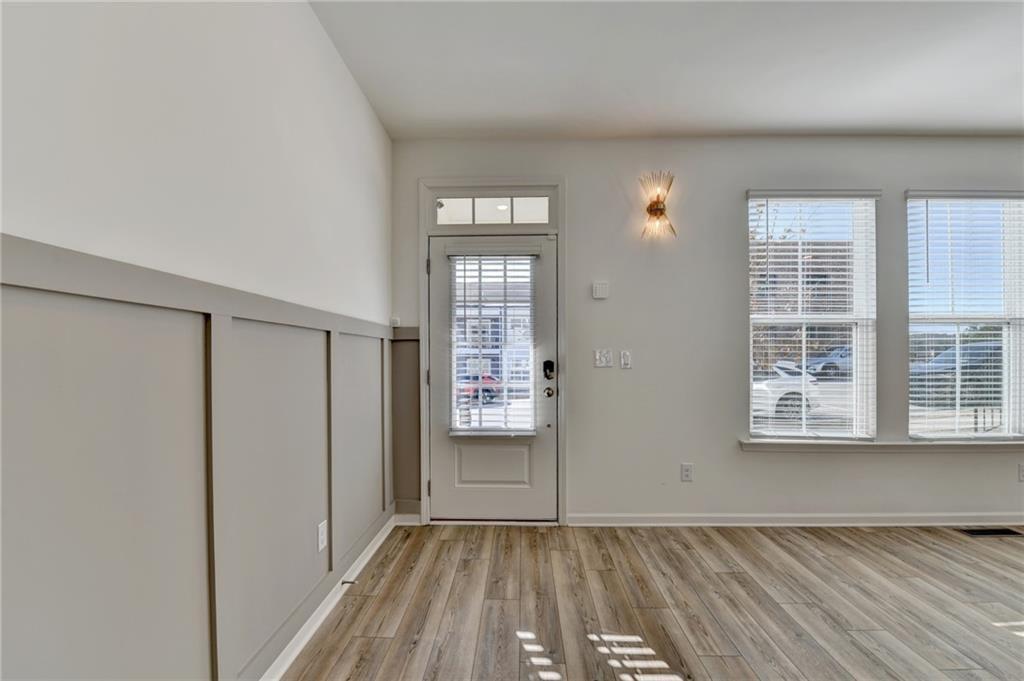
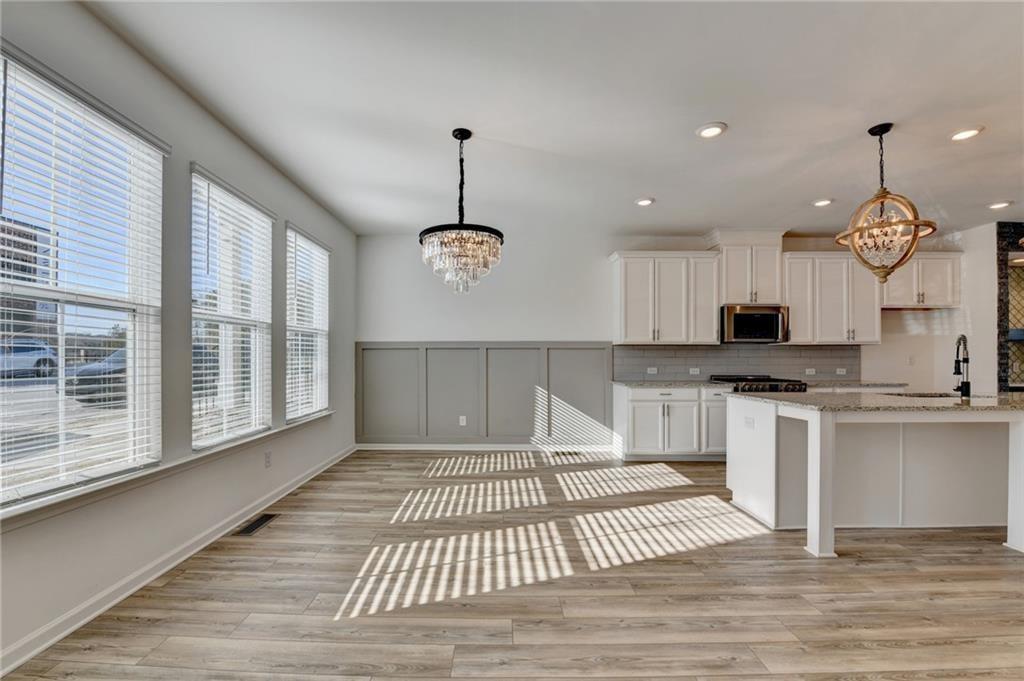
Great location! Shows like a model, better than new! Brand new LVP flooring throughout. Loaded with upgrades including shiplap walls, all new high-end light fixtures throughout, black stacked stone fireplace with floating shelves, additional built-in cabinets, and accent walls. Featuring 3 bedrooms, 3.5 baths, and a huge bonus room. It's just a few minutes from Suwanee Town Center, close to shopping and restaurants, and only 2 minutes from Exit 111 on I-85. Plus, it's within walking distance to Suwanee H Mart. This won't last long!
Save
Ask
Tour
Hide
Listing Snapshot
Price
$529,000
Days On Site
1 Day
Bedrooms
3
Inside Area (SqFt)
2,888 sqft
Total Baths
4
Full Baths
3
Partial Baths
1
Lot Size
0.04 Acres
Year Built
2022
MLS® Number
7847239
Status
Active
Property Tax
$3,033
HOA/Condo/Coop Fees
$175 monthly
Sq Ft Source
Appraiser
Friends & Family
Recent Activity
| yesterday | Listing first seen on site | |
| yesterday | Listing updated with changes from the MLS® |
General Features
Acres
0.04
Attached Garage
Yes
Foundation
Slab
Garage
Yes
Garage Spaces
2
Land Lease
No
Levels
Three Or More
Parking
AttachedGarage Door OpenerDrivewayGarageGarage Faces RearOn Street
Property Sub Type
Townhouse
Security
Carbon Monoxide Detector(s)Smoke Detector(s)
Sewer
Public Sewer
Special Circumstances
Real Estate Owned
SqFt Above
2420
SqFt Below
468
SqFt Total
2420
Style
Townhouse
Utilities
Cable AvailableElectricity AvailableNatural Gas AvailablePhone AvailableSewer AvailableUnderground UtilitiesWater Available
Water Source
Public
Interior Features
Appliances
DishwasherDisposalGas OvenGas RangeMicrowave
Basement
FinishedPartial
Cooling
Ceiling Fan(s)Central AirZoned
Electric
220 Volts in Laundry
Fireplace
Yes
Fireplace Features
Factory BuiltFamily RoomGas LogGas Starter
Fireplaces
1
Flooring
Ceramic Tile
Heating
Forced AirNatural GasZoned
Interior
Eat-in KitchenPantryKitchen IslandOther
Laundry Features
Laundry RoomUpper Level
Window Features
Insulated Windows
Save
Ask
Tour
Hide
Exterior Features
Construction Details
Cement Siding
Exterior
None
Fencing
None
Lot Features
Front YardLandscapedLevel
Other Structures
None
Patio And Porch
Deck
Pool Features
None
Road Frontage
City Street
Roof
CompositionShingle
Spa Features
None
View
Neighborhood
Waterfront Features
None
Waterview
Neighborhood
Windows/Doors
Insulated Windows
Community Features
Association Fee
$175.0
Association Fee Frequency
Monthly
Community Features
PoolSidewalksStreet Lights
Horse Property
None
Roads
Paved
Schools
School District
Unknown
Elementary School
Walnut Grove - Gwinnett
Middle School
Creekland - Gwinnett
High School
Collins Hill
Listing Courtesy Of: Kelly Kim of The Kelly Kim Real Estate, LLC
Broker: 678-815-2000
Prefer Ph#:kelly@kellykimre.com
Listings identified with the FMLS IDX logo come from FMLS and are held by brokerage firms other than the owner of this website and the listing brokerage is identified in any listing details. Information is deemed reliable but is not guaranteed. If you believe any FMLS listing contains material that infringes your copyrighted work, please click here to review our DMCA policy and learn how to submit a takedown request.

© 2017-2026 First Multiple Listing Service, Inc.
Listings identified with the FMLS IDX logo come from FMLS and are held by brokerage firms other than the owner of this website and the listing brokerage is identified in any listing details. Information is deemed reliable but is not guaranteed. If you believe any FMLS listing contains material that infringes your copyrighted work, please click here to review our DMCA policy and learn how to submit a takedown request.
© 2017-2026 First Multiple Listing Service, Inc.
Neighborhood & Commute
Source: Walkscore
Disclosure: Community information and market data powered by Constellation Data Labs. Information is deemed reliable but not guaranteed.
Save
Ask
Tour
Hide