Not Found

Save
Ask
Tour
Hide
Share
$400,000
3 Days On Site

2562 Kennesaw Springs Court
Kennesaw, GA 30144

For Sale|Single Family Residence|Active
4
Beds
2
Total Baths
2
Full Baths
2,924
SqFt
$137
/SqFt
1989
Built
Subdivision:
KENNESAW SPRINGS
County:
Cobb
Listing Courtesy Of: Hailey Youngmi Koo of Foundation Partners Realty, LLC Broker: 404-328-6034 Prefer Ph#:haileykoo@foundationpartnersrealty.com
Call Now: 404-429-3385
Is this the listing for you? We can help make it yours.
404-429-3385
Upcoming Open Houses
Sun, Oct 11, 1:00 PM - 4:00 PM
2562 Kennesaw Springs Court2562 Kennesaw Springs Court2562 Kennesaw Springs Court2562 Kennesaw Springs Court
Save
Ask
Tour
Hide
Share

Mortgage Calculator

Monthly Payment (Est.)

Enter an interest rate to see your estimated monthly payment.
Calculator powered by Showcase IDX, a Constellation1 Company. Copyright ©2026 Information is deemed reliable but not guaranteed.

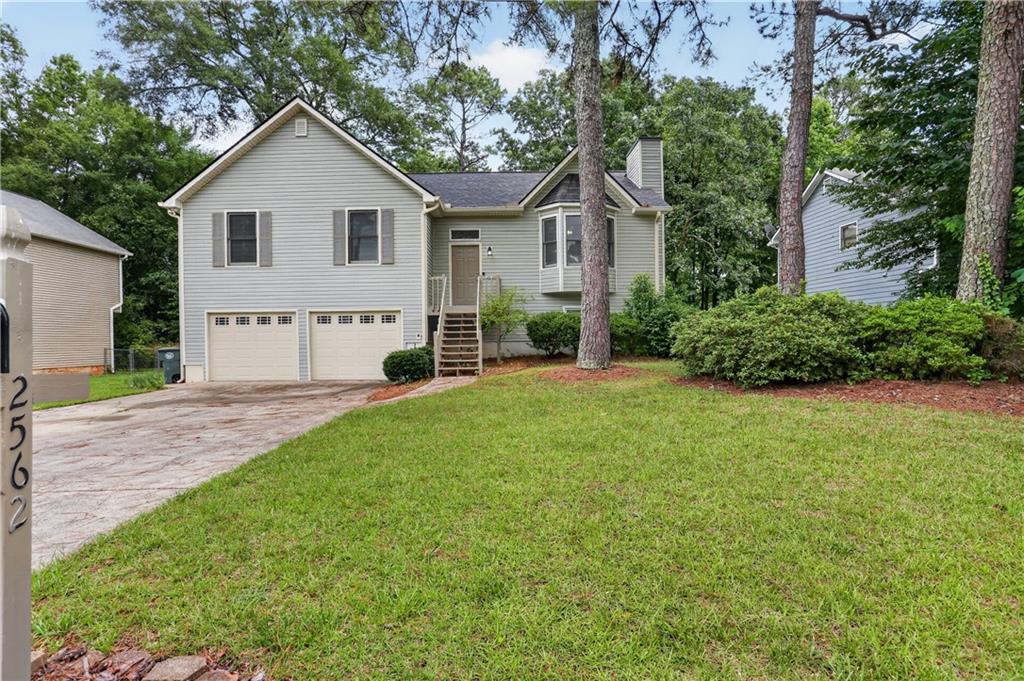
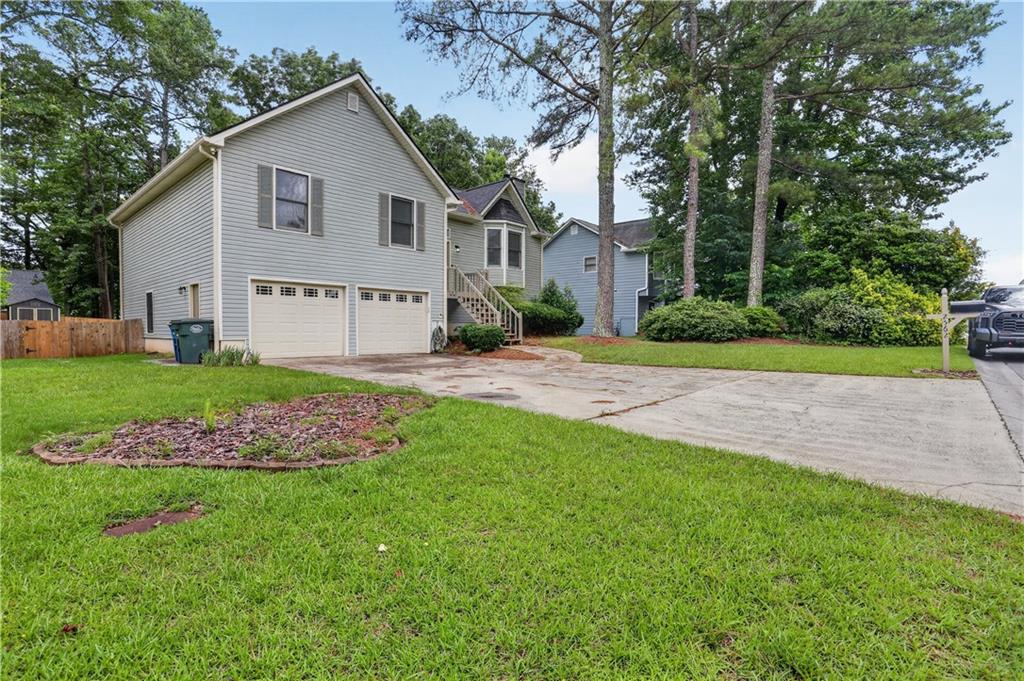
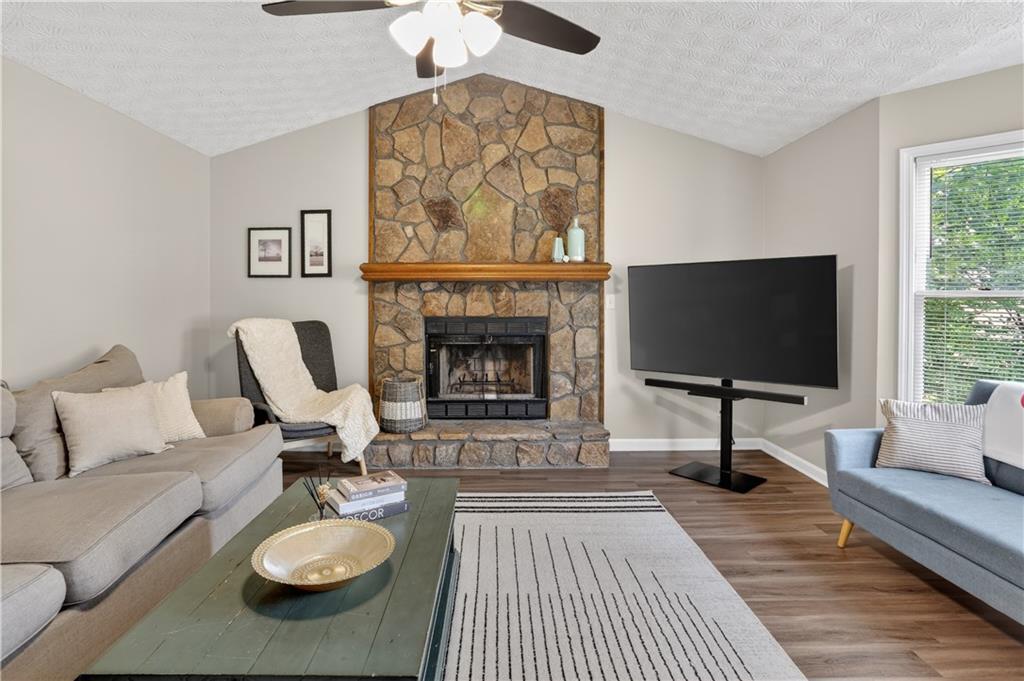
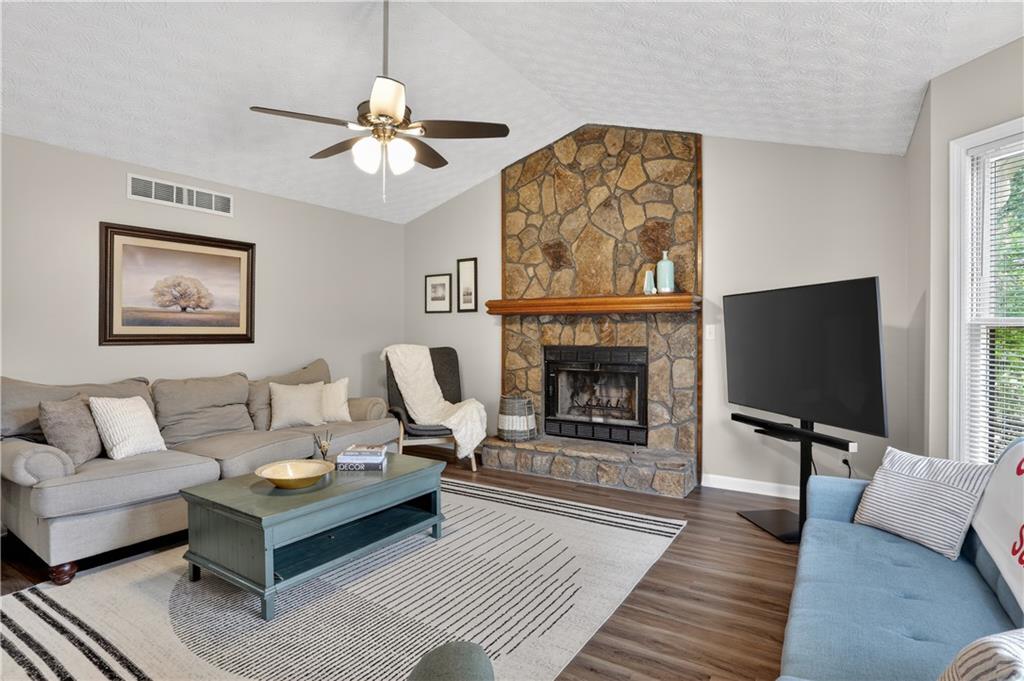
Imagine coming home to this completely renovated Kennesaw Springs gem, now with a brand new roof, where thoughtful updates and comfortable living meet effortless convenience. Picture morning coffee on the large deck overlooking a fenced backyard, afternoon walks to Swift Cantrell Park, and easy drives to downtown Kennesaw’s restaurants, shops, and the Piedmont Bank Amphitheater. Inside, beautiful LVP flooring and fresh paint greet you throughout. The updated kitchen with granite counters, stainless appliances, new pantry, and a sunny bay window makes cooking and casual gatherings a joy. The family room’s cathedral ceiling, stone fireplace, and bay window create a warm, airy gathering space, while the separate dining room with French doors opens to the deck for seamless indoor to outdoor living. The primary suite is your private retreat with his and hers closets and a fully remodeled ensuite featuring a soaking tub, tile shower with glass doors, and modern vanities and fixtures. Two roomy guest bedrooms and an updated guest bath complete the main level. Downstairs, a large finished room stubbed for a bath offers endless possibilities for an extra bedroom, home office, media room, gym, or playroom. The drive under garage provides tandem space for up to four vehicles or exceptional storage and shelving. Outside, a custom shed and generous yard give you space for play, gardening, or relaxing in the shade. Close to I 75 and I 575, minutes from downtown dining and breweries, and in the North Cobb school district, this move in ready home combines style, functionality, and location and is ready for you to make it yours.

Save
Ask
Tour
Hide
Share
Listing Snapshot
Price 
$400,000
Days On Site 
3 Days
Bedrooms 
4
Inside Area (SqFt) 
2,924 sqft
Total Baths 
2
Full Baths 
2
Partial Baths 
N/A
Lot Size 
0.202 Acres
Year Built 
1989
MLS® Number 
7847254
Status 
Active
Property Tax 
$1,336
HOA/Condo/Coop Fees 
$25 monthly
Sq Ft Source 
Owner
Friends & Family
Recent Activity
3 days agoListing first seen on site
3 days agoListing updated with changes from the MLS®
General Features
Acres 
0.202
Attached Garage 
Yes
Foundation 
Concrete Perimeter
Garage 
Yes
Garage Spaces 
2
Land Lease 
No
Levels 
Multi/Split
Parking 
AttachedDrivewayGarage
Parking Spaces 
4
Property Sub Type 
Single Family Residence
Security 
Smoke Detector(s)
Sewer 
Public Sewer
SqFt Above 
2252
SqFt Below 
672
SqFt Total 
2252
Style 
Traditional
Utilities 
Cable AvailableElectricity AvailableNatural Gas AvailablePhone AvailableSewer AvailableUnderground UtilitiesWater Available
Water Source 
Public
Interior Features
Appliances 
DishwasherGas RangeMicrowave
Basement 
Full
Cooling 
Central Air
Electric 
220 Volts in Laundry
Fireplace 
Yes
Fireplace Features 
Family RoomGas Starter
Fireplaces 
1
Flooring 
Carpet
Heating 
Central
Interior 
PantryDouble VanityTray Ceiling(s)Walk-In Closet(s)Master Downstairs
Laundry Features 
In HallLaundry Closet
Main Level Bedrooms 
3
Window Features 
Double Pane WindowsStorm Window(s)
Save
Ask
Tour
Hide
Share
Exterior Features
Construction Details 
ConcreteVinyl Siding
Exterior 
LightingPrivate EntrancePrivate Yard
Fencing 
Back YardFencedPrivacyWood
Lot Features 
LevelPrivate
Other Structures 
Shed(s)
Patio And Porch 
DeckFront Porch
Pool Features 
None
Road Frontage 
Other
Roof 
Composition
Spa Features 
None
View 
Neighborhood
Waterfront Features 
None
Waterview 
Neighborhood
Windows/Doors 
Double Pane WindowsStorm Window(s)
Community Features
Association Fee 
$300.0
Association Fee Frequency 
Annually
Community Features 
PoolSidewalksStreet LightsTennis Court(s)
Horse Property 
None
Roads 
Asphalt
Schools
School District
Unknown
Elementary School
Big Shanty
Middle School
Awtrey
High School
North Cobb
Listing Courtesy Of: Hailey Youngmi Koo of Foundation Partners Realty, LLC Broker: 404-328-6034 Prefer Ph#:haileykoo@foundationpartnersrealty.com

Listings identified with the FMLS IDX logo come from FMLS and are held by brokerage firms other than the owner of this website and the listing brokerage is identified in any listing details. Information is deemed reliable but is not guaranteed. If you believe any FMLS listing contains material that infringes your copyrighted work, please click here to review our DMCA policy and learn how to submit a takedown request.



© 2017-2026 First Multiple Listing Service, Inc.

Neighborhood & Commute
Source: Walkscore
Disclosure: Community information and market data powered by Constellation Data Labs. Information is deemed reliable but not guaranteed.
Save
Ask
Tour
Hide
Share